Welcome to this impeccably maintained one-owner home, perfectly situated at the end of a quiet cul-de-sac on an amazing lot backing to green space. Enjoy peaceful views from the large composite deck & the ideal combination of privacy, space, and convenience in this highly sought-after location.
This spacious 4-bedroom, 3 full-bath home offers a versatile floor plan designed for today's lifestyle. The main level features a bedroom with direct access to a full bath, perfect for a guest suite, home office, or multigenerational living. A formal dining room, breakfast area, & kitchen peninsula with seating provide plenty of space for everyday living and entertaining. The kitchen also features a double-door pantry for exceptional storage.
The dramatic two-story family room is filled with natural light from a wall of windows and anchored by a beautiful fireplace. A flexible front room offers endless possibilities as a formal sitting room, home office, or playroom. The split staircase adds architectural charm & functionality.
Upstairs, you'll find three bedrooms, including a spacious primary suite featuring double doors leading to the en-suite bath with separate tub & shower, a large walk-in closet, and abundant natural light. Laundry room conveniently located on the bedroom level.
Recent updates include fresh interior paint, new carpet, refreshed hardwood floors, and a roof that is only two years old, making this home truly move-in ready.
The walkout basement is already stubbed for a future bathroom and includes an egress window, designated living space for future finishing, and abundant storage—offering tremendous potential for expansion.
Located within walking distance to all three levels of schools in the award-winning De Soto School District, this home also enjoys access to neighborhood amenities including a community pool. With its exceptional condition, outstanding lot, thoughtful updates & unbeatable location, this is a rare opportunity you won't want to miss!
Sold
Price Unknown
6052 Brownridge St, Shawnee, KS 66218
4beds
2,254sqft
Single Family Residence
Built in 2002
0.29 Acres Lot
$537,900 Zestimate®
$--/sqft
$2,758 Estimated rent
Home value
$537,900
$500,000 - $576,000
$2,758/mo
Zestimate® history
Owner options
List your home for rent
$2,758/mo
Rent Zestimate®
Find your next renter with Zillow Rental Manager. Plus, with online applications, you can quickly screen prospective tenants – for free.
$2,758/mo
Rent Zestimate®
Refinance and save
$755/mo
Est. payment
Refinancing to a lower rate could help reduce your monthly payments and save thousands over the life of the loan.
$755/mo
Est. payment
Explore your selling options
Work with a Zillow partner agent
Leverage their expertise and Zillow's premium Showcase listings to get your home seen by more buyers.
Get startedList with your own agent
Get your home in front of millions of buyers by listing it on Zillow.
Learn how to do itSell it yourself
Take full control of how buyers see your home on Zillow by listing For Sale by Owner (FSBO).
List your homeWhat's special
Beautiful fireplaceFormal dining roomBreakfast areaOutstanding lotRefreshed hardwood floorsNew carpetKitchen peninsula with seating
Zillow last checked:
Listing updated:
Listed by:
Dee Rolig 913-909-7456,
EXP Realty LLC
Bought with:
Jeff Zande, SP00237854
ReeceNichols - Overland Park
Source: Heartland MLS as distributed by MLS GRID,MLS#: 2624311
Facts & features
Interior
Bedrooms & bathrooms
- Bedrooms: 4
- Bathrooms: 3
- Full bathrooms: 3
Primary bedroom
- Features: Carpet
- Level: Second
- Area: 208 Square Feet
- Dimensions: 13 x 16
Bedroom 2
- Features: Carpet
- Level: Second
- Area: 132 Square Feet
- Dimensions: 11 x 12
Bedroom 3
- Features: Carpet
- Level: Second
- Area: 121 Square Feet
- Dimensions: 11 x 11
Bedroom 4
- Level: First
Bathroom 3
- Level: First
Breakfast room
- Level: First
- Area: 110 Square Feet
- Dimensions: 10 x 11
Dining room
- Features: Carpet
- Level: First
- Area: 132 Square Feet
- Dimensions: 11 x 12
Family room
- Features: Carpet, Fireplace
- Level: First
- Area: 266 Square Feet
- Dimensions: 14 x 19
Kitchen
- Features: Pantry
- Level: First
- Area: 110 Square Feet
- Dimensions: 10 x 11
Laundry
- Features: Linoleum
- Level: Second
- Area: 42 Square Feet
- Dimensions: 6 x 7
Heating
- Forced Air
Cooling
- Electric
Appliances
- Included: Dishwasher, Disposal, Microwave, Refrigerator
- Laundry: Laundry Room, Upper Level
Features
- Ceiling Fan(s), Pantry, Stained Cabinets, Walk-In Closet(s)
- Flooring: Carpet, Luxury Vinyl, Wood
- Windows: Window Coverings, Thermal Windows
- Basement: Concrete,Full,Bath/Stubbed,Walk-Out Access
- Number of fireplaces: 1
- Fireplace features: Family Room, Gas
Interior area
- Total structure area: 2,254
- Total interior livable area: 2,254 sqft
- Finished area above ground: 2,254
- Finished area below ground: 0
Property
Parking
- Total spaces: 2
- Parking features: Attached, Garage Faces Front
- Attached garage spaces: 2
Features
- Patio & porch: Deck, Patio
- Spa features: Bath
Lot
- Size: 0.29 Acres
- Features: Adjoin Greenspace, Cul-De-Sac
Details
- Parcel number: qp76940000 0075
Construction
Type & style
- Home type: SingleFamily
- Architectural style: Traditional
- Property subtype: Single Family Residence
Materials
- Stone Trim, Stucco
- Roof: Composition
Condition
- Year built: 2002
Details
- Builder name: Oak Home Builders
Utilities & green energy
- Sewer: Public Sewer
- Water: Public
Community & HOA
Community
- Security: Smoke Detector(s)
- Subdivision: Clear Creek- The Forest
HOA
- Has HOA: Yes
- Amenities included: Pool
- Services included: Curbside Recycle, Trash
- HOA fee: $755 annually
Location
- Region: Shawnee
Financial & listing details
- Tax assessed value: $535,900
- Annual tax amount: $7,223
- Date on market: 6/5/2026
- Listing terms: Cash,Conventional,FHA,VA Loan
- Ownership: Private
Price history
| Date | Event | Price |
|---|---|---|
| 8/5/2026 | Sold | -- |
Source:  Heartland MLS as distributed by MLS GRID #2624311 Report a problem Heartland MLS as distributed by MLS GRID #2624311 Report a problem | ||
| 6/21/2026 | Pending sale | $555,000$246/sqft |
Source: Heartland MLS as distributed by MLS GRID #2624311 Report a problem | ||
| 6/5/2026 | Listed for sale | $555,000$246/sqft |
Source: Heartland MLS as distributed by MLS GRID #2624311 Report a problem | ||
Public tax history
| Year | Property taxes | Tax assessment |
|---|---|---|
| 2025 | $7,224 +6.9% | $61,628 +6.4% |
| 2024 | $6,757 +4.8% | $57,937 +5.7% |
| 2023 | $6,448 +9.5% | $54,798 +11.8% |
| 2022 | $5,887 | $49,025 +10.6% |
| 2021 | -- | $44,333 +3.7% |
| 2020 | $5,385 | $42,769 +3.6% |
| 2019 | -- | $41,274 +7.4% |
| 2018 | -- | $38,433 +2.2% |
| 2017 | $4,972 +1.5% | $37,617 +2.8% |
| 2016 | $4,896 +3.5% | $36,593 +5.5% |
| 2015 | $4,729 +6.3% | $34,695 +8.2% |
| 2013 | $4,451 -1.5% | $32,062 -1.1% |
| 2012 | $4,518 -1.2% | $32,418 |
| 2010 | $4,571 +0.4% | $32,418 |
| 2009 | $4,553 -2.2% | $32,418 -2.6% |
| 2008 | $4,656 +1% | $33,281 -1.5% |
| 2007 | $4,609 +12.8% | $33,798 +4.6% |
| 2006 | $4,087 | $32,304 +1.9% |
| 2005 | -- | $31,706 |
Find assessor info on the county website
Neighborhood: 66218
Nearby homes
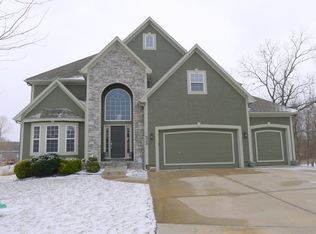
- $590,6006 bd4 ba3.1k sqft6048 Brownridge St, Shawnee, KS 66218Off Market
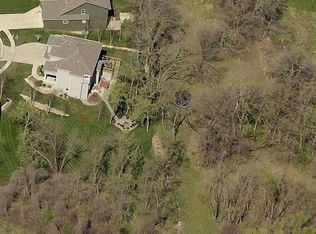
- $592,6005 bd5 ba2.5k sqft6053 Brownridge St, Shawnee, KS 66218Off Market
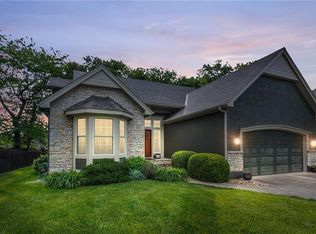
- $--4 bd3 ba2.3k sqft6049 Brownridge Dr, Shawnee, KS 66218Sold
- $--5 bd5 ba4.2k sqft6044 Brownridge St, Shawnee, KS 66218Sold

- $--4 bd2 ba2.3k sqft6049 Brownridge St, Shawnee, KS 66218Sold
- $564,2004 bd5 ba3.7k sqft6045 Brownridge St, Shawnee, KS 66218Off Market
- $451,9004 bd3 ba2k sqft21620 W 61st St, Shawnee, KS 66218Off Market
- $591,4004 bd3 ba3k sqft21624 W 61st St, Shawnee, KS 66218Off Market
Nearby schools
GreatSchools rating
- 9/10Clear Creek Elementary SchoolGrades: PK-5Distance: 0.4 mi
- 8/10Monticello Trails Middle SchoolGrades: 6-8Distance: 0.3 mi
- 10/10Mill Valley High SchoolGrades: 9-12Distance: 0.3 mi
Schools provided by the listing agent
- Elementary: Clear Creek
- Middle: Monticello Trails
- High: Mill Valley
Source: Heartland MLS as distributed by MLS GRID. This data may not be complete. We recommend contacting the local school district to confirm school assignments for this home.
Get a cash offer in 3 minutes
Find out how much your home could sell for in as little as 3 minutes with a no-obligation cash offer.
Estimated market value
$537,900
Get a cash offer in 3 minutes
Find out how much your home could sell for in as little as 3 minutes with a no-obligation cash offer.
Estimated market value
$537,900
- Kansas
- Johnson County
- Shawnee
- 66218
- 6052 Brownridge St
