Welcome to 60490 Main Street in Jacobsburg, a spacious and versatile home with room to grow and plenty of potential.
The main floor features three comfortable bedrooms and a full bath, along with large living and dining areas that offer a great space for everyday living or entertaining. Upstairs, you’ll find two additional bedrooms and another full bath, providing flexibility for a larger household or guests.
The finished basement includes a complete apartment setup with its own bedroom, living room, kitchenette, and full bathroom. With two separate entrances, this space offers privacy and could be used as a rental opportunity, in-law suite, or whatever best fits your needs. There is also plenty of additional storage space remaining in the basement.
Outside, the home boasts a great backyard with apple trees and a fruit cellar, perfect for relaxing, gardening, or enjoying the outdoors. An additional parcel featuring a garage and land behind it is included, adding even more value and potential. This home will not last long!
Active
Price cut: $10K (8/26)
$139,900
60490 Main St, Jacobsburg, OH 43933
5beds
1,998sqft
Single Family Residence
Built in 1900
0.31 Acres Lot
$-- Zestimate®
$70/sqft
$-- HOA
What's special
Three comfortable bedroomsFruit cellarSpacious and versatile home
- 170 days
- 207
- 16
Zillow last checked:
Listing updated:
Listed by:
Christian Clark 740-827-0820 christianclarkestates@gmail.com,
Carol Goff & Associates
Source: MLS Now,MLS#: 5204648 Originating MLS: East Central Association of REALTORS
Originating MLS: East Central Association of REALTORSFacts & features
Interior
Bedrooms & bathrooms
- Bedrooms: 5
- Bathrooms: 3
- Full bathrooms: 2
- 1/2 bathrooms: 1
- Main level bathrooms: 1
- Main level bedrooms: 1
Heating
- Forced Air
Cooling
- Window Unit(s)
Features
- Basement: Apartment,Concrete,Partially Finished
- Number of fireplaces: 1
Interior area
- Total structure area: 1,998
- Total interior livable area: 1,998 sqft
- Finished area above ground: 1,634
- Finished area below ground: 364
Video & virtual tour
Property
Parking
- Total spaces: 1
- Parking features: Detached Carport
- Garage spaces: 1
Features
- Levels: Two
- Stories: 2
Lot
- Size: 0.31 Acres
Details
- Additional parcels included: 3600834000
- Parcel number: 3600835000
- Special conditions: Standard
Construction
Type & style
- Home type: SingleFamily
- Architectural style: Traditional
- Property subtype: Single Family Residence
Materials
- Vinyl Siding
- Roof: Metal
Condition
- Year built: 1900
Utilities & green energy
- Sewer: Septic Tank
- Water: Public
Community & HOA
Community
- Subdivision: Jacobsburg
HOA
- Has HOA: No
Location
- Region: Jacobsburg
Financial & listing details
- Price per square foot: $70/sqft
- Tax assessed value: $79,060
- Annual tax amount: $917
- Date on market: 4/27/2026
- Cumulative days on market: 356 days
Estimated market value
Not available
Estimated sales range
Not available
Not available
Price history
| Date | Event | Price |
|---|---|---|
| 8/26/2026 | Price change | $139,900-6.7%$70/sqft |
Source:  MLS Now #5204648 Report a problem MLS Now #5204648 Report a problem | ||
| 4/27/2026 | Listed for sale | $149,900$75/sqft |
Source: MLS Now #5204648 Report a problem | ||
Public tax history
| Year | Property taxes | Tax assessment |
|---|---|---|
| 2025 | $918 +1.7% | $27,670 |
| 2024 | $902 +43.3% | $27,670 +51.8% |
| 2023 | $629 +0% | $18,230 |
| 2022 | $629 | $18,230 |
| 2021 | $629 +151.9% | $18,230 +15% |
| 2020 | $250 -1.2% | $15,850 |
| 2019 | $253 +0.5% | $15,850 |
| 2018 | $251 -6% | $15,850 -1% |
| 2017 | $268 -1.8% | $16,010 |
| 2016 | $273 -7.5% | $16,010 |
| 2015 | $295 -3.8% | $16,010 -3.5% |
| 2014 | $306 -58% | $16,590 |
| 2013 | $730 +15.5% | $16,590 |
| 2012 | $632 -7.9% | $16,590 -7.2% |
| 2011 | $686 +0.1% | $17,880 |
| 2010 | $686 +3.4% | $17,880 |
| 2009 | $663 | $17,880 |
| 2008 | $663 +1.1% | $17,880 |
| 2007 | $656 +34.3% | $17,880 +41.1% |
| 2006 | $488 | $12,670 |
| 2005 | $488 -0.5% | $12,670 |
| 2004 | $491 0% | $12,670 |
| 2003 | $491 +11.2% | $12,670 +10% |
| 2002 | $442 0% | $11,520 |
| 2001 | $442 +0% | $11,520 +2% |
| 2000 | $442 | $11,290 |
Find assessor info on the county website
Monthly payment
Est. payment
Payment breakdown
Explore the cost of this home by adjusting the details. Changes won't be saved.Climate risks
Neighborhood: 43933
Nearby schools
Schools provided by the listing agent
- District: Union LSD - 707
Source: MLS Now. This data may not be complete. We recommend contacting the local school district to confirm school assignments for this home.
Similar homes
- $159,5004 bd2 ba1.1k sqft4619 Highland Ave, Shadyside, OH 43947For Sale
 MLS ID #5252566, Dustin R Dyer, Carol Goff & Associates. MLS Now
 - $130,0003 bd1 ba1.5k sqft1019 Morton Avenue, Moundsville, WV 26041For Sale
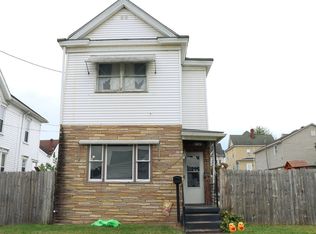 MLS ID #145518, Amanda Sabatino, First Choice Realtors. Wheeling BOR
 - $134,9003 bd3 ba1.2k sqft14 Hickory Avenue, Moundsville, WV 26041For Sale
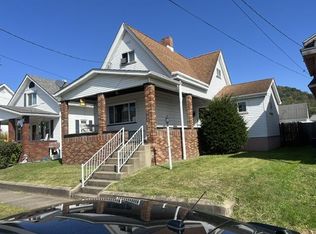 MLS ID #145511, Clay Wise, First Choice Realtors. Wheeling BOR
 - $--3 bd1 ba1.8k sqft841 Seabrights Ln, Martins Ferry, OH 43935Auction
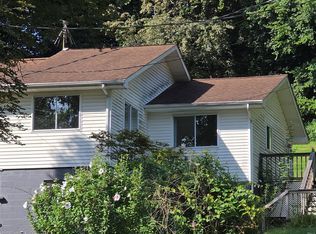 ServiceLink Auction
