Nestled in the Historic Old Northeast, this St. Petersburg home weathered two hurricanes without sustaining any damage or flooding. Located just blocks from the waterfront parks, this charming residence features three bedrooms and 4 baths, each with its own ensuite bathroom. One of the bedrooms also includes a bonus space ideal for a home office, nursery, or creative studio, while another can easily be converted into a mother-in-law suite with a separate entrance. The additional bath is located in a utility area. The interior spans 2,209 square feet and offers a spacious living room, dining room, and den. Special touches throughout the home include original oak hardwood floors, plaster walls adorned with custom molding, and a walk-in cedar closet in the master bedroom. The living room is plumbed for a gas fireplace. The kitchen showcases wood cabinets complemented by granite countertops and bar area. A generous utility room houses the washer, dryer, and an extra refrigerator, along with ample built-in cabinets, making it a versatile space that could serve as a sewing or art/hobby room. Additionally, a walk-up attic provides even more storage options. The single-car garage offers further storage and is equipped with wiring for an electric car charger. This home has undergone numerous upgrades, including Pella windows, French doors, a new roof (installed in 2018), and upgraded electrical wiring (updated in 2011). New wood accents and new landscaping create a serene Zen atmosphere. In addition to the inviting front Zen garden, both a side and back courtyard make this an ideal home for entertaining or enjoying peaceful retreats. Solar panels have been installed to help keep your electric bills low, and the house is also plumbed for natural gas, powering the tankless water heater, dryer, stove, and heating system. This neighborhood is highly sought-after for its prime location, allowing for easy strolls or bike rides to the Aquatic Center, St. Pete Pier, the historic Vinoy Hotel, parks, tennis courts, and the vibrant offerings of downtown. Museums, restaurants, theaters, and shopping are just minutes away. Don’t miss your opportunity to experience the coveted downtown St. Pete lifestyle!
Sold for $1,025,000
$1,025,000
605 16TH AVENUE NE, ST PETERSBURG, FL 33704
3beds
2,209sqft
Single Family Residence
Built in 1952
6,360 Square Feet Lot
$990,500 Zestimate®
$464/sqft
$4,255 Estimated rent
Home value
$990,500
$891,000 - $1.10M
$4,255/mo
Zestimate® history
Owner options
List your home for rent
$4,255/mo
Rent Zestimate®
Find your next renter with Zillow Rental Manager. Plus, with online applications, you can quickly screen prospective tenants – for free.
$4,255/mo
Rent Zestimate®
Refinance and save
$7,032/mo
Est. payment
Refinancing to a lower rate could help reduce your monthly payments and save thousands over the life of the loan.
$7,032/mo
Est. payment
Explore your selling options
Work with a Zillow partner agent
Leverage their expertise and Zillow's premium Showcase listings to get your home seen by more buyers.
Get startedList with your own agent
Get your home in front of millions of buyers by listing it on Zillow.
Learn how to do itSell it yourself
Take full control of how buyers see your home on Zillow by listing For Sale by Owner (FSBO).
List your homeWhat's special
Gas fireplaceSide and back courtyardBonus spaceOriginal oak hardwood floorsFront zen gardenWalk-in cedar closetNew landscaping
Zillow last checked:
Listing updated:
Listed by:
Cynthia Serra 727-580-3335,
SMITH & ASSOCIATES REAL ESTATE 727-342-3800,
Daniel Casper 773-965-6465,
SMITH & ASSOCIATES REAL ESTATE
Bought with:
Molly Wholey, 3626366
SMITH & ASSOCIATES REAL ESTATE
Source: Stellar MLS,MLS#: TB8331859 Originating MLS: Suncoast Tampa
Originating MLS: Suncoast Tampa
Facts & features
Interior
Bedrooms & bathrooms
- Bedrooms: 3
- Bathrooms: 4
- Full bathrooms: 4
Rooms
- Room types: Bonus Room, Living Room, Utility Room
Primary bedroom
- Features: Walk-In Closet(s)
- Level: First
- Area: 270 Square Feet
- Dimensions: 15x18
Bedroom 1
- Features: Walk-In Closet(s)
- Level: First
- Area: 270 Square Feet
- Dimensions: 15x18
Bedroom 3
- Features: Built-in Closet
- Level: First
- Area: 256 Square Feet
- Dimensions: 16x16
Dining room
- Level: First
- Area: 192 Square Feet
- Dimensions: 16x12
Family room
- Level: First
- Area: 240 Square Feet
- Dimensions: 15x16
Kitchen
- Level: First
- Area: 192 Square Feet
- Dimensions: 16x12
Living room
- Level: First
- Area: 396 Square Feet
- Dimensions: 18x22
Heating
- Central, Natural Gas
Cooling
- Central Air, Ductless
Appliances
- Included: Dishwasher, Disposal, Dryer, Gas Water Heater, Microwave, Range, Refrigerator, Tankless Water Heater, Washer
- Laundry: Gas Dryer Hookup, Inside, Laundry Room, Washer Hookup
Features
- Built-in Features, Ceiling Fan(s), Crown Molding, Primary Bedroom Main Floor, Solid Wood Cabinets, Split Bedroom, Stone Counters, Thermostat, Walk-In Closet(s), In-Law Floorplan
- Flooring: Ceramic Tile, Cork, Hardwood
- Doors: French Doors
- Windows: Window Treatments, Hurricane Shutters
- Has fireplace: No
Interior area
- Total structure area: 2,867
- Total interior livable area: 2,209 sqft
Property
Parking
- Total spaces: 1
- Parking features: Alley Access, Curb Parking, Driveway, Electric Vehicle Charging Station(s), Garage Door Opener, Garage Faces Side, Ground Level, Off Street, Parking Pad
- Attached garage spaces: 1
- Has uncovered spaces: Yes
Accessibility
- Accessibility features: Accessible Approach with Ramp
Features
- Levels: One
- Stories: 1
- Patio & porch: Front Porch, Patio
- Exterior features: Courtyard, Sidewalk, Storage
- Fencing: Other,Wood
Lot
- Size: 6,360 Square Feet
- Dimensions: 50 x 110
- Features: Corner Lot, Historic District, City Lot, In County, Landscaped, Level, Near Public Transit, Private, Sidewalk
- Residential vegetation: Mature Landscaping, Oak Trees, Trees/Landscaped
Details
- Parcel number: 173117832190540070
- Zoning: RES
- Special conditions: None
Construction
Type & style
- Home type: SingleFamily
- Architectural style: Contemporary,Mid-Century Modern
- Property subtype: Single Family Residence
Materials
- Block
- Foundation: Block, Crawlspace, Stem Wall
- Roof: Shingle
Condition
- Completed
- New construction: No
- Year built: 1952
Utilities & green energy
- Sewer: Public Sewer
- Water: Public
- Utilities for property: Cable Available, Electricity Connected, Natural Gas Connected, Public, Sewer Connected, Solar, Sprinkler Well, Street Lights, Water Connected
Community & HOA
Community
- Pet fee: $0 monthly
- Subdivision: SNELL & HAMLETTS NORTH SHORE ADD
HOA
- Has HOA: No
Location
- Region: Saint Petersburg
Financial & listing details
- Price per square foot: $464/sqft
- Tax assessed value: $1,093,587
- Annual tax amount: $5,300
- Date on market: 12/20/2024
- Cumulative days on market: 245 days
- Listing terms: Cash,Conventional,FHA,VA Loan
- Ownership: Fee Simple
- Total actual rent: 0
- Electric utility on property: Yes
- Road surface type: Paved, Brick
Price history
| Date | Event | Price |
|---|---|---|
| 5/7/2025 | Sold | $1,025,000-6.7%$464/sqft |
Source:  Stellar MLS #TB8331859 Report a problem Stellar MLS #TB8331859 Report a problem | ||
| 3/22/2025 | Pending sale | $1,099,000$498/sqft |
Source: Stellar MLS #TB8331859 Report a problem | ||
| 3/2/2025 | Price change | $1,099,000-7.6%$498/sqft |
Source: Stellar MLS #TB8331859 Report a problem | ||
| 2/2/2025 | Price change | $1,189,000-3.6%$538/sqft |
Source: Stellar MLS #TB8331859 Report a problem | ||
| 12/20/2024 | Listed for sale | $1,233,444-1.3%$558/sqft |
Source: Stellar MLS #TB8331859 Report a problem | ||
| 12/18/2024 | Listing removed | -- |
Source: Owner Report a problem | ||
| 12/18/2024 | Pending sale | $1,249,500$566/sqft |
Source: Owner Report a problem | ||
| 12/15/2024 | Listed for sale | $1,249,500-2%$566/sqft |
Source: Owner Report a problem | ||
| 11/2/2024 | Listing removed | $1,275,000$577/sqft |
Source: Stellar MLS #U8245159 Report a problem | ||
| 7/16/2024 | Price change | $1,275,000-1.9%$577/sqft |
Source: Stellar MLS #U8245159 Report a problem | ||
| 6/4/2024 | Listed for sale | $1,300,000+0.4%$589/sqft |
Source: Stellar MLS #U8245159 Report a problem | ||
| 4/1/2024 | Listing removed | -- |
Source: Stellar MLS #U8215711 Report a problem | ||
| 3/1/2024 | Price change | $1,295,000-2.3%$586/sqft |
Source: Stellar MLS #U8215711 Report a problem | ||
| 1/30/2024 | Price change | $1,325,000-5%$600/sqft |
Source: Stellar MLS #U8215711 Report a problem | ||
| 10/29/2023 | Price change | $1,395,000-7%$632/sqft |
Source: Stellar MLS #U8215711 Report a problem | ||
| 10/1/2023 | Listed for sale | $1,500,000+252.9%$679/sqft |
Source: Stellar MLS #U8215711 Report a problem | ||
| 4/4/2009 | Listing removed | $425,000$192/sqft |
Source: foreclosure.com Report a problem | ||
| 3/13/2009 | Listed for sale | $425,000+564.1%$192/sqft |
Source: foreclosure.com Report a problem | ||
| 4/11/1997 | Sold | $64,000$29/sqft |
Source: Public Record Report a problem | ||
Public tax history
| Year | Property taxes | Tax assessment |
|---|---|---|
| 2025 | $5,968 +5.4% | $342,219 +2.9% |
| 2024 | $5,660 +1.7% | $332,574 +3% |
| 2023 | $5,568 +2.6% | $322,887 +3% |
| 2022 | $5,427 -1.7% | $313,483 +2.7% |
| 2021 | $5,523 -0.1% | $305,222 +1.4% |
| 2020 | $5,529 +1.8% | $301,008 +2.3% |
| 2019 | $5,430 | $294,240 +1.9% |
| 2018 | $5,430 +1.4% | $288,754 +2.1% |
| 2017 | $5,353 +2% | $282,815 +2.1% |
| 2016 | $5,250 -1.4% | $276,998 +0.7% |
| 2015 | $5,323 +0.5% | $275,072 +0.8% |
| 2014 | $5,295 +0.7% | $272,889 +1.5% |
| 2013 | $5,259 +1.9% | $268,856 +1.7% |
| 2012 | $5,159 | $264,362 +3% |
| 2011 | -- | $256,662 +1.5% |
| 2010 | -- | $252,869 +2.7% |
| 2009 | -- | $246,221 +0.1% |
| 2008 | $4,424 | $245,975 +3% |
| 2007 | -- | $238,811 -32.4% |
| 2005 | -- | $353,100 +8.5% |
| 2004 | $4,730 +1.7% | $325,500 +19.5% |
| 2003 | $4,650 +48.7% | $272,400 +17.8% |
| 2002 | $3,126 | $231,300 +15.5% |
| 2001 | $3,126 +3.4% | $200,200 +25.8% |
| 2000 | $3,023 | $159,200 |
Find assessor info on the county website
Neighborhood: Historic Old Northeast
Nearby homes
- $1,121,9003 bd4 ba2.2k sqft605 16th Ave NE #605, Saint Petersburg, FL 33704Off Market
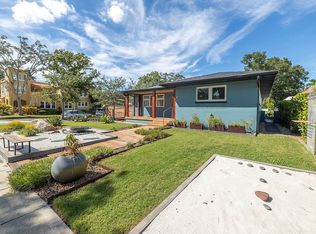
- $1,750,0003 bd3 ba3.1k sqft615 16th Ave NE, Saint Petersburg, FL 33704Sold

- $1,000,900-- bd2 ba1.9k sqft625 16th Ave NE, Saint Petersburg, FL 33704Off Market
- $1,855,4005 bd4 ba4.2k sqft555 16th Ave NE, Saint Petersburg, FL 33704Off Market

- $1,000,0002 bd1 ba1.1k sqft606 17th Ave NE, Saint Petersburg, FL 33704Sold
- $984,600-- bd2 ba1.6k sqft616 17th Ave NE, Saint Petersburg, FL 33704Off Market
- $912,900-- bd2 ba1.5k sqft606 16th Ave NE, Saint Petersburg, FL 33704Off Market
- $--1 bd1 ba400 sqft556 17th Ave NE #B, Saint Petersburg, FL 33704Off Market
Nearby schools
GreatSchools rating
- 7/10North Shore Elementary SchoolGrades: PK-5Distance: 1.2 mi
- 5/10John Hopkins Middle SchoolGrades: 6-8Distance: 2.5 mi
- 6/10St. Petersburg High SchoolGrades: 9-12Distance: 2.6 mi
Get a cash offer in 3 minutes
Find out how much your home could sell for in as little as 3 minutes with a no-obligation cash offer.
Estimated market value
$990,500
Get a cash offer in 3 minutes
Find out how much your home could sell for in as little as 3 minutes with a no-obligation cash offer.
Estimated market value
$990,500
- Florida
- Pinellas County
- Saint Petersburg
- 33704
- Historic Old Northeast
- 605 16TH AVENUE NE
Nearby cities
Nearby neighborhoods
Nearby zip codes
Other Saint Petersburg Topics
- Apartments for Rent in 33704
- Houses for Sale in 33704
- Houses for Rent in 33704
- 33704 Real Estate
- Saint Petersburg Condos
- Houses for Sale in Saint Petersburg
- Newest Listings in Saint Petersburg
- Saint Petersburg Home Values
- Saint Petersburg Real Estate Agents
- Saint Petersburg Refinance
- Saint Petersburg Mortgage Rates
