Newly renovated, luxurious Mediterranean home located in the heart of St. Petersburg's historic Old Northeast neighborhood. This home seamlessly blends 1930s period charm with new, high-quality interior finishes and modern conveniences. Situated outside the flood zone, it offers an easy stroll to the waterfront and vibrant downtown. This remarkable residence, lovingly restored by its current owners (only the 4th family to reside here since 1930), offers nearly 3,200 square feet in the main home, and a detached casita house with almost 400 square feet. Downstairs boasts casual entertaining space with high ceilings, a living room with fireplace, a family room with French doors open to a covered lanai, an inviting pool, an informal dining room, a built-in booth with a dry bar, wine/beverage cooler, and coffee station overlooking the pool, perfect for casual dining or game nights. Upstairs, the spacious primary suite features a large custom California closet, a spa bath with a soaking tub, walk-in shower, dual sinks and a walk out balcony. Two additional bedrooms with a Jack and Jill bath with a tub and shower complete the upstairs. The laundry/mud room, conveniently located off the back of the home, features a new washer and dryer and built in cubbies which open to the new gourmet kitchen equipped with custom cabinets, brass fixtures and hardware, quartz countertops and backsplash, farmhouse sink, Wolf range/convection microwave, Bosch dishwasher and paneled refrigerator. This residence has undergone comprehensive upgrades to ensure modern comfort, security and functionality. Maintenance improvements include new copper plumbing, electrical, and ductwork throughout, a new tile roof, and roof clips for insurance discounts. Additional interior improvements boasts new oak flooring, HVAC system (upstairs), recessed lighting, paint, blinds/window treatments, water softener, water filtration system and Starlink internet connectivity. Exterior enhancements include new paint, fencing, a refinished driveway, entryway tile, exterior door hardware and sconces, multiple lighting fixtures, landscaping with an irrigation system, exterior lighting, turf on the pool deck, tankless hot water heater, a Google Nest camera/security system, a Tesla car charger, and new electrical panels. Ample off-street parking for four cars is available on the dedicated drive space. Schedule a private showing to experience the best of Florida living in this charming luxurious home, where vintage meets modern luxury and convenience in one of the most desirable neighborhoods, just steps from downtown and the waterfront!
Sold for $1,750,000
$1,750,000
615 16TH AVENUE NE, ST PETERSBURG, FL 33704
3beds
3,146sqft
Single Family Residence
Built in 1930
6,634 Square Feet Lot
$1,730,800 Zestimate®
$556/sqft
$6,834 Estimated rent
Home value
$1,730,800
$1.58M - $1.90M
$6,834/mo
Zestimate® history
Owner options
List your home for rent
$6,834/mo
Rent Zestimate®
Find your next renter with Zillow Rental Manager. Plus, with online applications, you can quickly screen prospective tenants – for free.
$6,834/mo
Rent Zestimate®
Refinance and save
$12,224/mo
Est. payment
Refinancing to a lower rate could help reduce your monthly payments and save thousands over the life of the loan.
$12,224/mo
Est. payment
Explore your selling options
Work with a Zillow partner agent
Leverage their expertise and Zillow's premium Showcase listings to get your home seen by more buyers.
Get startedList with your own agent
Get your home in front of millions of buyers by listing it on Zillow.
Learn how to do itSell it yourself
Take full control of how buyers see your home on Zillow by listing For Sale by Owner (FSBO).
List your homeWhat's special
Zillow last checked:
Listing updated:
Listed by:
Sharon Kantner 727-278-5866,
SMITH & ASSOCIATES REAL ESTATE 727-342-3800,
Brian Waechter 727-643-2708,
SMITH & ASSOCIATES REAL ESTATE
Bought with:
Sharon Kantner, 3220571
SMITH & ASSOCIATES REAL ESTATE
Brian Waechter, 3406974
SMITH & ASSOCIATES REAL ESTATE
Source: Stellar MLS,MLS#: TB8458688 Originating MLS: Suncoast Tampa
Originating MLS: Suncoast Tampa
Facts & features
Interior
Bedrooms & bathrooms
- Bedrooms: 3
- Bathrooms: 3
- Full bathrooms: 2
- 1/2 bathrooms: 1
Primary bedroom
- Features: Walk-In Closet(s)
- Level: Second
- Area: 270 Square Feet
- Dimensions: 18x15
Bedroom 2
- Features: Walk-In Closet(s)
- Level: Second
- Area: 224 Square Feet
- Dimensions: 16x14
Bedroom 3
- Features: Built-in Closet
- Level: Second
- Area: 176 Square Feet
- Dimensions: 16x11
Dining room
- Level: First
- Area: 240 Square Feet
- Dimensions: 16x15
Family room
- Level: First
- Area: 289 Square Feet
- Dimensions: 17x17
Kitchen
- Level: First
- Area: 160 Square Feet
- Dimensions: 16x10
Living room
- Level: First
- Area: 468 Square Feet
- Dimensions: 26x18
Heating
- Central
Cooling
- Central Air
Appliances
- Included: Bar Fridge, Dishwasher, Disposal, Dryer, Exhaust Fan, Gas Water Heater, Kitchen Reverse Osmosis System, Microwave, Range, Range Hood, Refrigerator, Tankless Water Heater, Washer, Water Softener, Wine Refrigerator
- Laundry: Electric Dryer Hookup, Inside, Laundry Room, Washer Hookup
Features
- Built-in Features, Ceiling Fan(s), Crown Molding, Eating Space In Kitchen, High Ceilings, PrimaryBedroom Upstairs, Solid Wood Cabinets, Stone Counters, Thermostat, Walk-In Closet(s)
- Flooring: Tile, Hardwood
- Doors: French Doors
- Windows: Thermal Windows, Window Treatments
- Has fireplace: Yes
- Fireplace features: Living Room, Wood Burning
Interior area
- Total structure area: 3,768
- Total interior livable area: 3,146 sqft
Property
Parking
- Parking features: Alley Access, Boat, Driveway, Electric Vehicle Charging Station(s), On Street, Parking Pad, RV Access/Parking
- Has uncovered spaces: Yes
Features
- Levels: Two
- Stories: 2
- Patio & porch: Covered, Front Porch, Patio, Rear Porch
- Exterior features: Balcony, Irrigation System, Lighting, Private Mailbox, Rain Gutters, Sidewalk, Sprinkler Metered
- Has private pool: Yes
- Pool features: In Ground, Lighting
- Fencing: Wood
Lot
- Size: 6,634 Square Feet
- Dimensions: 60 x 110
- Features: City Lot, Landscaped, Sidewalk
- Residential vegetation: Mature Landscaping
Details
- Additional structures: Guest House
- Parcel number: 173117832190540080
- Zoning: SFR
- Special conditions: None
Construction
Type & style
- Home type: SingleFamily
- Architectural style: Mediterranean
- Property subtype: Single Family Residence
Materials
- Block, Stucco
- Foundation: Crawlspace
- Roof: Concrete,Membrane
Condition
- New construction: No
- Year built: 1930
Utilities & green energy
- Sewer: Public Sewer
- Water: Public
- Utilities for property: Cable Available, Electricity Connected, Fire Hydrant, Natural Gas Connected, Sewer Connected, Street Lights, Water Connected
Community & HOA
Community
- Security: Smoke Detector(s)
- Pet fee: $0 monthly
- Subdivision: SNELL & HAMLETTS NORTH SHORE ADD
HOA
- Has HOA: No
Location
- Region: Saint Petersburg
Financial & listing details
- Price per square foot: $556/sqft
- Tax assessed value: $1,538,320
- Annual tax amount: $11,236
- Date on market: 12/23/2025
- Listing terms: Cash,Conventional
- Ownership: Fee Simple
- Total actual rent: 0
- Electric utility on property: Yes
- Road surface type: Paved, Asphalt
Price history
| Date | Event | Price |
|---|---|---|
| 12/23/2025 | Sold | $1,750,000$556/sqft |
Source:  Stellar MLS #TB8458688 Report a problem Stellar MLS #TB8458688 Report a problem | ||
| 12/23/2025 | Listed for sale | $1,750,000+0.5%$556/sqft |
Source: Stellar MLS #TB8458688 Report a problem | ||
| 6/12/2024 | Sold | $1,741,470-20.8%$554/sqft |
Source: Stellar MLS #U8240695 Report a problem | ||
| 5/11/2024 | Pending sale | $2,200,000$699/sqft |
Source: Stellar MLS #U8240695 Report a problem | ||
| 5/1/2024 | Listed for sale | $2,200,000+266.7%$699/sqft |
Source: Stellar MLS #U8240695 Report a problem | ||
| 3/20/2002 | Sold | $600,000$191/sqft |
Source: Public Record Report a problem | ||
Public tax history
| Year | Property taxes | Tax assessment |
|---|---|---|
| 2025 | $29,794 +174% | $1,538,320 +156.5% |
| 2024 | $10,873 +1.4% | $599,698 +3% |
| 2023 | $10,718 +2.4% | $582,231 +3% |
| 2022 | $10,471 -1.6% | $565,273 +3% |
| 2021 | $10,644 -0.2% | $548,809 +1.4% |
| 2020 | $10,667 +1.7% | $541,232 +2.3% |
| 2019 | $10,492 | $529,064 +1.9% |
| 2018 | $10,492 +1.3% | $519,199 +2.1% |
| 2017 | $10,357 +1.7% | $508,520 +2.1% |
| 2016 | $10,184 -1.4% | $498,061 +0.7% |
| 2015 | $10,325 +0.5% | $494,599 +0.8% |
| 2014 | $10,276 +0.6% | $490,674 +1.5% |
| 2013 | $10,218 +1.8% | $483,423 +1.7% |
| 2012 | $10,032 | $475,342 -3.5% |
| 2011 | -- | $492,694 -4.1% |
| 2010 | -- | $513,848 -2.8% |
| 2009 | -- | $528,580 +0.1% |
| 2008 | $10,501 | $528,052 +3% |
| 2007 | -- | $512,672 -3.8% |
| 2005 | -- | $532,700 +10.3% |
| 2004 | $10,853 +1.5% | $483,000 +4.4% |
| 2003 | $10,690 +85.5% | $462,700 +21.7% |
| 2002 | $5,763 | $380,100 +16.7% |
| 2001 | $5,763 +3.1% | $325,700 +17.8% |
| 2000 | $5,588 | $276,400 |
Find assessor info on the county website
Neighborhood: Historic Old Northeast
Nearby homes
- $995,600-- bd2 ba1.9k sqft625 16th Ave NE, Saint Petersburg, FL 33704Off Market
- $1,025,0003 bd4 ba2.2k sqft605 16th Ave NE, Saint Petersburg, FL 33704Sold

- $1,121,9003 bd4 ba2.2k sqft605 16th Ave NE #605, Saint Petersburg, FL 33704Off Market
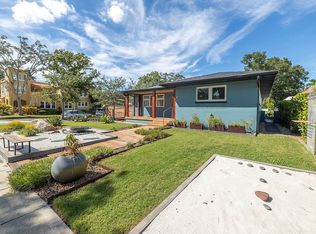
- $1,920,0004 bd5 ba3.4k sqft635 16th Ave NE, Saint Petersburg, FL 33704Sold

- $979,000-- bd2 ba1.6k sqft616 17th Ave NE, Saint Petersburg, FL 33704Off Market
- $1,209,100-- bd3 ba2.5k sqft626 17th Ave NE, Saint Petersburg, FL 33704Off Market
- $1,000,0002 bd1 ba1.1k sqft606 17th Ave NE, Saint Petersburg, FL 33704Sold
- $1,901,5004 bd4 ba3.1k sqft616 16th Ave NE, Saint Petersburg, FL 33704Off Market
Nearby schools
GreatSchools rating
- 7/10North Shore Elementary SchoolGrades: PK-5Distance: 1.2 mi
- 5/10John Hopkins Middle SchoolGrades: 6-8Distance: 2.5 mi
- 6/10St. Petersburg High SchoolGrades: 9-12Distance: 2.6 mi
Get a cash offer in 3 minutes
Find out how much your home could sell for in as little as 3 minutes with a no-obligation cash offer.
Estimated market value
$1,730,800
Get a cash offer in 3 minutes
Find out how much your home could sell for in as little as 3 minutes with a no-obligation cash offer.
Estimated market value
$1,730,800
- Florida
- Pinellas County
- Saint Petersburg
- 33704
- Historic Old Northeast
- 615 16TH AVENUE NE
Nearby cities
Nearby neighborhoods
Nearby zip codes
Other Saint Petersburg Topics
- Apartments for Rent in 33704
- Houses for Sale in 33704
- Houses for Rent in 33704
- 33704 Real Estate
- Saint Petersburg Condos
- Houses for Sale in Saint Petersburg
- Newest Listings in Saint Petersburg
- Saint Petersburg Home Values
- Saint Petersburg Real Estate Agents
- Saint Petersburg Refinance
- Saint Petersburg Mortgage Rates
