MODERN FURNISHED NON-OWNER OCCUPIED AIRBNB - SHORT TERM RENTAL DEVELOPMENT WITH CITY VIEWS IN WALKABLE NEIGHBORHOOD! Introducing Revel, a premier Non-Owner Occupied Short Term Rental (NOOSTR) development meticulously designed to maximize revenue potential. This fully furnished, architecturally striking residence offers sunlit California contemporary floor plans with high-end, durable finishes that captivate guests and investors alike. Every detail is crafted for performance and appeal, from the chef’s kitchen with a dual fuel range to the luxurious primary suite, quartz countertops, and LVT flooring. A mid-level media lounge with shuffleboard provides an additional entertainment space, while high-efficiency appliances, HVAC, tankless water heater, and LED lighting ensure low operating costs and sustainability. The rooftop decks showcase panoramic city views, delivering the ultimate Airbnb guest experience. Located in The Nations, one of Nashville’s most sought-after and walkable neighborhoods, Revel offers easy access to top-rated restaurants, bars, and retail. Zoned CS and priced under $1M, this is an exceptional Airbnb & VRBO investment opportunity in a thriving market. Capitalize on Nashville’s booming short-term rental economy and take advantage of bonus depreciation in 2025. Ask us about flex cash and our "worry-free Airbnb" success plan!
Closed
$940,000
605 51st Ave N, Nashville, TN 37209
4beds
2,124sqft
Horizontal Property Regime - Attached, Residential
Built in 2024
8,712 Square Feet Lot
$932,200 Zestimate®
$443/sqft
$5,036 Estimated rent
Home value
$932,200
$867,000 - $997,000
$5,036/mo
Zestimate® history
Owner options
List your home for rent
$5,036/mo
Rent Zestimate®
Find your next renter with Zillow Rental Manager. Plus, with online applications, you can quickly screen prospective tenants – for free.
$5,036/mo
Rent Zestimate®
Refinance and save
$5,689/mo
Est. payment
Refinancing to a lower rate could help reduce your monthly payments and save thousands over the life of the loan.
$5,689/mo
Est. payment
Explore your selling options
Work with a Zillow partner agent
Leverage their expertise and Zillow's premium Showcase listings to get your home seen by more buyers.
Get startedList with your own agent
Get your home in front of millions of buyers by listing it on Zillow.
Learn how to do itSell it yourself
Take full control of how buyers see your home on Zillow by listing For Sale by Owner (FSBO).
List your homeWhat's special
Zillow last checked:
Listing updated:
Listed by:
Grant Hammond, Broker, ABR, SRS, SFR, ePRO 615-945-7123,
Compass RE
Bought with:
Chris Billingslea, ABR®, SRS, PSA, 350366
MW Real Estate Co.
Jennifer Weinberg, 343511
MW Real Estate Co.
Source: RealTracs MLS as distributed by MLS GRID,MLS#: 2743739
Facts & features
Interior
Bedrooms & bathrooms
- Bedrooms: 4
- Bathrooms: 5
- Full bathrooms: 3
- 1/2 bathrooms: 2
- Main level bedrooms: 3
Bedroom 1
- Features: Suite
- Level: Suite
- Area: 182 Square Feet
- Dimensions: 14x13
Bedroom 2
- Features: Bath
- Level: Bath
- Area: 132 Square Feet
- Dimensions: 12x11
Bedroom 3
- Features: Bath
- Level: Bath
- Area: 120 Square Feet
- Dimensions: 12x10
Bedroom 4
- Area: 100 Square Feet
- Dimensions: 10x10
Bonus room
- Features: Second Floor
- Level: Second Floor
- Area: 260 Square Feet
- Dimensions: 20x13
Dining room
- Features: Combination
- Level: Combination
Kitchen
- Area: 120 Square Feet
- Dimensions: 12x10
Living room
- Features: Combination
- Level: Combination
- Area: 240 Square Feet
- Dimensions: 16x15
Heating
- Central, Natural Gas
Cooling
- Central Air, Electric
Appliances
- Included: Electric Oven, Gas Range, Dishwasher, Disposal, Microwave, Refrigerator
- Laundry: Electric Dryer Hookup, Washer Hookup
Features
- Ceiling Fan(s), Extra Closets, Redecorated, Smart Thermostat, High Speed Internet, Kitchen Island
- Flooring: Wood, Tile
- Has fireplace: No
- Common walls with other units/homes: 2+ Common Walls
Interior area
- Total structure area: 2,124
- Total interior livable area: 2,124 sqft
- Finished area above ground: 2,124
Property
Parking
- Total spaces: 1
- Parking features: On Street
- Uncovered spaces: 1
Features
- Levels: Three Or More
- Stories: 3
- Patio & porch: Deck
- Exterior features: Balcony, Smart Lock(s)
- Fencing: Partial
- Has view: Yes
- View description: City
Lot
- Size: 8,712 Square Feet
- Dimensions: 146 x 145
- Features: Level
Details
- Parcel number: 091113D00300CO
- Special conditions: Standard
Construction
Type & style
- Home type: SingleFamily
- Architectural style: Contemporary
- Property subtype: Horizontal Property Regime - Attached, Residential
- Attached to another structure: Yes
Materials
- Brick
- Roof: Membrane
Condition
- New construction: Yes
- Year built: 2024
Utilities & green energy
- Sewer: Public Sewer
- Water: Public
- Utilities for property: Electricity Available, Water Available
Green energy
- Energy efficient items: Water Heater, Windows, Thermostat
Community & HOA
Community
- Security: Smoke Detector(s)
- Subdivision: Revel
HOA
- Has HOA: Yes
- Services included: Maintenance Grounds, Trash
- HOA fee: $150 monthly
Location
- Region: Nashville
Financial & listing details
- Price per square foot: $443/sqft
- Tax assessed value: $303,100
- Annual tax amount: $2,466
- Date on market: 10/3/2024
- Electric utility on property: Yes
Price history
| Date | Event | Price |
|---|---|---|
| 4/8/2025 | Sold | $940,000-1%$443/sqft |
Source:  RealTracs MLS as distributed by MLS GRID #2743739 Report a problem RealTracs MLS as distributed by MLS GRID #2743739 Report a problem | ||
| 3/6/2025 | Contingent | $949,900$447/sqft |
Source: RealTracs MLS as distributed by MLS GRID #2743739 Report a problem | ||
| 2/12/2025 | Price change | $949,900-1%$447/sqft |
Source: RealTracs MLS as distributed by MLS GRID #2743739 Report a problem | ||
| 12/13/2024 | Price change | $959,900-2.5%$452/sqft |
Source: RealTracs MLS as distributed by MLS GRID #2743739 Report a problem | ||
| 12/6/2024 | Listed for sale | $985,000$464/sqft |
Source: RealTracs MLS as distributed by MLS GRID #2743739 Report a problem | ||
| 10/25/2024 | Contingent | $985,000$464/sqft |
Source: RealTracs MLS as distributed by MLS GRID #2743739 Report a problem | ||
| 10/3/2024 | Listed for sale | $985,000+19.4%$464/sqft |
Source: RealTracs MLS as distributed by MLS GRID #2743739 Report a problem | ||
| 5/22/2024 | Listing removed | -- |
Source: RealTracs MLS as distributed by MLS GRID #2592311 Report a problem | ||
| 5/15/2024 | Price change | $824,900-5.7%$388/sqft |
Source: RealTracs MLS as distributed by MLS GRID #2592311 Report a problem | ||
| 4/11/2024 | Price change | $874,900-2.8%$412/sqft |
Source: RealTracs MLS as distributed by MLS GRID #2592311 Report a problem | ||
| 2/12/2024 | Listed for sale | $899,900$424/sqft |
Source: RealTracs MLS as distributed by MLS GRID #2592311 Report a problem | ||
| 1/30/2024 | Listing removed | $899,900$424/sqft |
Source: RealTracs MLS as distributed by MLS GRID #2592311 Report a problem | ||
| 1/26/2024 | Listed for sale | $899,900$424/sqft |
Source: RealTracs MLS as distributed by MLS GRID #2592311 Report a problem | ||
| 12/15/2023 | Listing removed | $899,900$424/sqft |
Source: RealTracs MLS as distributed by MLS GRID #2592311 Report a problem | ||
| 12/10/2023 | Listed for sale | $899,900$424/sqft |
Source: RealTracs MLS as distributed by MLS GRID #2592311 Report a problem | ||
Public tax history
| Year | Property taxes | Tax assessment |
|---|---|---|
| 2024 | $2,466 | $75,775 |
| 2023 | -- | -- |
Find assessor info on the county website
Neighborhood: The Nations
Nearby homes
- $877,7004 bd4 ba2.1k sqft603 51st Ave, Nashville, TN 37209Off Market
- $660,0004 bd5 ba2.1k sqft607 51st Ave, Nashville, TN 37209Off Market
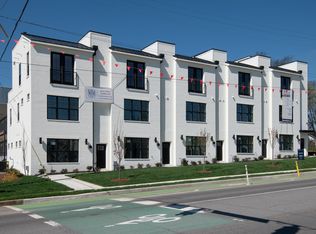
- $370,4001 bd1 ba600 sqft5100 Delaware Ave APT 4, Nashville, TN 37209Off Market
- $481,000-- bd1 ba400 sqft5100 Delaware Ave APT 2, Nashville, TN 37209Off Market

- $380,6001 bd1 ba700 sqft5100 Delaware Ave APT 1, Nashville, TN 37209Off Market
- $506,9001 bd1 ba500 sqft5100 Delaware Ave, Nashville, TN 37209Off Market
- $801,6004 bd5 ba2.1k sqft601 51st Ave, Nashville, TN 37209Off Market
- $899,9004 bd5 ba2.1k sqft609 51st Ave, Nashville, TN 37209New Construction
Nearby schools
GreatSchools rating
- 3/10Cockrill Elementary SchoolGrades: PK-5Distance: 0.3 mi
- 4/10McKissack Middle SchoolGrades: 6-8Distance: 1 mi
- 4/10Pearl Cohn Magnet High SchoolGrades: 9-12Distance: 2 mi
Schools provided by the listing agent
- Elementary: Cockrill Elementary
- Middle: Moses McKissack Middle
- High: Pearl Cohn Magnet High School
Source: RealTracs MLS as distributed by MLS GRID. This data may not be complete. We recommend contacting the local school district to confirm school assignments for this home.
Get a cash offer in 3 minutes
Find out how much your home could sell for in as little as 3 minutes with a no-obligation cash offer.
Estimated market value
$932,200
Get a cash offer in 3 minutes
Find out how much your home could sell for in as little as 3 minutes with a no-obligation cash offer.
Estimated market value
$932,200
- Tennessee
- Davidson County
- Nashville
- 37209
- The Nations
- 605 51st Ave N
Nearby cities
Nearby neighborhoods
Nearby zip codes
Other Nashville Topics
