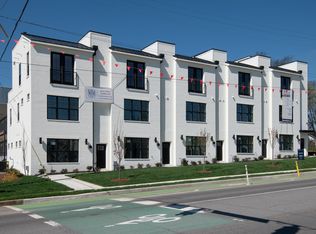
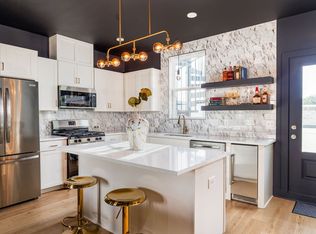
WE ARE DOWN TO ONLY 2 OPPORTUNITIES LEFT AT REVEL, a fully furnished, purpose-built Airbnb located in one of Nashville’s most desirable neighborhoods: The Nations. If you’ve been waiting for the right opportunity to invest in a Non Owner Occupied Short-Term Rental (NOOSTR), this is your moment. Revel was designed from the ground up to deliver top-tier guest experiences while maximizing investor returns. It sits just steps from some of Nashville’s best local hotspots, including restaurants, breweries, and boutiques that keep travelers coming back for more. Inside, the open-concept floor plan is filled with natural light and centered around a chef-inspired kitchen featuring quartz countertops, custom cabinetry, and a dual fuel range that looks as good as it cooks. Every inch was crafted for low maintenance and high durability, from the LVT flooring to the LED lighting and tankless water heater. With 7 king and queen beds, a dedicated media lounge, and a rooftop deck with skyline views, this home is built to drive occupancy and five-star reviews. Zoned Commercial Services (CS) and priced under $1M, this is a true NOOSTR with serious income potential on Airbnb and VRBO. Bookings in the area are already trending up, and the smartest investors are moving quickly to lock in the last remaining unit. Even better, bonus depreciation is 100% in 2026, which could save savvy buyers hundreds of thousands in taxes by offsetting income. This home was designed to wow your guests, but it might impress your CPA even more. Only one fully furnished unit remains. Ask about available flex cash incentives and our proven “worry-free Airbnb” onboarding plan that takes the stress out of short-term rental ownership. This is not just an investment. It’s a fast-track to cash flow, tax savings, and long-term freedom! Don't love our design? That's okay BYOD (bring your own designer) and let us pay for them!
Active
Price cut: $23.4K (6/3)
$899,900
609 51st Ave, Nashville, TN 37209
4beds
2,124sqft
:
Get pre-qualified$5,584/mo
Horizontal Property Regime - Attached, Residential
Built in 2025
8,712 Square Feet Lot
$-- Zestimate®
$424/sqft
$150/mo HOA
What's special
Fully furnishedDual fuel rangeOpen-concept floor planChef-inspired kitchenFilled with natural lightLvt flooringQuartz countertops
- 180 days |
- 228 |
- 2 |
Zillow last checked:
Listing updated:
Listed by:
Grant Hammond, Broker, ABR, SRS, SFR, ePRO 615-945-7123,
Compass RE 615-475-5616
Source: RealTracs MLS as distributed by MLS GRID,MLS#: 3122285
Facts & features
Interior
Bedrooms & bathrooms
- Bedrooms: 4
- Bathrooms: 5
- Full bathrooms: 3
- 1/2 bathrooms: 2
- Main level bedrooms: 3
Bedroom 1
- Features: Suite
- Level: Suite
- Area: 182 Square Feet
- Dimensions: 14x13
Bedroom 2
- Features: Bath
- Level: Bath
- Area: 132 Square Feet
- Dimensions: 12x11
Bedroom 3
- Features: Bath
- Level: Bath
- Area: 120 Square Feet
- Dimensions: 12x10
Bedroom 4
- Area: 100 Square Feet
- Dimensions: 10x10
Primary bathroom
- Features: Suite
- Level: Suite
Dining room
- Features: Combination
- Level: Combination
Kitchen
- Area: 120 Square Feet
- Dimensions: 12x10
Living room
- Features: Combination
- Level: Combination
- Area: 240 Square Feet
- Dimensions: 16x15
Recreation room
- Features: Second Floor
- Level: Second Floor
- Area: 260 Square Feet
- Dimensions: 20x13
Heating
- Central, Natural Gas
Cooling
- Central Air, Electric
Appliances
- Included: Electric Oven, Gas Range, Dishwasher, Disposal, Microwave, Refrigerator
- Laundry: Electric Dryer Hookup, Washer Hookup
Features
- Ceiling Fan(s), Extra Closets, Redecorated, Smart Thermostat, High Speed Internet, Kitchen Island
- Flooring: Wood, Tile
- Basement: None
- Common walls with other units/homes: End Unit
Interior area
- Total structure area: 2,124
- Total interior livable area: 2,124 sqft
- Finished area above ground: 2,124
Property
Parking
- Total spaces: 1
- Parking features: On Street
- Uncovered spaces: 1
Features
- Levels: Three Or More
- Stories: 3
- Patio & porch: Deck
- Exterior features: Balcony, Smart Lock(s)
- Fencing: Partial
- Has view: Yes
- View description: City
Lot
- Size: 8,712 Square Feet
- Dimensions: 146 x 145
- Features: Level
- Topography: Level
Details
- Parcel number: 091113D00100CO
- Special conditions: Standard
Construction
Type & style
- Home type: SingleFamily
- Architectural style: Contemporary
- Property subtype: Horizontal Property Regime - Attached, Residential
- Attached to another structure: Yes
Materials
- Hardboard Siding, Brick
- Roof: Membrane
Condition
- New construction: Yes
- Year built: 2025
Utilities & green energy
- Sewer: Public Sewer
- Water: Public
- Utilities for property: Electricity Available, Natural Gas Available, Water Available
Green energy
- Energy efficient items: Water Heater, Windows, Thermostat
Community & HOA
Community
- Security: Smoke Detector(s)
- Subdivision: Nations / Revel
HOA
- Has HOA: Yes
- Services included: Maintenance Grounds, Trash
- HOA fee: $150 monthly
Location
- Region: Nashville
Financial & listing details
- Price per square foot: $424/sqft
- Tax assessed value: $758,000
- Annual tax amount: $8,532
- Date on market: 2/5/2026
- Date available: 05/10/2026
- Electric utility on property: Yes
Estimated market value
Not available
Estimated sales range
Not available
Not available
Price history
| Date | Event | Price |
|---|---|---|
| 6/3/2026 | Price change | $899,900-2.5%$424/sqft |
Source:  RealTracs MLS as distributed by MLS GRID #3122285 Report a problem RealTracs MLS as distributed by MLS GRID #3122285 Report a problem | ||
| 2/26/2026 | Price change | $923,333-0.2%$435/sqft |
Source: RealTracs MLS as distributed by MLS GRID #3122285 Report a problem | ||
| 2/6/2026 | Listing removed | $3,400$2/sqft |
Source: Zillow Rentals Report a problem | ||
| 2/5/2026 | Listed for sale | $924,900-5.1%$435/sqft |
Source: RealTracs MLS as distributed by MLS GRID #3122285 Report a problem | ||
| 10/24/2025 | Price change | $3,400-1.4%$2/sqft |
Source: Zillow Rentals Report a problem | ||
| 9/19/2025 | Price change | $3,450-1.4%$2/sqft |
Source: Zillow Rentals Report a problem | ||
| 9/3/2025 | Price change | $3,500-6.7%$2/sqft |
Source: Zillow Rentals Report a problem | ||
| 8/19/2025 | Listed for rent | $3,750$2/sqft |
Source: Zillow Rentals Report a problem | ||
| 8/7/2025 | Listing removed | $975,000$459/sqft |
Source: RealTracs MLS as distributed by MLS GRID #2816231 Report a problem | ||
| 4/10/2025 | Listed for sale | $975,000+14.7%$459/sqft |
Source: RealTracs MLS as distributed by MLS GRID #2816231 Report a problem | ||
| 5/22/2024 | Listing removed | -- |
Source: RealTracs MLS as distributed by MLS GRID #2633141 Report a problem | ||
| 5/15/2024 | Price change | $849,900-5.6%$400/sqft |
Source: RealTracs MLS as distributed by MLS GRID #2633141 Report a problem | ||
| 4/11/2024 | Price change | $899,900-2.7%$424/sqft |
Source: RealTracs MLS as distributed by MLS GRID #2633141 Report a problem | ||
| 3/20/2024 | Listed for sale | $925,000$435/sqft |
Source: RealTracs MLS as distributed by MLS GRID #2633141 Report a problem | ||
Public tax history
| Year | Property taxes | Tax assessment |
|---|---|---|
| 2025 | $8,532 +246% | $303,200 +300.1% |
| 2024 | $2,466 | $75,775 |
| 2023 | -- | -- |
Find assessor info on the county website
Monthly payment
Est. payment
Payment breakdown
Explore the cost of this home by adjusting the details. Changes won't be saved.Climate risks
Neighborhood: The Nations
Nearby schools
GreatSchools rating
- 3/10Cockrill Elementary SchoolGrades: PK-5Distance: 0.3 mi
- 4/10McKissack Middle SchoolGrades: 6-8Distance: 1 mi
- 4/10Pearl Cohn Magnet High SchoolGrades: 9-12Distance: 2 mi
Schools provided by the listing agent
- Elementary: Cockrill Elementary
- Middle: Moses McKissack Middle
- High: Pearl Cohn Magnet High School
Source: RealTracs MLS as distributed by MLS GRID. This data may not be complete. We recommend contacting the local school district to confirm school assignments for this home.
- $693,8004 bd5 ba2.1k sqft607 51st Ave, Nashville, TN 37209Off Market
- $940,0004 bd5 ba2.1k sqft605 51st Ave N, Nashville, TN 37209Sold
- $881,1004 bd4 ba2.1k sqft603 51st Ave, Nashville, TN 37209Off Market
- $381,5001 bd1 ba600 sqft5100 Delaware Ave APT 4, Nashville, TN 37209Off Market
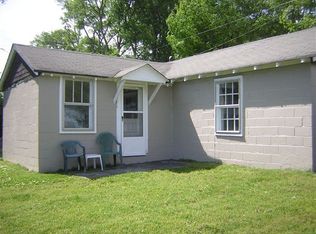
- $491,600-- bd1 ba400 sqft5100 Delaware Ave APT 2, Nashville, TN 37209Off Market
- $390,5001 bd1 ba700 sqft5100 Delaware Ave APT 1, Nashville, TN 37209Off Market
- $506,9001 bd1 ba500 sqft5100 Delaware Ave, Nashville, TN 37209Off Market
- $767,2004 bd5 ba2.1k sqft601 51st Ave, Nashville, TN 37209Off Market
A local agent can set up tours, give advice and negotiate with sellers.
A local lender can help you make sure your offer is ready when you are.
Similar homes
- $899,0004 bd4 ba1.9k sqft713A 26th Ave N, Nashville, TN 37208For Sale

 MLS ID #3232270, Jake Gomes. RealTracs MLS as distributed by MLS GRID
 - $949,0004 bd4 ba2.4k sqft2809 Delaware Ave APT 203, Nashville, TN 37209For Sale
 MLS ID #3166740, Grant Bullen. RealTracs MLS as distributed by MLS GRID
 - $900,0003 bd3 ba2.3k sqft715 28th Ave N, Nashville, TN 37208For Sale
 MLS ID #3239646, Pamela Elcan. RealTracs MLS as distributed by MLS GRID
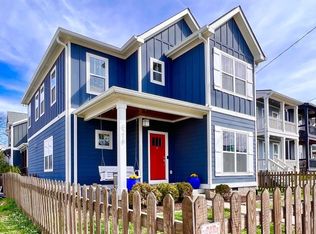
 - $665,0004 bd3 ba2k sqft6218 California Ave, Nashville, TN 37209For Sale
 MLS ID #3255505, L. Randall Veatch. RealTracs MLS as distributed by MLS GRID
 - $975,0004 bd4 ba2.4k sqft2809 Delaware Ave APT 202, Nashville, TN 37209For SaleMLS ID #3149832, Jake Gomes. RealTracs MLS as distributed by MLS GRID
- $899,9004 bd4 ba2.2k sqft502 Cliff Cir, Nashville, TN 37218For SaleMLS ID #3250628, Steve Frye. RealTracs MLS as distributed by MLS GRID
- $1,050,0004 bd4 ba2.3k sqft501 27th Ave N APT 2, Nashville, TN 37209For SaleMLS ID #3262059, Jason R. Smith. RealTracs MLS as distributed by MLS GRID
- $825,0004 bd4 ba2.6k sqft613A 21st Ave N, Nashville, TN 37203For SaleMLS ID #3176499, George Rowe, III - Principal Broker, J.D.. RealTracs MLS as distributed by MLS GRID
- $899,0003 bd3 ba2.1k sqft1802B 7th Ave N, Nashville, TN 37208For SaleMLS ID #3138799, Grant Hammond, Broker, ABR, SRS, SFR, ePRO. RealTracs MLS as distributed by MLS GRID
- $920,0003 bd4 ba2.3k sqft1124 Argyle Ave, Nashville, TN 37203For SaleMLS ID #3207034, Jake Gomes. RealTracs MLS as distributed by MLS GRID
- $639,0003 bd3 ba2.4k sqft134 Zola Aly Lot 614, Nashville, TN 37209New ConstructionMLS ID #3319816, Jenn Smith. RealTracs MLS as distributed by MLS GRID
- $795,0004 bd4 ba2.2k sqft1600 Meharry Blvd, Nashville, TN 37208For SaleMLS ID #3168498, Lillian Bates. RealTracs MLS as distributed by MLS GRID
- $605,0003 bd3 ba2.4k sqft116 Zola Aly E Lot 604, Nashville, TN 37209New ConstructionMLS ID #3319791, Jenn Smith. RealTracs MLS as distributed by MLS GRID
- $602,0003 bd3 ba2.4k sqft128 Zola Aly Lot 610, Nashville, TN 37209New ConstructionMLS ID #3319804, Jenn Smith. RealTracs MLS as distributed by MLS GRID
- $619,0003 bd3 ba2.4k sqft132 Zola Aly Lot 612, Nashville, TN 37209New ConstructionMLS ID #3319810, Jenn Smith. RealTracs MLS as distributed by MLS GRID
- $599,0003 bd3 ba2.5k sqft120 Zola Aly Lot 606, Nashville, TN 37209New ConstructionMLS ID #3319797, Jenn Smith. RealTracs MLS as distributed by MLS GRID
- $606,0003 bd3 ba2.5k sqft124 Zola Aly Lot 608, Nashville, TN 37209New ConstructionMLS ID #3319799, Jenn Smith. RealTracs MLS as distributed by MLS GRID
- $899,9003 bd2 ba2k sqft1508 Norvel Ave, Nashville, TN 37216For SaleMLS ID #3288338, Gary Ashton. RealTracs MLS as distributed by MLS GRID
- $866,8164 bd5 ba2.2k sqft2000 S Hamilton Rd #15, Nashville, TN 37218For SaleMLS ID #3211394, Gabriela Lira Sjogren. RealTracs MLS as distributed by MLS GRID
- $929,9994 bd4 ba1.8k sqft1407 Napoleon St, Nashville, TN 37207For SaleMLS ID #3231377, Jack Costigan. RealTracs MLS as distributed by MLS GRID
