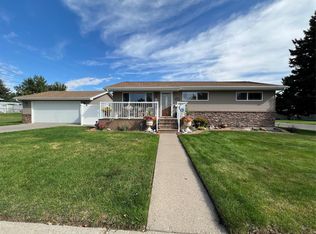
Welcome to this beautiful, bright split-entry 3-bedroom, 2-bathroom home located on the desirable east end near MAFB, schools and shopping. Right off the bat, this Seller is offering up to $10,000.00 in concessions, with an acceptable offer, that can be used for interest rate buydown, closing costs or inspections! This home features the spacious primary on the main level with a large walk-in closet, as well as a full bathroom. The main floor has the original oak hardwood floors that have been perfectly maintained, along with a wood burning fireplace. The kitchen has been mostly updated with granite countertops and some newer appliances. There is a large composite deck right off of the dining room which includes a BBQ that can be hooked up to natural gas. The daylight walk-out lower level has 2 large bedrooms and a bathroom with a shower. There is also a cozy family room with a gas fireplace. The attached 2-car garage has a newer garage door opener. The roof was replaced in 2023 and many of the windows have been updated as well. Washer & Dryer are included with the sale of the home. This beautiful east end home is move in ready!
Active under contract
$376,000
605 51st St S, Great Falls, MT 59405
3beds
2,040sqft
Single Family Residence
Built in 1963
7,797 Square Feet Lot
$-- Zestimate®
$184/sqft
$-- HOA
What's special
Newer garage door openerNewer appliancesDaylight walk-out lower levelLarge walk-in closetWood burning fireplace
- 15 days
- 522
- 30
Likely to sell faster than
Zillow last checked:
Listing updated:
Listed by:
Lisa Meador Tomlin 503-440-1208,
Coldwell Banker The Falls
Source: MRMLS,MLS#: 30080523
Facts & features
Interior
Bedrooms & bathrooms
- Bedrooms: 3
- Bathrooms: 3
- Full bathrooms: 2
- 3/4 bathrooms: 1
Heating
- Forced Air, Gas
Cooling
- Central Air
Appliances
- Included: Built-In Oven, Cooktop, Dryer, Dishwasher, Disposal, Microwave, Refrigerator, Washer
- Laundry: Washer Hookup
Features
- Basement: Daylight,Full,Finished,Walk-Out Access
- Has fireplace: No
Interior area
- Total structure area: 2,016
- Total interior livable area: 2,040 sqft
- Finished area below ground: 1,008
Property
Parking
- Total spaces: 2
- Parking features: Additional Parking, Garage, Garage Door Opener, On Street
- Attached garage spaces: 2
Features
- Levels: Two,Multi/Split
- Patio & porch: Deck, Patio, See Remarks, Balcony
- Exterior features: Balcony, Rain Gutters
- Fencing: Back Yard,Chain Link
- Has view: Yes
- View description: Residential
Lot
- Size: 7,797 Square Feet
- Features: Back Yard, Front Yard, Gentle Sloping, Landscaped, Sprinklers In Ground
Details
- Parcel number: 02301609416140000
- Zoning: Residential
- Zoning description: 1
- Special conditions: Standard
Construction
Type & style
- Home type: SingleFamily
- Architectural style: Split Level
- Property subtype: Single Family Residence
Materials
- Metal Siding
- Foundation: Poured
- Roof: Composition
Condition
- Updated/Remodeled
- New construction: No
- Year built: 1963
Utilities & green energy
- Sewer: Public Sewer
- Water: Public
- Utilities for property: Cable Available, Electricity Connected, Natural Gas Connected, High Speed Internet Available, Phone Available
Community & HOA
Community
- Features: Curbs, Park, Street Lights, Sidewalks
- Security: Smoke Detector(s)
HOA
- Has HOA: No
Location
- Region: Great Falls
Financial & listing details
- Price per square foot: $184/sqft
- Tax assessed value: $338,274
- Annual tax amount: $4,897
- Date on market: 10/31/2026
- Listing agreement: Exclusive Right To Sell
- Listing terms: Cash,Conventional,FHA,VA Loan
- Road surface type: Asphalt
Estimated market value
Not available
Estimated sales range
Not available
Not available
Price history
| Date | Event | Price |
|---|---|---|
| 10/31/2026 | Listed for sale | $376,000+25.3%$184/sqft |
Source:  MRMLS #30080523 Report a problem | ||
| 6/12/2023 | Sold | -- |
Source: MRMLS #30002891 Report a problem | ||
| 5/11/2023 | Listed for sale | $300,000$147/sqft |
Source: MRMLS #30002891 Report a problem | ||
| 4/25/2023 | Listing removed | -- |
Source: MRMLS #30002891 Report a problem | ||
| 3/29/2023 | Listed for sale | $300,000$147/sqft |
Source: MRMLS #30002891 Report a problem | ||
Public tax history
| Year | Property taxes | Tax assessment |
|---|---|---|
| 2025 | $1,994 -26.1% | $333,200 +15% |
| 2024 | $2,699 +9.5% | $289,800 +11.5% |
| 2023 | $2,465 +21% | $260,000 +30.3% |
| 2022 | $2,038 -3.4% | $199,600 |
| 2021 | $2,110 +8.8% | $199,600 +8.8% |
| 2020 | $1,940 +4.3% | $183,400 |
| 2019 | $1,859 -10.1% | $183,400 +1.3% |
| 2018 | $2,068 +5.8% | $181,000 |
| 2017 | $1,954 -47.4% | $181,000 -0.9% |
| 2016 | $3,712 +111.5% | $182,600 |
| 2015 | $1,755 -2.3% | $182,600 +99.8% |
| 2014 | $1,796 +17% | $91,372 +2.7% |
| 2013 | $1,535 +4.1% | $88,942 +3.1% |
| 2012 | $1,475 | $86,251 |
| 2011 | -- | -- |
| 2010 | -- | -- |
| 2009 | -- | -- |
| 2008 | -- | $117,300 |
| 2007 | -- | $117,300 |
| 2006 | -- | $117,300 |
| 2005 | -- | $117,300 |
| 2004 | -- | $117,300 |
| 2003 | -- | $117,300 +18.6% |
| 2002 | -- | $98,879 +8.8% |
| 2000 | -- | $90,900 |
Find assessor info on the county website
Monthly payment
Est. payment
Payment breakdown
Explore the cost of this home by adjusting the details. Changes won't be saved.Climate risks
Neighborhood: 59405


Similar homes
- $349,9003 bd2 ba1.8k sqft4805 5th Ave S, Great Falls, MT 59405Active Under Contract
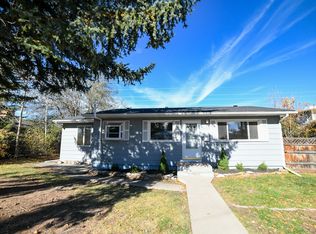
 MLS ID #30079982, Kevin Taggart, Dahlquist Realtors. MRMLS
- $349,0004 bd2 ba2.2k sqft2905 8th Ave S, Great Falls, MT 59405Active Under Contract
 MLS ID #30080696, Jesse Hursh, Dahlquist Realtors. MRMLS
- $--4 bd2 ba2.1k sqft3414 5th Ave S, Great Falls, MT 59405Auction
 Auction.com 2
- $298,5003 bd1 ba1.8k sqft3837 4th Ave N, Great Falls, MT 59405Active
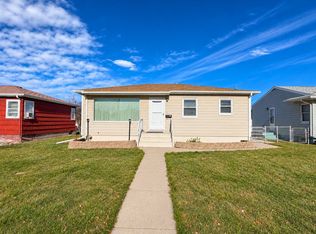 MLS ID #30081021, Jason Westmoreland, RE/MAX of Great Falls. MRMLS
- $330,0004 bd2 ba1.6k sqft3612 5th Ave S, Great Falls, MT 59405Active Under ContractMLS ID #30079888, Shannon Blocher, Dahlquist Realtors. MRMLS
- $344,9003 bd1 ba1.3k sqft5301 4th Ave S, Great Falls, MT 59405ActiveMLS ID #30074738, Talbert Bryan, Great Falls Realty. MRMLS
- $357,5003 bd2 ba1.2k sqft613 41st St N, Great Falls, MT 59405ActiveMLS ID #30080388, Jeanine Higgins, Montana America Land Sales, LLC. MRMLS
- $339,9004 bd2 ba2.1k sqft3638 9th Ave S, Great Falls, MT 59405Active Under ContractMLS ID #30076805, Lorelei Walden, RE/MAX of Great Falls. MRMLS
- $319,0004 bd2 ba1.7k sqft3500 1st Ave S, Great Falls, MT 59401ActiveMLS ID #30079310, Danette Sukut, Coldwell Banker The Falls. MRMLS
- $292,0004 bd1 ba2.1k sqft813 49th St S, Great Falls, MT 59405Active Under ContractMLS ID #30078486, Kevin Taggart, Dahlquist Realtors. MRMLS
- $430,0004 bd2 ba1.5k sqft2815 9th St S, Great Falls, MT 59405ActiveMLS ID #30080709, Amber Pearson, Pines and Plains Realty. MRMLS
- $450,0004 bd2 ba2.3k sqft721 56th St S, Great Falls, MT 59405ActiveMLS ID #30077040, Sharon Virgin, Dustin Young and Company. MRMLS
- $330,0003 bd2 ba1.6k sqft1400 12th Ave S, Great Falls, MT 59405ActiveMLS ID #30080645, Kevin Wells, eXP Realty LLC - Great Falls. MRMLS
- $419,9004 bd2 ba2.1k sqft2313 7th Ave S, Great Falls, MT 59405ActiveMLS ID #30079129, Audrey Lazzarini, Dustin Young and Company. MRMLS
- $339,9004 bd3 ba1.7k sqft1809 9th Ave S, Great Falls, MT 59405Active Under ContractMLS ID #30075368, Marie Willson, HomeSmart Realty Partners. MRMLS
- $350,0003 bd1 ba1.3k sqft2202 3rd St S, Great Falls, MT 59405Active Under ContractMLS ID #30077608, Gena Gremaux, Ridgeline Real Estate. MRMLS
- $355,0003 bd2 ba1.9k sqft513 13th St S, Great Falls, MT 59405ActiveMLS ID #30079380, Kimberly L Martin, Dascoulias Realty Group. MRMLS
- $349,9004 bd2 ba2.5k sqft1219 9th Ave S, Great Falls, MT 59405ActiveMLS ID #30075405, Paula Brandon Fry, Dahlquist Realtors. MRMLS
- $310,0003 bd2 ba2.1k sqft1819 6th Ave S, Great Falls, MT 59405ActiveMLS ID #30076069, Jennifer Benski, The Home Co. Realty Group. MRMLS
- $379,0004 bd2 ba2.2k sqft1403 10th Ave NW, Great Falls, MT 59404ActiveMLS ID #30074850, Stacy Good, Movoto. MRMLS
