Welcome to this spacious two-story 2,564+/- sq foot home, featuring thoughtful updates, and plenty of storage. The main level offers an open-concept layout w/ a large living rm highlighted by a brick accent wall, ideal for a TV, artwork, plants, or the potential for a wood stove (buyer to verify suitability). A dining area if needed, and an eat-in kitchen features updated soft-close cabinets, a stylish backsplash, a breakfast bar w/ storage. Also on the main level is a full bathroom, a spacious primary BDRM w/ a large walk-in closet. Upstairs you'll find a second living rm, along w/ three additional BDRMS & a second full bathroom. The UNFINISHED basement includes the laundry area, gas forced-air furnace, & water heater, w/ plenty of room to add additional rooms. Outside, enjoy the covered front porch, off-street parking, a fully fenced backyard, storage shed, and an oversized one-car garage with shop space and additional attic storage. Central air provides added comfort during the warmer months. Conveniently located, this home offers comfortable living with room to make it your own. Gutters 2022; furnace/AC 2023; Garage door opener Refrigerator 2024; Washer/Dryer 2023
Active
Price cut: $5.1K (9/16)
$349,900
1219 9th Ave S, Great Falls, MT 59405
4beds
2,564sqft
Single Family Residence
Built in 1920
7,492 Square Feet Lot
$348,000 Zestimate®
$136/sqft
$-- HOA
What's special
Stylish backsplashStorage shedCovered front porchUpdated soft-close cabinetsCentral airFully fenced backyardOff-street parking
- 85 days
- 500
- 54
Zillow last checked:
Listing updated:
Listed by:
Paula Brandon Fry 406-788-3430,
Dahlquist Realtors
Source: MRMLS,MLS#: 30075405
Facts & features
Interior
Bedrooms & bathrooms
- Bedrooms: 4
- Bathrooms: 2
- Full bathrooms: 2
Primary bedroom
- Description: Spacious w/ a large walk-in closet
- Level: Main
Bedroom 2
- Level: Second
Bedroom 3
- Level: Second
Bedroom 4
- Level: Second
Bathroom 1
- Description: Full Bathroom
- Level: Main
Bathroom 2
- Description: Full Bathroom
- Level: Second
Basement
- Description: Full unfinished basement Laundry/ furnace & water heater
- Level: Basement
Kitchen
- Level: Main
Laundry
- Level: Basement
Living room
- Level: Main
Living room
- Description: 2nd Living Rm
- Level: Second
Heating
- Forced Air, Gas
Cooling
- Central Air, Window Unit(s)
Appliances
- Included: Dryer, Dishwasher, Disposal, Microwave, Range, Refrigerator, Washer
Features
- Basement: Full,Unfinished
- Has fireplace: No
Interior area
- Total structure area: 2,564
- Total interior livable area: 2,564 sqft
- Finished area below ground: 0
Property
Parking
- Total spaces: 1
- Parking features: Additional Parking
- Garage spaces: 1
Features
- Patio & porch: Porch
- Fencing: Back Yard,Chain Link,Wood
- Has view: Yes
- View description: Residential
Lot
- Size: 7,492 Square Feet
- Features: Back Yard, Front Yard
Details
- Additional structures: Shed(s)
- Parcel number: 02301512413050000
- Zoning description: 1
- Special conditions: Standard
Construction
Type & style
- Home type: SingleFamily
- Property subtype: Single Family Residence
Materials
- Foundation: Poured
- Roof: Composition
Condition
- See Remarks
- New construction: No
- Year built: 1920
Utilities & green energy
- Sewer: Public Sewer
- Water: Public
Community & HOA
HOA
- Has HOA: No
Location
- Region: Great Falls
Financial & listing details
- Price per square foot: $136/sqft
- Tax assessed value: $320,700
- Annual tax amount: $2,305
- Date on market: 7/22/2026
- Listing agreement: Exclusive Right To Sell
- Listing terms: Cash,Conventional,FHA,VA Loan
- Road surface type: Asphalt
Estimated market value
$348,000
$331,000 - $365,000
$2,185/mo
Price history
| Date | Event | Price |
|---|---|---|
| 9/16/2026 | Price change | $349,900-1.4%$136/sqft |
Source:  MRMLS #30075405 Report a problem MRMLS #30075405 Report a problem | ||
| 7/22/2026 | Listed for sale | $355,000+12.7%$138/sqft |
Source: MRMLS #30075405 Report a problem | ||
| 5/21/2024 | Sold | -- |
Source: MRMLS #30022156 Report a problem | ||
| 4/1/2024 | Listed for sale | $315,000+29.1%$123/sqft |
Source: MRMLS #30022156 Report a problem | ||
| 12/15/2022 | Sold | -- |
Source: MRMLS #22215806 Report a problem | ||
| 11/8/2022 | Pending sale | $244,000$95/sqft |
Source: MRMLS #22215806 Report a problem | ||
| 11/4/2022 | Listed for sale | $244,000+52.6%$95/sqft |
Source: MRMLS #22215806 Report a problem | ||
| 11/12/2019 | Sold | -- |
Source: MRMLS #21909367 Report a problem | ||
| 9/12/2019 | Price change | $159,900-5.9%$62/sqft |
Source: Dahlquist Realtors #21909367 Report a problem | ||
| 6/13/2019 | Listed for sale | $169,900+93.3%$66/sqft |
Source: Dahlquist Realtors #21909367 Report a problem | ||
| 7/21/2016 | Listing removed | $87,900$34/sqft |
Source: Dahlquist Realtors #16-849 Report a problem | ||
| 4/19/2016 | Listed for sale | $87,900$34/sqft |
Source: Dahlquist Realtors #16-849 Report a problem | ||
Public tax history
| Year | Property taxes | Tax assessment |
|---|---|---|
| 2025 | $1,919 -14.5% | $320,700 +33% |
| 2024 | $2,246 -1.8% | $241,100 |
| 2023 | $2,286 +23.4% | $241,100 +32.9% |
| 2022 | $1,853 -3.4% | $181,400 |
| 2021 | $1,918 +6.3% | $181,400 +6.3% |
| 2020 | $1,805 +4.3% | $170,700 |
| 2019 | $1,730 -7.3% | $170,700 +10.1% |
| 2018 | $1,866 +5.6% | $155,000 |
| 2017 | $1,767 -23.9% | $155,000 +55% |
| 2016 | $2,323 +54.9% | $100,000 -35.9% |
| 2015 | $1,499 -1.9% | $156,000 +113.6% |
| 2014 | $1,528 +24.8% | $73,034 +2.9% |
| 2013 | $1,225 +4.3% | $70,942 +3.4% |
| 2012 | $1,174 | $68,630 |
| 2011 | -- | -- |
| 2010 | -- | -- |
| 2009 | -- | -- |
| 2008 | -- | $92,100 |
| 2007 | -- | $92,100 |
| 2006 | -- | $92,100 |
| 2005 | -- | $92,100 |
| 2004 | -- | $92,100 -5.8% |
| 2003 | -- | $97,800 +22.6% |
| 2002 | -- | $79,790 -2.1% |
| 2000 | -- | $81,500 |
Find assessor info on the county website
Monthly payment
Est. payment
Payment breakdown
Explore the cost of this home by adjusting the details. Changes won't be saved.Climate risks
Neighborhood: 59405
Similar homes
- $355,0003 bd2 ba1.9k sqft513 13th St S, Great Falls, MT 59405Active
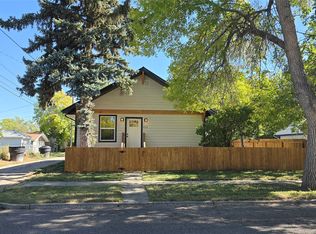
 MLS ID #30079380, Kimberly L Martin, Dascoulias Realty Group. MRMLS
 - $339,9004 bd3 ba1.7k sqft1809 9th Ave S, Great Falls, MT 59405Active
 MLS ID #30075368, Marie Willson, HomeSmart Realty Partners. MRMLS
 - $315,0005 bd1 ba2.1k sqft1321 15th St S, Great Falls, MT 59405Active Under Contract
 MLS ID #30079210, Dustin J Young, Dustin Young and Company. MRMLS
 - $324,9003 bd2 ba2.1k sqft1819 6th Ave S, Great Falls, MT 59405Active
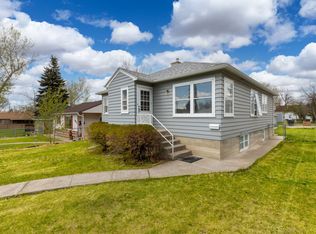 MLS ID #30076069, Jennifer Benski, The Home Co. Realty Group. MRMLS
 - $349,9004 bd2 ba2.1k sqft3638 9th Ave S, Great Falls, MT 59405ActiveMLS ID #30076805, Lorelei Walden, RE/MAX of Great Falls. MRMLS
- $319,0004 bd2 ba1.8k sqft2026 6th Ave S, Great Falls, MT 59405Active Under ContractMLS ID #30077261, John Ditore, Live in Montana Real Estate. MRMLS
- $299,0004 bd2 ba1.5k sqft3113 6th Ave S, Great Falls, MT 59405ActiveMLS ID #30077514, Kalie Evans, Legacy Realty of Montana. MRMLS
- $315,0005 bd2 ba1.9k sqft312 9th Ave S, Great Falls, MT 59405ActiveMLS ID #30077419, Paul Brannan, Dustin Young and Company. MRMLS
- $394,0004 bd2 ba1.4k sqft2541 Castle Pines Way, Great Falls, MT 59405Active Under ContractMLS ID #30079101, Melissa Dascoulias, Dascoulias Realty Group. MRMLS
- $364,9003 bd1 ba1.3k sqft2202 3rd St S, Great Falls, MT 59405ActiveMLS ID #30077608, Gena Gremaux, Ridgeline Real Estate. MRMLS
- $295,0005 bd3 ba1.9k sqft1009 3rd Ave S, Great Falls, MT 59405Active Under ContractMLS ID #30078320, Seth Haak, Keller Williams Northern MT. MRMLS
- $349,9004 bd2 ba2k sqft1004 10th Ave NW, Great Falls, MT 59404Active Under ContractMLS ID #30077373, Stacy Good, Movoto. MRMLS
- $369,9004 bd3 ba2.4k sqft122 22nd St S, Great Falls, MT 59401Active Under ContractMLS ID #30074847, Madyson Oakes, LifeStyle Real Estate Firm. MRMLS
- $365,0003 bd2 ba1.3k sqft2017 22nd Ave S, Great Falls, MT 59405ActiveMLS ID #30078046, Jadi Davis Osier, Dahlquist Realtors. MRMLS
- $345,0003 bd3 ba2.1k sqft2817 2nd Ave N, Great Falls, MT 59401Active Under ContractMLS ID #30070440, Marie Willson, HomeSmart Realty Partners. MRMLS
- $319,9005 bd2 ba1.8k sqft1511 18th Ave S, Great Falls, MT 59405Active Under ContractMLS ID #30075456, Pat Goodover, Professional Brokers of Great Falls. MRMLS
- $334,0004 bd2 ba1.9k sqft2526 4th Ave N, Great Falls, MT 59401ActiveMLS ID #30076763, Brenna Adkins, Dahlquist Realtors. MRMLS
- $389,0004 bd3 ba3.2k sqft3200 3rd Ave S, Great Falls, MT 59405Active Under ContractMLS ID #30072233, John Ditore, Live in Montana Real Estate. MRMLS
- $355,0005 bd2 ba2k sqft1127 Avenue C NW, Great Falls, MT 59404Active Under ContractMLS ID #30076063, Brandi Langan, Dustin Young and Company. MRMLS
- $234,9003 bd1 ba1.4k sqft1304 7th Ave S, Great Falls, MT 59405Active Under ContractMLS ID #30074906, Christian Stone, Keller Williams Northern MT. MRMLS
