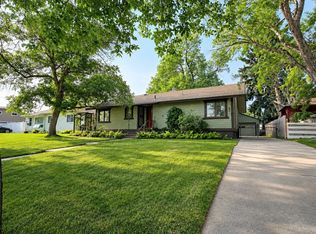
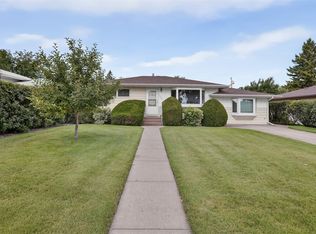
Discover the potential for elevated living at 1511 18th AVE S, Great Falls, Montana. This 2,899 square foot single-family residence, built in 1965, presents a unique opportunity to craft your ideal home environment. The kitchen, designed with a practical peninsula, offers a functional layout for daily routines and culinary exploration. Beyond the interior, the property includes a private yard, perfect for outdoor activities and personal enjoyment. Complementing this is an inviting outdoor living space and a welcoming porch, extending the living experience to the fresh air. With 5 bedrooms and 2 bathrooms, this ranch-style home provides ample accommodation, further enhanced by a 2-car garage. Imagine the possibilities and schedule your private viewing of this distinctive property today.
Active
$375,000
1511 18th Ave S, Great Falls, MT 59405
5beds
1,885sqft
:
Get pre-qualified$2,367/mo
Single Family Residence
Built in 1965
6,229 Square Feet Lot
$366,200 Zestimate®
$199/sqft
$-- HOA
What's special
Private yardInviting outdoor living spaceWelcoming porch
- 2 days |
- 212 |
- 9 |
Zillow last checked:
Listing updated:
Listed by:
Pat Goodover 406-799-2030,
Professional Brokers of Great Falls,
Adam Goodover 406-799-8397,
Professional Brokers of Great Falls
Source: MRMLS,MLS#: 30075456
Facts & features
Interior
Bedrooms & bathrooms
- Bedrooms: 5
- Bathrooms: 2
- Full bathrooms: 2
Bedroom 1
- Level: Main
Bedroom 2
- Level: Main
Bedroom 3
- Level: Main
Bedroom 4
- Level: Basement
Bedroom 5
- Level: Basement
Bathroom 1
- Level: Main
Bathroom 2
- Level: Basement
Dining room
- Level: Main
Family room
- Level: Basement
Florida room
- Level: Main
Kitchen
- Level: Main
Laundry
- Level: Basement
Living room
- Level: Main
Utility room
- Level: Basement
Appliances
- Included: Dishwasher, Microwave, Range, Refrigerator
- Laundry: Washer Hookup
Features
- Basement: Finished
- Has fireplace: No
Interior area
- Total interior livable area: 1,885 sqft
- Finished area below ground: 1,014
Property
Parking
- Total spaces: 2
- Parking features: Garage
- Garage spaces: 2
Lot
- Size: 6,229 Square Feet
Details
- Parcel number: 02301618343060000
- Zoning description: 1
- Special conditions: Standard
Construction
Type & style
- Home type: SingleFamily
- Property subtype: Single Family Residence
Materials
- Foundation: See Remarks
Condition
- New construction: No
- Year built: 1965
Community & HOA
HOA
- Has HOA: No
Location
- Region: Great Falls
Financial & listing details
- Price per square foot: $199/sqft
- Tax assessed value: $314,800
- Annual tax amount: $2,112
- Date on market: 7/23/2026
- Listing agreement: Exclusive Right To Sell
- Listing terms: Cash,Conventional,FHA,VA Loan
Estimated market value
$366,200
$348,000 - $385,000
$2,280/mo
Price history
| Date | Event | Price |
|---|---|---|
| 7/23/2026 | Listed for sale | $375,000+110.7%$199/sqft |
Source:  MRMLS #30075456 Report a problem MRMLS #30075456 Report a problem | ||
| 3/4/2021 | Listing removed | -- |
Source: Owner Report a problem | ||
| 11/15/2009 | Listing removed | $178,000$94/sqft |
Source: Owner Report a problem | ||
| 10/3/2009 | Listed for sale | $178,000+14.9%$94/sqft |
Source: Owner Report a problem | ||
| 6/12/2009 | Listing removed | $154,900$82/sqft |
Source: Postlets #09-603 Report a problem | ||
| 4/4/2009 | Listed for sale | $154,900$82/sqft |
Source: Postlets #09-603 Report a problem | ||
Public tax history
| Year | Property taxes | Tax assessment |
|---|---|---|
| 2025 | $1,883 -20% | $314,800 +24.5% |
| 2024 | $2,354 -1.8% | $252,800 |
| 2023 | $2,396 +18.9% | $252,800 +28.1% |
| 2022 | $2,015 -3.4% | $197,300 |
| 2021 | $2,086 +4.9% | $197,300 +4.9% |
| 2020 | $1,988 +4.3% | $188,000 |
| 2019 | $1,905 -1.2% | $188,000 +9.9% |
| 2018 | $1,928 +5.9% | $171,100 |
| 2017 | $1,821 -45.8% | $171,100 +2.2% |
| 2016 | $3,362 +108.9% | $167,400 |
| 2015 | $1,609 +1.4% | $167,400 +105.1% |
| 2014 | $1,587 +14.3% | $81,619 +1.4% |
| 2013 | $1,389 +2.6% | $80,472 +1.7% |
| 2012 | $1,353 | $79,141 |
| 2011 | -- | -- |
| 2010 | -- | -- |
| 2009 | -- | -- |
| 2008 | -- | $116,000 |
| 2007 | -- | $116,000 |
| 2006 | -- | $116,000 |
| 2005 | -- | $116,000 +6.2% |
| 2004 | -- | $109,200 |
| 2003 | -- | $109,200 +27.7% |
| 2002 | -- | $85,500 |
| 2000 | -- | $85,500 |
Find assessor info on the county website
Monthly payment
Est. payment
Payment breakdown
Explore the cost of this home by adjusting the details. Changes won't be saved.Climate risks
Neighborhood: 59405
Nearby schools
GreatSchools rating
- 6/10Sunnyside SchoolGrades: PK-6Distance: 0.2 mi
- 5/10East Middle SchoolGrades: 7-8Distance: 2.4 mi
- 2/10Great Falls High SchoolGrades: 9-12Distance: 1.1 mi
- $316,7004 bd2 ba948 sqft1515 18th Ave S, Great Falls, MT 59405Off Market
- $266,1003 bd1 ba1k sqft1503 18th Ave S, Great Falls, MT 59405Off Market

- $288,5002 bd1 ba984 sqft1517 18th Ave S, Great Falls, MT 59405Off Market
- $277,4002 bd1 ba962 sqft1519 18th Ave S, Great Falls, MT 59405Off Market
- $2,352-- bd-- ba-- sqft1519 18th Ave S, Great falls, MT 59405Off Market
- $5,853-- bd-- ba-- sqft1519 18th Ave S, Great falls, MT 59405Off Market
- $196,400-- bd-- ba-- sqft1519 18th Ave S, Great falls, MT 59405Off Market
- $341,2004 bd2 ba1.9k sqft1508 17th Ave S, Great Falls, MT 59405Off Market
A local agent can set up tours, give advice and negotiate with sellers.
A local lender can help you make sure your offer is ready when you are.
Similar homes
- $347,0004 bd2 ba1.9k sqft1323 High St, Great Falls, MT 59405Active

 MLS ID #30075418, Rebecca Horn, Dascoulias Realty Group. MRMLS
 - $355,0004 bd2 ba1.7k sqft1219 9th Ave S, Great Falls, MT 59405Active
 MLS ID #30075405, Paula Brandon Fry, Dahlquist Realtors. MRMLS
 - $357,0003 bd2 ba2.5k sqft3036 7th Ave S, Great Falls, MT 59405Active
 MLS ID #30075573, Trevor Niswanger, LifeStyle Real Estate Firm. MRMLS
 - $347,0004 bd2 ba2.3k sqft1422 17th St S, Great Falls, MT 59405Active Under Contract
 MLS ID #30074380, Ambyr Rain Showers, Dustin Young and Company. MRMLS
 - $379,9004 bd2 ba1.7k sqft1312 14th St S, Great Falls, MT 59405Active Under ContractMLS ID #30074182, Wyatt Gremaux, Ridgeline Real Estate. MRMLS
- $349,0004 bd2 ba2k sqft2805 6th Ave N, Great Falls, MT 59401For SaleMLS ID #413455, Trampus Corder, Corder & Associates. Big Sky Country MLS
- $370,0003 bd2 ba1.4k sqft2513 15th St S, Great Falls, MT 59405Active Under ContractMLS ID #30075066, Audrey Lazzarini, Dustin Young and Company. MRMLS
- $335,0004 bd2 ba1.9k sqft267 17th Ave S, Great Falls, MT 59405Active Under ContractMLS ID #30075148, Danette Sukut, Coldwell Banker The Falls. MRMLS
- $375,0004 bd3 ba2.7k sqft1509 High St, Great Falls, MT 59405Active Under ContractMLS ID #30061402, Traci Christian, Century 21 Northwest Realty MT. MRMLS
- $385,0004 bd3 ba2.2k sqft13 17th Ave S, Great Falls, MT 59405Active Under ContractMLS ID #30068072, Madi Hodge, Dustin Young and Company. MRMLS
- $326,0004 bd2 ba1.6k sqft2116 6th Ave S, Great Falls, MT 59405ActiveMLS ID #30074720, Kris Holmlund, Holmlund Properties, LLC. MRMLS
- $379,0004 bd2 ba2.4k sqft901 E Fiesta, Great Falls, MT 59404ActiveMLS ID #30075158, Ryann Walker, Dustin Young and Company. MRMLS
- $325,0003 bd2 ba1.5k sqft2312 6th Ave S, Great Falls, MT 59405Active Under ContractMLS ID #30075074, Alyssa Casper-Gregg, Dustin Young and Company. MRMLS
- $375,0004 bd3 ba2.4k sqft122 22nd St S, Great Falls, MT 59401ActiveMLS ID #30074847, Madyson Oakes, LifeStyle Real Estate Firm. MRMLS
- $415,0004 bd2 ba2k sqft2613 9th Ave S, Great Falls, MT 59405Active Under ContractMLS ID #30073589, Audrey Lazzarini, Dustin Young and Company. MRMLS
- $360,0004 bd2 ba1.6k sqft1111 9th Ave S, Great Falls, MT 59405ActiveMLS ID #30069157, Molly Schulte, RE/MAX of Great Falls. MRMLS
- $334,9993 bd2 ba2k sqft2320 4th Ave S, Great Falls, MT 59405ActiveMLS ID #30075020, Tyler Coburn, Dahlquist Realtors. MRMLS
- $385,0003 bd2 ba1.8k sqft3440 13th Ave S, Great Falls, MT 59405ActiveMLS ID #30073768, Tiffany Wigham, Dustin Young and Company. MRMLS
- $407,0005 bd3 ba2.1k sqft4409 5th Ave S, Great Falls, MT 59405Active Under ContractMLS ID #30072177, Antoinette Collins, Coldwell Banker The Falls. MRMLS
- $374,0003 bd2 ba1.6k sqft1217 10th Ave SW, Great Falls, MT 59404ActiveMLS ID #30075139, Monica Schmook, LifeStyle Real Estate Firm. MRMLS
