Welcome to this charming and highly desirable Victorian duplex located in one of Sacramento's most vibrant and sought-after neighborhoods. This exceptional property features two spacious units, each offering 2 bedrooms and 1 bathroom with approximately 1,170 sq. ft. of comfortable living space ideal for investors or those seeking a multi-generational living opportunity. Both units offer inviting living rooms with cozy fireplaces, perfect for relaxing evenings or hosting guests. The kitchens have been beautifully updated with quartz countertops, full-height backsplashes, and generous cabinetry, creating a modern and functional space for cooking and dining. The bathrooms in each unit have also been refreshed with contemporary vanities, adding a stylish touch to every home. Unit 605 is currently vacant!
Active
$830,000
605 - 607 T Street, Sacramento, CA 95811
4beds
2,340sqft
Duplex
Built in 1900
-- sqft lot
$822,900 Zestimate®
$355/sqft
$-- HOA
What's special
Quartz countertopsFull-height backsplashesCozy fireplacesGenerous cabinetry
- 277 days
- 463
- 20
Zillow last checked:
Listing updated:
Listed by:
Victor J Claros DRE #02115108 707-591-5309,
eXp Realty of California, Inc 888-832-7179
Source: BAREIS,MLS#: 225147379 Originating MLS: Southern Solano County
Originating MLS: Southern Solano CountyFacts & features
Interior
Bedrooms & bathrooms
- Bedrooms: 4
- Bathrooms: 2
- Full bathrooms: 2
Heating
- Wood Stove, Central
Cooling
- Window Unit(s), Wall Unit(s), Ceiling Fan(s)
Appliances
- Included: Dishwasher, Built-In Gas Range, Free-Standing Refrigerator, Washer/Dryer
- Laundry: In Unit
Features
- Unit 1 - Beds: 0, Baths: 0, Square Footage: 2340 | Unit 2 - Beds: 4, Baths: 2, Square Footage: 2340 | Unit 3 - Beds: 0, Baths: 0, Square Footage: 2340 | Unit 4 - Beds: 0, Baths: 0, Square Footage: 2340
- Flooring: Wood, Tile, Concrete, Carpet
- Has fireplace: Yes
Interior area
- Total structure area: 2,340
- Total interior livable area: 2,340 sqft
Property
Parking
- Parking features: Off Street
Features
- Levels: Two
- Stories: 2
- Patio & porch: Balcony/Deck
- Exterior features: Playground
- Has view: Yes
- View description: Downtown
Lot
- Size: 3,049 Square Feet
- Features: Other, Garden, Curb(s)
Details
- Parcel number: 00900620200000
- Zoning: R-3A
- Special conditions: Standard
Construction
Type & style
- Home type: MultiFamily
- Architectural style: Victorian,Craftsman
- Property subtype: Duplex
Materials
- Wood, Glass, Frame
- Foundation: Slab
- Roof: Composition
Condition
- Year built: 1900
Utilities & green energy
- Sewer: Public Sewer
- Water: Public
- Utilities for property: Electricity Connected, City, Cable Available
Green energy
- Energy efficient items: Appliances
Community & HOA
Community
- Security: Smoke Detector(s)
HOA
- Has HOA: No
Location
- Region: Sacramento
Financial & listing details
- Price per square foot: $355/sqft
- Date on market: 12/3/2025
- Tenant pays: Other, Water, Sewer
- Electric utility on property: Yes
Estimated market value
$822,900
$782,000 - $864,000
$2,077/mo
Price history
| Date | Event | Price |
|---|---|---|
| 2/21/2026 | Price change | $830,000-1.2%$355/sqft |
Source:  BAREIS #225147379 Report a problem BAREIS #225147379 Report a problem | ||
| 1/8/2026 | Price change | $840,000-1.8%$359/sqft |
Source: BAREIS #225147379 Report a problem | ||
| 12/26/2025 | Price change | $855,000-1.7%$365/sqft |
Source: BAREIS #225147379 Report a problem | ||
| 12/3/2025 | Listed for sale | $870,000+5.5%$372/sqft |
Source: BAREIS #225147379 Report a problem | ||
| 7/8/2024 | Sold | $825,000$353/sqft |
Source: Agent Provided Report a problem | ||
Public tax history
Tax history is unavailable.
Monthly payment
Est. payment
Payment breakdown
Explore the cost of this home by adjusting the details. Changes won't be saved.Climate risks
Neighborhood: Southside Park
Nearby schools
Schools provided by the listing agent
- District: Sacramento Unified
Source: BAREIS. This data may not be complete. We recommend contacting the local school district to confirm school assignments for this home.
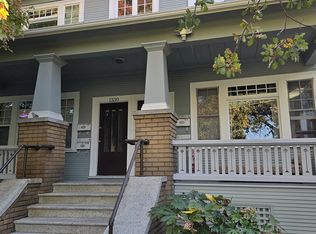
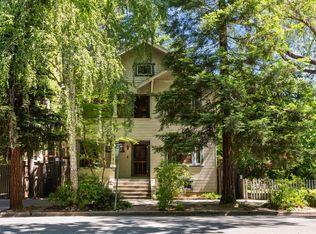
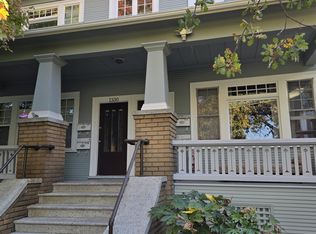
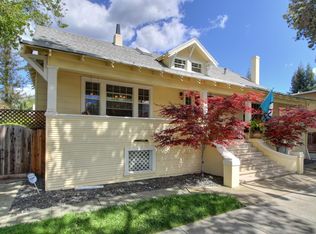
Similar homes
- $830,0004 bd2 ba2.9k sqft2230 Capitol Ave, Sacramento, CA 95816For Sale
 MLS ID #226101546, Devone Tarabetz. MetroList Services of CA
 - $850,0003 bd3 ba2.6k sqft2214 U St, Sacramento, CA 95818For Sale
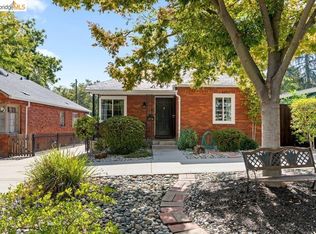 MLS ID #41146634, Jonathan Minerick. bridgeMLS/CCAR/Bay East AOR
 - $849,0002 bd2 ba1.2k sqft2504 N St, Sacramento, CA 95816For Sale
 MLS ID #226109974, Donia Pestana. MetroList Services of CA
 - $1,089,9995 bd3 ba2.6k sqft1923-1921 21st St, Sacramento, CA 95811For Sale
 MLS ID #226085419, Kyle Navarro. MetroList Services of CA
Local buyer's agents are ready to help
