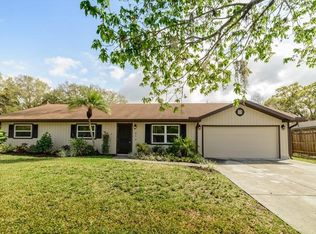
Experience the ease of Florida living at 605 Albritton Avenue, a beautifully maintained Sarasota home where every major detail has been handled for you. From the moment you pull into the widened driveway—purposefully built to house your boat, trailer, or work truck—you will notice the fresh exterior paint (2025), the sleek impact-resistant windows and doors (2023), and gutters (2025). The interior welcomes you with a modern, carpet-free layout that flows into a newer kitchen and tastefully updated bathrooms with some surprisingly modern features. The home is further enhanced by a tankless water heater, while the kitchen sink features its own instahot dispenser and water filtration system. Beyond the interior, the backyard is designed for both recreation and privacy, featuring an eight-foot fence with a gate, a composite deck and railing (2023), and a private basketball court. This home offers incredible peace of mind with a new roof (2025, flat 2021), a HVAC system (2023), and a replaced drainfield. Situated in a prime location with no HOA or CDD restrictions, you are just minutes away from the shopping at UTC, the vibrant energy of downtown Sarasota, and the region's famous white-sand beaches. Whether you are looking for a primary residence, a retirement retreat, or a savvy investment property with a one-month rental minimum, this residence is truly ready for its next chapter.
Sold for $410,000
$410,000
605 ALBRITTON AVENUE, SARASOTA, FL 34232
3beds
1,518sqft
Single Family Residence
Built in 1980
10,500 Square Feet Lot
$409,800 Zestimate®
$270/sqft
$3,148 Estimated rent
Home value
$409,800
$373,000 - $451,000
$3,148/mo
Zestimate® history
Owner options
List your home for rent
$3,148/mo
Rent Zestimate®
Find your next renter with Zillow Rental Manager. Plus, with online applications, you can quickly screen prospective tenants – for free.
$3,148/mo
Rent Zestimate®
Refinance and save
$2,810/mo
Est. payment
Refinancing to a lower rate could help reduce your monthly payments and save thousands over the life of the loan.
$2,810/mo
Est. payment
Explore your selling options
Work with a Zillow partner agent
Leverage their expertise and Zillow's premium Showcase listings to get your home seen by more buyers.
Get startedList with your own agent
Get your home in front of millions of buyers by listing it on Zillow.
Learn how to do itSell it yourself
Take full control of how buyers see your home on Zillow by listing For Sale by Owner (FSBO).
List your homeWhat's special
Modern carpet-free layoutPrivate basketball courtTastefully updated bathroomsTankless water heaterNewer kitchen
Zillow last checked:
Listing updated:
Listed by:
Jill Thomas 941-544-1160,
BERKSHIRE HATHAWAY HOMESERVICE 941-556-2150
Bought with:
Kim Kipa, 3327576
PROGRAM REALTY, LLC
Source: Stellar MLS,MLS#: A4680711 Originating MLS: Sarasota - Manatee
Originating MLS: Sarasota - Manatee
Facts & features
Interior
Bedrooms & bathrooms
- Bedrooms: 3
- Bathrooms: 2
- Full bathrooms: 2
Rooms
- Room types: Family Room
Primary bedroom
- Features: Ceiling Fan(s), Built-in Closet
- Level: First
- Area: 132 Square Feet
- Dimensions: 11x12
Bedroom 2
- Features: Ceiling Fan(s), Built-in Closet
- Level: First
- Area: 132 Square Feet
- Dimensions: 11x12
Bedroom 3
- Features: Ceiling Fan(s), Built-in Closet
- Level: First
- Area: 110 Square Feet
- Dimensions: 10x11
Dining room
- Level: First
- Area: 66 Square Feet
- Dimensions: 6x11
Family room
- Features: Ceiling Fan(s)
- Level: First
- Area: 273 Square Feet
- Dimensions: 13x21
Kitchen
- Features: Ceiling Fan(s)
- Level: First
- Area: 99 Square Feet
- Dimensions: 9x11
Living room
- Features: Ceiling Fan(s)
- Level: First
- Area: 196 Square Feet
- Dimensions: 14x14
Heating
- Central, Electric
Cooling
- Central Air
Appliances
- Included: Dishwasher, Disposal, Dryer, Microwave, Range, Refrigerator, Tankless Water Heater, Washer, Water Filtration System
- Laundry: Electric Dryer Hookup, In Garage, Washer Hookup
Features
- Ceiling Fan(s), Primary Bedroom Main Floor, Thermostat
- Flooring: Ceramic Tile, Vinyl
- Windows: Hurricane Shutters/Windows
- Has fireplace: No
Interior area
- Total structure area: 1,868
- Total interior livable area: 1,518 sqft
Property
Parking
- Total spaces: 1
- Parking features: Driveway
- Attached garage spaces: 1
- Has uncovered spaces: Yes
Features
- Levels: One
- Stories: 1
- Patio & porch: Deck
- Exterior features: Basketball Court, Private Yard, Rain Gutters
- Fencing: Fenced,Wood
Lot
- Size: 10,500 Square Feet
- Residential vegetation: Mature Landscaping
Details
- Parcel number: 0047140020
- Zoning: RSF2
- Special conditions: None
Construction
Type & style
- Home type: SingleFamily
- Architectural style: Ranch
- Property subtype: Single Family Residence
Materials
- Block, Stucco
- Foundation: Slab
- Roof: Shingle
Condition
- Completed
- New construction: No
- Year built: 1980
Utilities & green energy
- Sewer: Septic Tank
- Water: Well
- Utilities for property: BB/HS Internet Available, Electricity Connected, Water Connected
Community & HOA
Community
- Pet fee: $0 monthly
- Subdivision: GREEN ACRES
HOA
- Has HOA: No
Location
- Region: Sarasota
Financial & listing details
- Price per square foot: $270/sqft
- Tax assessed value: $285,500
- Annual tax amount: $1,537
- Date on market: 2/2/2026
- Cumulative days on market: 11 days
- Listing terms: Cash,Conventional
- Ownership: Fee Simple
- Total actual rent: 0
- Electric utility on property: Yes
- Road surface type: Asphalt
Price history
| Date | Event | Price |
|---|---|---|
| 3/30/2026 | Sold | $410,000$270/sqft |
Source:  Stellar MLS #A4680711 Report a problem Stellar MLS #A4680711 Report a problem | ||
| 2/13/2026 | Pending sale | $410,000$270/sqft |
Source: Stellar MLS #A4680711 Report a problem | ||
| 2/2/2026 | Listed for sale | $410,000+421%$270/sqft |
Source: Stellar MLS #A4680711 Report a problem | ||
| 1/21/2000 | Sold | $78,700-2.8%$52/sqft |
Source: Public Record Report a problem | ||
| 1/29/1997 | Sold | $81,000$53/sqft |
Source: Public Record Report a problem | ||
Public tax history
| Year | Property taxes | Tax assessment |
|---|---|---|
| 2025 | $1,537 +4.5% | $118,436 +2.9% |
| 2024 | $1,471 +6.9% | $115,098 +3% |
| 2023 | $1,377 +5.6% | $111,746 +3% |
| 2022 | $1,304 +8.7% | $108,491 +11.9% |
| 2021 | $1,199 +1.3% | $96,982 +1.4% |
| 2020 | $1,184 +5.7% | $95,643 +2.3% |
| 2019 | $1,120 | $93,493 +1.9% |
| 2018 | $1,120 +4.4% | $91,750 +2.1% |
| 2017 | $1,073 +1.1% | $89,863 -33.9% |
| 2016 | $1,061 | $135,900 +6.6% |
| 2015 | $1,061 +0.6% | $127,500 +49.2% |
| 2014 | $1,054 +0.5% | $85,428 |
| 2013 | $1,050 +2.7% | $85,428 +1.7% |
| 2012 | $1,022 -5.8% | $84,000 -6.3% |
| 2011 | $1,084 -2.1% | $89,689 +1.5% |
| 2010 | $1,108 +5% | $88,364 +2.7% |
| 2009 | $1,055 | $86,041 +0.1% |
| 2008 | $1,055 -9.6% | $85,955 +3% |
| 2007 | $1,166 | $83,451 +2.5% |
| 2006 | -- | $81,416 +3.1% |
| 2005 | -- | $78,948 +3% |
| 2004 | $1,166 -0.4% | $76,649 +1.9% |
| 2003 | $1,171 -1.1% | $75,220 +2.4% |
| 2002 | $1,184 +6.3% | $73,457 +1.6% |
| 2001 | $1,114 -20.6% | $72,300 +8.1% |
| 2000 | $1,404 | $66,900 |
Find assessor info on the county website
Neighborhood: Fruitville
Nearby homes
- $278,9003 bd1 ba1k sqft529 Albritton Ave, Sarasota, FL 34232Off Market
- $448,8003 bd2 ba1.6k sqft617 Albritton Ave, Sarasota, FL 34232Off Market
- $241,8002 bd1 ba1.1k sqft530 Hancock Ave, Sarasota, FL 34232Off Market
- $130,100-- bd-- ba-- sqft530 Hancock Ave, Sarasota, FL 34232Off Market
- $155,0004 bd2 ba1.8k sqft618 Hancock Ave, Sarasota, FL 34232Sold
- $136,000-- bd-- ba-- sqftAlbritton Ave, Sarasota, FL 34232Off Market
- $380,0003 bd2 ba1.2k sqft629 Albritton Ave, Sarasota, FL 34232Sold
- $226,8003 bd1 ba800 sqft604 Albritton Ave, Sarasota, FL 34232Off Market
Nearby schools
GreatSchools rating
- 8/10Fruitville Elementary SchoolGrades: PK-5Distance: 0.4 mi
- 7/10Mcintosh Middle SchoolGrades: 6-8Distance: 0.9 mi
- 5/10Sarasota High SchoolGrades: 9-12Distance: 4.3 mi
Schools provided by the listing agent
- Elementary: Fruitville Elementary
- Middle: McIntosh Middle
- High: Sarasota High
Source: Stellar MLS. This data may not be complete. We recommend contacting the local school district to confirm school assignments for this home.
Get a cash offer in 3 minutes
Find out how much your home could sell for in as little as 3 minutes with a no-obligation cash offer.
Estimated market value
$409,800
Get a cash offer in 3 minutes
Find out how much your home could sell for in as little as 3 minutes with a no-obligation cash offer.
Estimated market value
$409,800
- Florida
- Sarasota County
- Sarasota
- 34232
- Fruitville
- 605 ALBRITTON AVENUE
