Attention Seniors!!! Rare opportunity to own 1 BR condo on 1st floor at senior independent living community (55+) of Village Green of East Dundee. Small dogs allowed on 1st-floor only so bring your beloved pet with you. NEW furnace and A/C unit and NEW carpeting installed! Fully applianced kitchen with stove, microwave, refrigerator and dishwasher. You also have your own washer & dryer in unit. You'll love your private patio with west side exposure. Wellness Center on site, storage unit, van for transportation to shopping, entertainment, etc. and garages available for fee. Common areas include beauty shop, exercise room, library, dining room, sun room, game room and community room! Monthly assessment pays all utilities (no extra expenses!) as well as cable TV, housekeeping bi-monthly, weekly linen changes, van for transportation, storage unit and so much more! Optional meal plan. The environment is safe and very friendly! Many activities to get involved in at your choice plus large rooms for your own family dining. There is a library for quiet reading or research and a social room for playing cards and other games with your friends. Great value & priced to sell, so see it today! You will love it here!
Sold for $80,000
$80,000
605 Barrington Ave APT 112, Dundee, IL 60118
1beds
750sqft
Condo
Built in 2000
-- sqft lot
$85,300 Zestimate®
$107/sqft
$1,676 Estimated rent
Home value
$85,300
$77,000 - $96,000
$1,676/mo
Zestimate® history
Owner options
List your home for rent
$1,676/mo
Rent Zestimate®
Find your next renter with Zillow Rental Manager. Plus, with online applications, you can quickly screen prospective tenants – for free.
$1,676/mo
Rent Zestimate®
Refinance and save
$1,327/mo
Est. payment
Refinancing to a lower rate could help reduce your monthly payments and save thousands over the life of the loan.
$1,327/mo
Est. payment
Explore your selling options
Work with a Zillow partner agent
Leverage their expertise and Zillow's premium Showcase listings to get your home seen by more buyers.
Get startedList with your own agent
Get your home in front of millions of buyers by listing it on Zillow.
Learn how to do itSell it yourself
Take full control of how buyers see your home on Zillow by listing For Sale by Owner (FSBO).
List your homeWhat's special
Facts & features
Interior
Bedrooms & bathrooms
- Bedrooms: 1
- Bathrooms: 1
- Full bathrooms: 1
Heating
- Forced air, Gas
Cooling
- Central
Appliances
- Included: Dishwasher, Dryer, Microwave, Range / Oven, Refrigerator, Washer
Features
- Flooring: Carpet, Linoleum / Vinyl
- Basement: Unfinished
Interior area
- Total interior livable area: 750 sqft
Property
Parking
- Parking features: None
Features
- Exterior features: Brick
Details
- Parcel number: 0323251064
Construction
Type & style
- Home type: Condo
Materials
- Roof: Asphalt
Condition
- Year built: 2000
Utilities & green energy
- Sewer: Sewer-Public
Community & HOA
Community
- Features: Fifty Five Plus Active Community
- Senior community: Yes
HOA
- Has HOA: Yes
- HOA fee: $845 monthly
Location
- Region: Dundee
Financial & listing details
- Price per square foot: $107/sqft
- Tax assessed value: $52,236
- Annual tax amount: $741
Price history
| Date | Event | Price |
|---|---|---|
| 2/11/2025 | Sold | $80,000+53.8%$107/sqft |
Source: Public Record Report a problem | ||
| 7/12/2022 | Sold | $52,000-3.7%$69/sqft |
Source:  MRED as distributed by MLS GRID #11447948 Report a problem MRED as distributed by MLS GRID #11447948 Report a problem | ||
| 6/29/2022 | Pending sale | $54,000$72/sqft |
Source: MRED as distributed by MLS GRID #11447948 Report a problem | ||
| 6/27/2022 | Listed for sale | $54,000+9.1%$72/sqft |
Source: MRED as distributed by MLS GRID #11447948 Report a problem | ||
| 9/29/2020 | Sold | $49,500-8.3%$66/sqft |
Source: MRED as distributed by MLS GRID #10645515 Report a problem | ||
| 8/30/2020 | Pending sale | $54,000$72/sqft |
Source: Baird & Warner Real Estate - Algonquin #10645515 Report a problem | ||
| 2/24/2020 | Listed for sale | $54,000$72/sqft |
Source: Baird & Warner Real Estate - Algonquin #10645515 Report a problem | ||
| 10/9/2019 | Sold | $54,000$72/sqft |
Source: Public Record Report a problem | ||
| 9/3/2019 | Pending sale | $54,000$72/sqft |
Source: Berkshire Hathaway HomeServices Starck Real Estate #10493117 Report a problem | ||
| 8/22/2019 | Listed for sale | $54,000-65.4%$72/sqft |
Source: Berkshire Hathaway HomeServices Starck Real Estate #10493117 Report a problem | ||
| 4/25/2017 | Listing removed | $1,477$2/sqft |
Source: Berkshire Hathaway HomeServices Starck Real Estate #09515943 Report a problem | ||
| 3/1/2017 | Listed for rent | $1,477$2/sqft |
Source: Berkshire Hathaway HomeServices Starck Real Estate #09515943 Report a problem | ||
| 2/5/2002 | Sold | $156,000+1.3%$208/sqft |
Source: Public Record Report a problem | ||
| 6/14/2001 | Sold | $154,000$205/sqft |
Source: Public Record Report a problem | ||
Public tax history
| Year | Property taxes | Tax assessment |
|---|---|---|
| 2024 | $741 +16.2% | $17,412 +11.1% |
| 2023 | $637 +143% | $15,667 -7.9% |
| 2022 | $262 -2.1% | $17,007 +5.9% |
| 2021 | $268 -64.5% | $16,058 +2.3% |
| 2020 | $756 -44% | $15,697 +5.3% |
| 2019 | $1,349 -9.5% | $14,901 -6.6% |
| 2018 | $1,490 +4.9% | $15,959 +6.9% |
| 2017 | $1,421 -2.7% | $14,929 +3.3% |
| 2016 | $1,460 | $14,455 -22.4% |
| 2015 | -- | $18,636 +2.8% |
| 2014 | -- | $18,122 -3% |
| 2013 | -- | $18,677 -25.5% |
| 2012 | -- | $25,083 -9.8% |
| 2011 | -- | $27,823 -27.9% |
| 2010 | -- | $38,584 -13.6% |
| 2009 | -- | $44,675 -1% |
| 2008 | -- | $45,126 +4.3% |
| 2007 | -- | $43,286 +1.7% |
| 2006 | -- | $42,583 +2.3% |
| 2005 | -- | $41,613 +9.9% |
| 2004 | -- | $37,863 +9.7% |
| 2003 | -- | $34,516 -30.5% |
| 2002 | -- | $49,649 +2% |
| 2001 | -- | $48,652 +200.8% |
| 2000 | -- | $16,173 |
Find assessor info on the county website
Neighborhood: 60118
Nearby homes
- $138,2002 bd1 ba975 sqft605 Barrington Ave OFFICE 1, Dundee, IL 60118Off Market
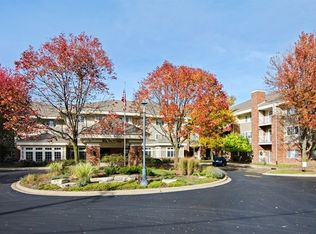
- $135,4002 bd2 ba980 sqft605 Barrington Ave #12, Dundee, IL 60118Off Market
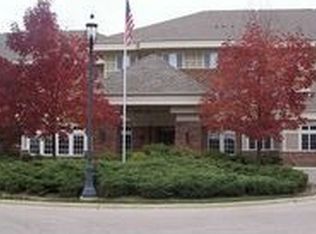
- $97,7502 bd2 ba980 sqft605 Barrington Ave APT 132, Dundee, IL 60118Sold
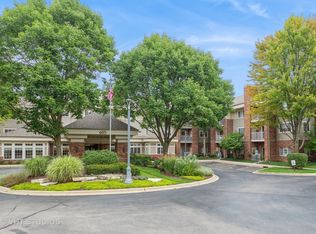
- $99,1001 bd1 ba750 sqft605 Barrington Ave APT 144, Dundee, IL 60118Off Market
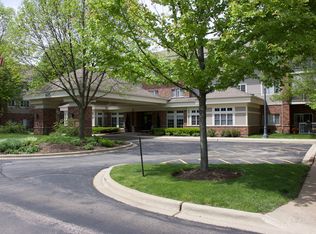
- $97,6001 bd1 ba750 sqft605 Barrington Ave APT 146, Dundee, IL 60118Off Market
- $151,5002 bd2 ba975 sqft605 Barrington Ave #14, Dundee, IL 60118Off Market
- $91,7001 bd1 ba750 sqft605 Barrington Ave #15, Dundee, IL 60118Off Market
- $97,4001 bd-- ba756 sqft605 Barrington Ave #15, Dundee, IL 60118Off Market
- $154,4002 bd2 ba975 sqft605 Barrington Ave OFFICE 1, Dundee, IL 60118Off Market
Nearby schools
GreatSchools rating
- 5/10Parkview Elementary SchoolGrades: K-5Distance: 0.8 mi
- NAOak Ridge SchoolGrades: 6-12Distance: 0.4 mi
- 2/10Carpentersville Middle SchoolGrades: 6-8Distance: 0.5 mi
Schools provided by the listing agent
- Elementary: Parkview Elementary School
- Middle: Carpentersville Middle School
- High: Dundee-Crown High School
Source: The MLS. This data may not be complete. We recommend contacting the local school district to confirm school assignments for this home.
Get a cash offer in 3 minutes
Find out how much your home could sell for in as little as 3 minutes with a no-obligation cash offer.
Estimated market value
$85,300
Get a cash offer in 3 minutes
Find out how much your home could sell for in as little as 3 minutes with a no-obligation cash offer.
Estimated market value
$85,300
- Illinois
- Kane County
- East Dundee
- 60118
- 605 Barrington Ave Apartment 112
Nearby cities
Nearby zip codes
Other East Dundee Topics
