Rare opportunity! 2BR, 2BA FIRST-floor condo in the sought-after 55+ independent living community of Village Green in East Dundee. This light and open condo features an upgraded kitchen with solid surface counters and newer appliances, crown molding, in-unit washer/dryer, and a private patio with sunny views/primary suite with spacious BR & bath with a seated shower. Recent major updates, including a 2022 water heater/2018 furnace. Enjoy a worry-free lifestyle with monthly assessment that covers all utilities, high-speed internet, cable TV, bi-monthly housekeeping, weekly linen changes, and maintenance. Community amenities include on-site management, robust social activities, an optional flexible meal plan. Convenient location between Dundee Public Library & Rakow Rec/Senior Center. Small dogs are allowed on the first floor, so bring your furry friend! Property conveyed as-is.
Closed
$133,500
605 Barrington Ave APT 140, Dundee, IL 60118
2beds
975sqft
Condominium, Single Family Residence
Built in 2000
-- sqft lot
$134,800 Zestimate®
$137/sqft
$2,019 Estimated rent
Home value
$134,800
$123,000 - $148,000
$2,019/mo
Zestimate® history
Owner options
List your home for rent
$2,019/mo
Rent Zestimate®
Find your next renter with Zillow Rental Manager. Plus, with online applications, you can quickly screen prospective tenants – for free.
$2,019/mo
Rent Zestimate®
Refinance and save
$2,561/mo
Est. payment
Refinancing to a lower rate could help reduce your monthly payments and save thousands over the life of the loan.
$2,561/mo
Est. payment
Explore your selling options
Work with a Zillow partner agent
Leverage their expertise and Zillow's premium Showcase listings to get your home seen by more buyers.
Get startedList with your own agent
Get your home in front of millions of buyers by listing it on Zillow.
Learn how to do itSell it yourself
Take full control of how buyers see your home on Zillow by listing For Sale by Owner (FSBO).
List your homeWhat's special
Crown moldingNewer appliancesLight and open condo
Zillow last checked:
Listing updated:
Listed by:
Dee Gamble, CRS (815)459-5900,
Berkshire Hathaway HomeServices Starck Real Estate
Bought with:
Carol Doerr
Berkshire Hathaway HomeServices Starck Real Estate
Source: MRED as distributed by MLS GRID,MLS#: 12624850
Facts & features
Interior
Bedrooms & bathrooms
- Bedrooms: 2
- Bathrooms: 2
- Full bathrooms: 1
- 1/2 bathrooms: 1
Rooms
- Room types: No additional rooms
Primary bedroom
- Features: Flooring (Carpet), Window Treatments (All), Bathroom (Full)
- Level: Main
- Area: 165 Square Feet
- Dimensions: 15X11
Bedroom 2
- Features: Flooring (Carpet), Window Treatments (All)
- Level: Main
- Area: 143 Square Feet
- Dimensions: 13X11
Kitchen
- Features: Kitchen (SolidSurfaceCounter), Flooring (Wood Laminate)
- Level: Main
- Area: 110 Square Feet
- Dimensions: 11X10
Living room
- Features: Flooring (Carpet), Window Treatments (All)
- Level: Main
- Area: 210 Square Feet
- Dimensions: 15X14
Heating
- Natural Gas, Forced Air
Cooling
- Central Air
Appliances
- Included: Range, Microwave, Dishwasher, Refrigerator, Washer, Dryer, Cooktop, Electric Cooktop, Electric Oven
- Laundry: Main Level, Washer Hookup, Electric Dryer Hookup, In Unit, Common Area, Multiple Locations
Features
- 1st Floor Bedroom, Storage, Built-in Features, High Ceilings, Open Floorplan
- Flooring: Carpet
- Windows: Screens, Drapes
- Basement: Unfinished,Full
Interior area
- Total structure area: 0
- Total interior livable area: 975 sqft
Property
Accessibility
- Accessibility features: Hall Width 36 Inches or More, Lever Door Handles, Bath Grab Bars, Disability Access
Features
- Patio & porch: Patio
- Exterior features: Lighting
Lot
- Features: Common Grounds, Nature Preserve Adjacent, Landscaped, Mature Trees, Backs to Trees/Woods
Details
- Parcel number: 0323251095
- Special conditions: None
- Other equipment: TV-Cable
Construction
Type & style
- Home type: Condo
- Property subtype: Condominium, Single Family Residence
Materials
- Brick
- Roof: Asphalt
Condition
- New construction: No
- Year built: 2000
Utilities & green energy
- Electric: Circuit Breakers
- Sewer: Public Sewer
- Water: Public
- Utilities for property: Cable Available
Community & HOA
Community
- Features: Street Lights
- Security: Fire Sprinkler System, Carbon Monoxide Detector(s)
- Subdivision: Village Green Of East Dundee
HOA
- Has HOA: Yes
- Amenities included: Commissary, Elevator in Residence, Exercise Room, Storage, On Site Manager/Engineer, Party Room, Security Door Lock(s), Laundry, Accessible, Patio, Wheelchair Orientd
- Services included: Heat, Air Conditioning, Water, Electricity, Taxes, Insurance, Security, Cable TV, Exercise Facilities, Exterior Maintenance, Lawn Care, Scavenger, Snow Removal, Other, Internet
- HOA fee: $1,545 monthly
Location
- Region: Dundee
Financial & listing details
- Price per square foot: $137/sqft
- Annual tax amount: $2,399
- Date on market: 4/21/2026
- Listing terms: Cash
- Ownership: Condo
Price history
| Date | Event | Price |
|---|---|---|
| 5/28/2026 | Sold | $133,500-7.6%$137/sqft |
Source:  MRED as distributed by MLS GRID #12624850 Report a problem MRED as distributed by MLS GRID #12624850 Report a problem | ||
| 5/20/2026 | Listing removed | $144,500$148/sqft |
Source: MRED as distributed by MLS GRID #12624850 Report a problem | ||
| 5/7/2026 | Contingent | $144,500$148/sqft |
Source: MRED as distributed by MLS GRID #12624850 Report a problem | ||
| 4/21/2026 | Listed for sale | $144,500-3.3%$148/sqft |
Source: MRED as distributed by MLS GRID #12624850 Report a problem | ||
| 4/21/2026 | Listing removed | $149,500$153/sqft |
Source: BHHS broker feed #12527113 Report a problem | ||
| 1/30/2026 | Price change | $149,500-4.8%$153/sqft |
Source: MRED as distributed by MLS GRID #12527113 Report a problem | ||
| 12/3/2025 | Listed for sale | $157,000$161/sqft |
Source: MRED as distributed by MLS GRID #12527113 Report a problem | ||
Public tax history
Tax history is unavailable.
Neighborhood: 60118
Nearby homes
- $135,9002 bd1 ba975 sqft605 Barrington Ave OFFICE 1, Dundee, IL 60118Off Market
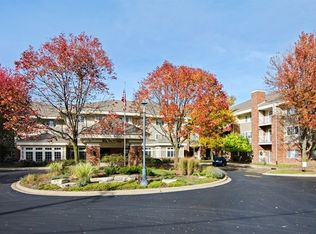
- $135,4002 bd2 ba980 sqft605 Barrington Ave #12, Dundee, IL 60118Off Market
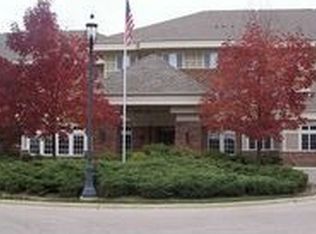
- $97,7502 bd2 ba980 sqft605 Barrington Ave APT 132, Dundee, IL 60118Sold
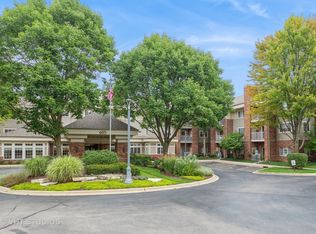
- $97,2001 bd1 ba750 sqft605 Barrington Ave APT 144, Dundee, IL 60118Off Market
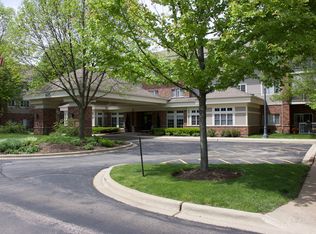
- $96,5001 bd1 ba750 sqft605 Barrington Ave APT 146, Dundee, IL 60118Off Market
- $150,7002 bd2 ba975 sqft605 Barrington Ave #14, Dundee, IL 60118Off Market
- $88,8001 bd1 ba750 sqft605 Barrington Ave #15, Dundee, IL 60118Off Market
- $94,4001 bd-- ba756 sqft605 Barrington Ave #15, Dundee, IL 60118Off Market
- $153,2002 bd2 ba975 sqft605 Barrington Ave OFFICE 1, Dundee, IL 60118Off Market
Nearby schools
GreatSchools rating
- 5/10Parkview Elementary SchoolGrades: K-5Distance: 0.8 mi
- NAOak Ridge SchoolGrades: 6-12Distance: 0.4 mi
- 2/10Carpentersville Middle SchoolGrades: 6-8Distance: 0.5 mi
Schools provided by the listing agent
- District: 300
Source: MRED as distributed by MLS GRID. This data may not be complete. We recommend contacting the local school district to confirm school assignments for this home.
Get a cash offer in 3 minutes
Find out how much your home could sell for in as little as 3 minutes with a no-obligation cash offer.
Estimated market value
$134,800
Get a cash offer in 3 minutes
Find out how much your home could sell for in as little as 3 minutes with a no-obligation cash offer.
Estimated market value
$134,800
- Illinois
- Kane County
- East Dundee
- 60118
- 605 Barrington Ave Apartment 140
Nearby cities
Nearby zip codes
Other East Dundee Topics
