Attention Seniors! 3rd floor condo, with 2 beds and 1.1 bths, very close to the elevators! In the independent living community of Village Green, East Dundee. Located between the Dundee Library and the Dundee Rec center. A perfect location to settle when you don't want to shovel the snow, mow the lawn or take care of the outside of your current home. Association fee is $1393.22 per month, that incudes: Electric, Gas, water, sewer, trash disposal, Internet: X-finity , Cable TV. Housekeeping -unit cleaned every other week! and Much more, check the info in the info tab. Carpets have just been cleaned, the unit has been deep cleaned. Lovely unit, with balcony overlooking the front of the building facing east. HVAC was replaced 2018 and maintained every year. Great friendly community. You're going to love living here making new friends, getting involved or maybe not, always your choice! Come see before someone else takes your chance! There is a parking garage, once you purchase, put your name on the list for a garage space.
Closed
$94,000
605 Barrington Ave APT 302, Dundee, IL 60118
2beds
975sqft
Condominium, Single Family Residence
Built in 2000
-- sqft lot
$114,300 Zestimate®
$96/sqft
$2,019 Estimated rent
Home value
$114,300
$98,000 - $133,000
$2,019/mo
Zestimate® history
Owner options
List your home for rent
$2,019/mo
Rent Zestimate®
Find your next renter with Zillow Rental Manager. Plus, with online applications, you can quickly screen prospective tenants – for free.
$2,019/mo
Rent Zestimate®
Refinance and save
$1,960/mo
Est. payment
Refinancing to a lower rate could help reduce your monthly payments and save thousands over the life of the loan.
$1,960/mo
Est. payment
Explore your selling options
Work with a Zillow partner agent
Leverage their expertise and Zillow's premium Showcase listings to get your home seen by more buyers.
Get startedList with your own agent
Get your home in front of millions of buyers by listing it on Zillow.
Learn how to do itSell it yourself
Take full control of how buyers see your home on Zillow by listing For Sale by Owner (FSBO).
List your homeWhat's special
Zillow last checked:
Listing updated:
Listed by:
Gloria Jenson, ABR,SFR,SRES 847-875-7222,
Berkshire Hathaway HomeServices Starck Real Estate
Bought with:
Alyssa Carpenter
Baird & Warner Fox Valley - Geneva
Source: MRED as distributed by MLS GRID,MLS#: 11973463
Facts & features
Interior
Bedrooms & bathrooms
- Bedrooms: 2
- Bathrooms: 2
- Full bathrooms: 1
- 1/2 bathrooms: 1
Rooms
- Room types: No additional rooms
Primary bedroom
- Features: Flooring (Carpet), Window Treatments (All), Bathroom (Full)
- Level: Third
- Area: 165 Square Feet
- Dimensions: 15X11
Bedroom 2
- Features: Flooring (Carpet), Window Treatments (All)
- Level: Third
- Area: 143 Square Feet
- Dimensions: 13X11
Kitchen
- Features: Kitchen (Eating Area-Table Space), Flooring (Vinyl)
- Level: Third
- Area: 110 Square Feet
- Dimensions: 11X10
Living room
- Features: Flooring (Carpet), Window Treatments (All)
- Level: Third
- Area: 240 Square Feet
- Dimensions: 16X15
Heating
- Natural Gas, Forced Air
Cooling
- Central Air
Appliances
- Included: Range, Dishwasher, Refrigerator, Washer, Dryer
- Laundry: Washer Hookup
Features
- Storage
- Basement: Unfinished,Full
Interior area
- Total structure area: 0
- Total interior livable area: 975 sqft
Property
Accessibility
- Accessibility features: Door Width 32 Inches or More, Bath Grab Bars, Wheelchair Accessible, Wheelchair Adaptable, Disability Access
Details
- Parcel number: 0323251081
- Special conditions: None
- Other equipment: TV-Cable
Construction
Type & style
- Home type: Condo
- Property subtype: Condominium, Single Family Residence
Materials
- Brick
Condition
- New construction: No
- Year built: 2000
Details
- Builder model: RANCH
Utilities & green energy
- Electric: Circuit Breakers
- Sewer: Public Sewer
- Water: Public
Community & HOA
Community
- Security: Fire Sprinkler System, Carbon Monoxide Detector(s)
- Subdivision: Village Green Of East Dundee
HOA
- Has HOA: Yes
- Amenities included: Commissary, Elevator(s), Exercise Room, Storage, On Site Manager/Engineer, Party Room, Receiving Room, Security Door Lock(s), Service Elevator(s), Wheelchair Orientd
- Services included: Heat, Air Conditioning, Water, Electricity, Parking, Insurance, Cable TV, Exercise Facilities, Exterior Maintenance, Lawn Care, Scavenger, Snow Removal, Internet
- HOA fee: $1,394 monthly
Location
- Region: Dundee
Financial & listing details
- Price per square foot: $96/sqft
- Annual tax amount: $2,728
- Date on market: 2/3/2024
- Listing terms: Cash
- Ownership: Condo
Price history
| Date | Event | Price |
|---|---|---|
| 4/29/2024 | Sold | $94,000$96/sqft |
Source:  MRED as distributed by MLS GRID #11973463 Report a problem MRED as distributed by MLS GRID #11973463 Report a problem | ||
| 2/27/2024 | Listing removed | -- |
Source: Zillow Rentals Report a problem | ||
| 2/24/2024 | Price change | $94,000-1.1%$96/sqft |
Source: MRED as distributed by MLS GRID #11973463 Report a problem | ||
| 2/3/2024 | Price change | $95,000-4.9%$97/sqft |
Source: MRED as distributed by MLS GRID #11973463 Report a problem | ||
| 12/29/2023 | Listed for sale | $99,900+35%$102/sqft |
Source: MRED as distributed by MLS GRID #11952356 Report a problem | ||
| 12/16/2023 | Price change | $2,294+154.9%$2/sqft |
Source: Zillow Rentals Report a problem | ||
| 12/12/2023 | Listed for rent | $900$1/sqft |
Source: Zillow Rentals Report a problem | ||
| 6/24/2016 | Sold | $74,000$76/sqft |
Source: MRED as distributed by MLS GRID #08416503 Report a problem | ||
Public tax history
Tax history is unavailable.
Neighborhood: 60118
Nearby homes
- $138,2002 bd1 ba975 sqft605 Barrington Ave OFFICE 1, Dundee, IL 60118Off Market
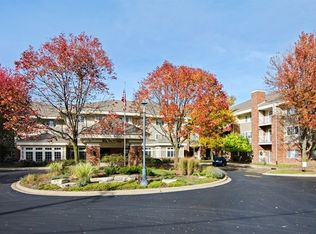
- $135,4002 bd2 ba980 sqft605 Barrington Ave #12, Dundee, IL 60118Off Market
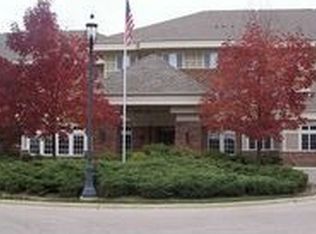
- $97,7502 bd2 ba980 sqft605 Barrington Ave APT 132, Dundee, IL 60118Sold
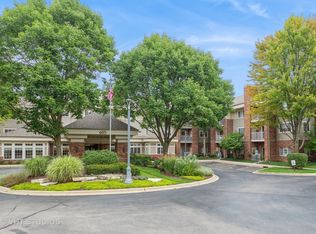
- $99,1001 bd1 ba750 sqft605 Barrington Ave APT 144, Dundee, IL 60118Off Market
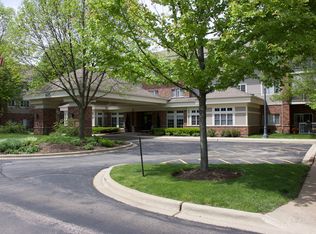
- $97,6001 bd1 ba750 sqft605 Barrington Ave APT 146, Dundee, IL 60118Off Market
- $151,5002 bd2 ba975 sqft605 Barrington Ave #14, Dundee, IL 60118Off Market
- $91,7001 bd1 ba750 sqft605 Barrington Ave #15, Dundee, IL 60118Off Market
- $97,4001 bd-- ba756 sqft605 Barrington Ave #15, Dundee, IL 60118Off Market
- $154,4002 bd2 ba975 sqft605 Barrington Ave OFFICE 1, Dundee, IL 60118Off Market
Nearby schools
GreatSchools rating
- 5/10Parkview Elementary SchoolGrades: K-5Distance: 0.8 mi
- NAOak Ridge SchoolGrades: 6-12Distance: 0.4 mi
- 2/10Carpentersville Middle SchoolGrades: 6-8Distance: 0.5 mi
Schools provided by the listing agent
- District: 300
Source: MRED as distributed by MLS GRID. This data may not be complete. We recommend contacting the local school district to confirm school assignments for this home.
Get a cash offer in 3 minutes
Find out how much your home could sell for in as little as 3 minutes with a no-obligation cash offer.
Estimated market value
$114,300
Get a cash offer in 3 minutes
Find out how much your home could sell for in as little as 3 minutes with a no-obligation cash offer.
Estimated market value
$114,300
- Illinois
- Kane County
- East Dundee
- 60118
- 605 Barrington Ave Apartment 302
Nearby cities
Nearby zip codes
Other East Dundee Topics
