1 bedroom unit available to purchase at 55+ community of Village Green of East Dundee! Monthly assessment pays all utilities, including Comcast Basic and Extended and WIFI, provides bi-monthly housekeeping, weekly linen changes, van for transportation, extra storage in the basement. Optional meal plan and garages for extra fee. Common areas include beauty shop, library, exercise room, dining room, and party room. $160.00 move in fee.
Closed
$60,000
605 Barrington Ave APT 314, Dundee, IL 60118
1beds
750sqft
Condominium, Single Family Residence
Built in 2000
-- sqft lot
$79,300 Zestimate®
$80/sqft
$1,676 Estimated rent
Home value
$79,300
$67,000 - $94,000
$1,676/mo
Zestimate® history
Owner options
List your home for rent
$1,676/mo
Rent Zestimate®
Find your next renter with Zillow Rental Manager. Plus, with online applications, you can quickly screen prospective tenants – for free.
$1,676/mo
Rent Zestimate®
Refinance and save
$1,433/mo
Est. payment
Refinancing to a lower rate could help reduce your monthly payments and save thousands over the life of the loan.
$1,433/mo
Est. payment
Explore your selling options
Work with a Zillow partner agent
Leverage their expertise and Zillow's premium Showcase listings to get your home seen by more buyers.
Get startedList with your own agent
Get your home in front of millions of buyers by listing it on Zillow.
Learn how to do itSell it yourself
Take full control of how buyers see your home on Zillow by listing For Sale by Owner (FSBO).
List your homeWhat's special
Zillow last checked:
Listing updated:
Listed by:
William Spencer 815-382-7300,
Brokerocity Inc
Bought with:
William Spencer
Brokerocity Inc
Source: MRED as distributed by MLS GRID,MLS#: 12066347
Facts & features
Interior
Bedrooms & bathrooms
- Bedrooms: 1
- Bathrooms: 1
- Full bathrooms: 1
Rooms
- Room types: No additional rooms
Primary bedroom
- Features: Flooring (Carpet), Window Treatments (All), Bathroom (Full)
- Level: Second
- Area: 182 Square Feet
- Dimensions: 14X13
Kitchen
- Features: Kitchen (Galley), Flooring (Vinyl)
- Level: Second
- Area: 100 Square Feet
- Dimensions: 10X10
Living room
- Features: Flooring (Carpet), Window Treatments (All)
- Level: Second
- Area: 240 Square Feet
- Dimensions: 16X15
Heating
- Natural Gas
Cooling
- Central Air
Appliances
- Included: Range, Dishwasher, Refrigerator, Washer, Dryer
- Laundry: Washer Hookup, Upper Level, In Unit
Features
- Storage
- Windows: Screens
- Basement: Unfinished,Full
- Number of fireplaces: 1
- Fireplace features: Electric, Living Room
Interior area
- Total structure area: 0
- Total interior livable area: 750 sqft
Property
Parking
- Total spaces: 2
- Parking features: On Site
Accessibility
- Accessibility features: Door Width 32 Inches or More, Hall Width 36 Inches or More, Bath Grab Bars, No Interior Steps, Disabled Parking, Thresholds less than 5/8 of an inch, Wheelchair Accessible, Wheelchair Adaptable, Disability Access
Lot
- Features: Landscaped
Details
- Parcel number: 0323251087
- Special conditions: None
- Other equipment: TV-Cable
Construction
Type & style
- Home type: Condo
- Property subtype: Condominium, Single Family Residence
Materials
- Brick
- Roof: Asphalt
Condition
- New construction: No
- Year built: 2000
Utilities & green energy
- Electric: Circuit Breakers
- Sewer: Public Sewer
- Water: Public
- Utilities for property: Cable Available
Community & HOA
Community
- Security: Fire Sprinkler System, Carbon Monoxide Detector(s)
- Subdivision: Village Green Of East Dundee
HOA
- Has HOA: Yes
- Amenities included: Commissary, Elevator(s), Exercise Room, Storage, On Site Manager/Engineer, Party Room
- Services included: Heat, Air Conditioning, Water, Electricity, Gas, Taxes, Insurance, Cable TV, Exercise Facilities, Exterior Maintenance, Lawn Care, Scavenger, Snow Removal, Internet
- HOA fee: $1,072 monthly
Location
- Region: Dundee
Financial & listing details
- Price per square foot: $80/sqft
- Date on market: 6/26/2024
- Listing terms: Cash
- Ownership: Condo
Price history
| Date | Event | Price |
|---|---|---|
| 6/26/2024 | Sold | $60,000$80/sqft |
Source:  MRED as distributed by MLS GRID #12066347 Report a problem MRED as distributed by MLS GRID #12066347 Report a problem | ||
Public tax history
Tax history is unavailable.
Neighborhood: 60118
Nearby homes
- $140,8002 bd1 ba975 sqft605 Barrington Ave OFFICE 1, Dundee, IL 60118Off Market
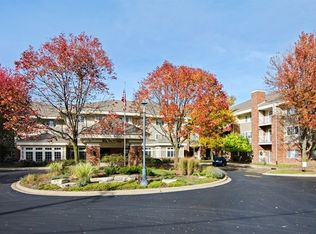
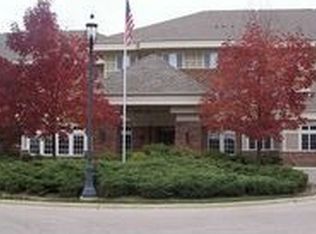
- $138,8002 bd2 ba980 sqft605 Barrington Ave #12, Dundee, IL 60118Off Market
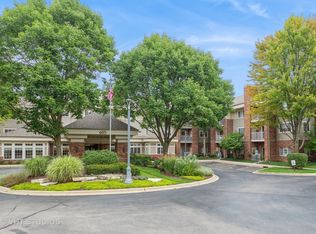
- $97,7502 bd2 ba980 sqft605 Barrington Ave APT 132, Dundee, IL 60118Sold
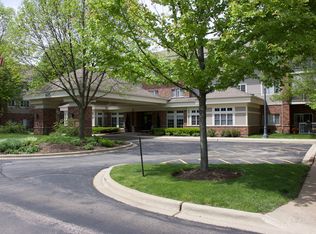
- $100,5001 bd1 ba750 sqft605 Barrington Ave APT 144, Dundee, IL 60118Off Market
- $98,7001 bd1 ba750 sqft605 Barrington Ave APT 146, Dundee, IL 60118Off Market
- $155,3002 bd2 ba975 sqft605 Barrington Ave #14, Dundee, IL 60118Off Market
- $92,8001 bd1 ba750 sqft605 Barrington Ave #15, Dundee, IL 60118Off Market
- $99,2001 bd-- ba756 sqft605 Barrington Ave #15, Dundee, IL 60118Off Market
- $158,8002 bd2 ba975 sqft605 Barrington Ave OFFICE 1, Dundee, IL 60118Off Market
Nearby schools
GreatSchools rating
- 5/10Parkview Elementary SchoolGrades: K-5Distance: 0.8 mi
- NAOak Ridge SchoolGrades: 6-12Distance: 0.4 mi
- 2/10Carpentersville Middle SchoolGrades: 6-8Distance: 0.5 mi
Schools provided by the listing agent
- District: 300
Source: MRED as distributed by MLS GRID. This data may not be complete. We recommend contacting the local school district to confirm school assignments for this home.
Get a cash offer in 3 minutes
Find out how much your home could sell for in as little as 3 minutes with a no-obligation cash offer.
Estimated market value
$79,300
Get a cash offer in 3 minutes
Find out how much your home could sell for in as little as 3 minutes with a no-obligation cash offer.
Estimated market value
$79,300
- Illinois
- Kane County
- East Dundee
- 60118
- 605 Barrington Ave Apartment 314
Nearby cities
Nearby zip codes
Other East Dundee Topics
