This beautifully maintained Energy Star certified home boasts modern upgrades and classic charm. Compete with a neighborhood walking trail behind the home! With a new HVAC in 2023, fresh paint in 2022, and a power wash completed in 2023, it's move-in ready. Key features include a new 50-gallon water heater (2020), an included alarm system, a gas fireplace, and hardwood floors in most of the home. The kitchen features quartz countertops, under-cabinet lights, a convection oven, and a sink disposal. The primary bath offers a Jacuzzi tub, a tiled shower with a seat, and a quartz countertop. Kohler fixtures adorn the downstairs half bath, and the home features smooth ceilings, plenty of crown molding, and dual HVAC systems for upstairs and downstairs. The exterior highlights include a fully landscaped yard with mature perennials, a screened porch with a ceiling fan and light, gutter guards, beautifully maintained/refinished deck, and an arbor over the garage, back porch, and side yard. Neighborhood events like garage sales, Halloween celebrations, and spring egg hunts add to the charm. Located just a 7-minute drive to Hillsborough and 10 minutes to Mebane, for all the shopping you could need! ***Full List of features in documents.
Sold for $530,000
$530,000
605 Benwich Ln, Efland, NC 27243
4beds
2,219sqft
Single Family Residence, Residential
Built in 2007
0.5 Acres Lot
$530,600 Zestimate®
$239/sqft
$2,595 Estimated rent
Home value
$530,600
$504,000 - $557,000
$2,595/mo
Zestimate® history
Owner options
List your home for rent
$2,595/mo
Rent Zestimate®
Find your next renter with Zillow Rental Manager. Plus, with online applications, you can quickly screen prospective tenants – for free.
$2,595/mo
Rent Zestimate®
Refinance and save
$3,463/mo
Est. payment
Refinancing to a lower rate could help reduce your monthly payments and save thousands over the life of the loan.
$3,463/mo
Est. payment
Explore your selling options
Work with a Zillow partner agent
Leverage their expertise and Zillow's premium Showcase listings to get your home seen by more buyers.
Get startedList with your own agent
Get your home in front of millions of buyers by listing it on Zillow.
Learn how to do itSell it yourself
Take full control of how buyers see your home on Zillow by listing For Sale by Owner (FSBO).
List your homeWhat's special
Zillow last checked:
Listing updated:
Listed by:
Ellen Pitts 919-725-1885,
Compass -- Raleigh,
Liam Patrick O'Leary 585-690-7777,
Compass -- Raleigh
Bought with:
Mark VanAlstyne, 306352
Berkshire Hathaway HomeService
Source: Doorify MLS,MLS#: 10032443
Facts & features
Interior
Bedrooms & bathrooms
- Bedrooms: 4
- Bathrooms: 3
- Full bathrooms: 2
- 1/2 bathrooms: 1
Heating
- Natural Gas
Cooling
- Ceiling Fan(s), Central Air, Dual
Appliances
- Included: Built-In Electric Oven, Built-In Electric Range, Built-In Freezer, Built-In Refrigerator, Cooktop, Dishwasher, Disposal, ENERGY STAR Qualified Appliances, ENERGY STAR Qualified Dishwasher, ENERGY STAR Qualified Freezer, ENERGY STAR Qualified Refrigerator, Freezer, Gas Water Heater, Ice Maker, Microwave, Oven, Water Heater
- Laundry: Electric Dryer Hookup, Laundry Closet, Washer Hookup
Features
- Bathtub/Shower Combination, Ceiling Fan(s), Crown Molding, Double Vanity, Eat-in Kitchen, High Speed Internet, Kitchen Island, Quartz Counters, Soaking Tub, Walk-In Closet(s), Walk-In Shower
- Flooring: Carpet, Ceramic Tile, Hardwood
- Windows: Bay Window(s), ENERGY STAR Qualified Windows, Screens
- Number of fireplaces: 1
- Fireplace features: Gas, Living Room
- Common walls with other units/homes: No Common Walls
Interior area
- Total structure area: 2,219
- Total interior livable area: 2,219 sqft
- Finished area above ground: 2,219
- Finished area below ground: 0
Property
Parking
- Total spaces: 2
- Parking features: Garage, Garage Door Opener, Inside Entrance
- Attached garage spaces: 2
Features
- Levels: Two
- Stories: 2
- Patio & porch: Deck, Front Porch, Porch, Rear Porch, Screened
- Exterior features: Fenced Yard, Garden, Rain Gutters, Other
- Fencing: Back Yard, Wood
- Has view: Yes
- View description: Garden, Trees/Woods
Lot
- Size: 0.5 Acres
- Features: Back Yard, Garden, Hardwood Trees, Landscaped, Many Trees
Details
- Additional structures: Pergola
- Parcel number: 9845602213
- Special conditions: Standard
Construction
Type & style
- Home type: SingleFamily
- Architectural style: Traditional
- Property subtype: Single Family Residence, Residential
Materials
- HardiPlank Type
- Foundation: Pillar/Post/Pier
- Roof: Shingle
Condition
- New construction: No
- Year built: 2007
Utilities & green energy
- Sewer: Public Sewer
- Water: Public
- Utilities for property: Cable Connected, Electricity Connected, Natural Gas Connected, Sewer Connected, Water Connected
Community & HOA
Community
- Features: Street Lights, Other
- Subdivision: Ashwick
HOA
- Has HOA: Yes
- Amenities included: Maintenance Grounds
- Services included: Maintenance Grounds
- HOA fee: $220 annually
Location
- Region: Efland
Financial & listing details
- Price per square foot: $239/sqft
- Tax assessed value: $489,200
- Annual tax amount: $2,705
- Date on market: 5/31/2024
- Road surface type: Asphalt
Price history
| Date | Event | Price |
|---|---|---|
| 6/18/2024 | Sold | $530,000+1%$239/sqft |
Source:  Doorify MLS #10032443 Report a problem Doorify MLS #10032443 Report a problem | ||
| 6/3/2024 | Pending sale | $524,999$237/sqft |
Source: Doorify MLS #10032443 Report a problem | ||
| 5/31/2024 | Listed for sale | $524,999+87.8%$237/sqft |
Source: Doorify MLS #10032443 Report a problem | ||
| 8/17/2007 | Sold | $279,500$126/sqft |
Source: Public Record Report a problem | ||
Public tax history
| Year | Property taxes | Tax assessment |
|---|---|---|
| 2025 | $3,671 +25.6% | $489,200 +69.6% |
| 2024 | $2,923 +2.7% | $288,400 |
| 2023 | $2,847 +4.8% | $288,400 +2.4% |
| 2022 | $2,716 +2.4% | $281,600 |
| 2021 | $2,652 +6.1% | $281,600 +11.7% |
| 2020 | $2,500 | $252,000 |
| 2018 | $2,500 +2.2% | $252,000 |
| 2017 | $2,446 -11% | $252,000 -9.6% |
| 2016 | $2,749 | $278,744 |
| 2015 | $2,749 +0.7% | $278,744 |
| 2014 | $2,729 | $278,744 |
| 2013 | -- | $278,744 |
| 2012 | -- | $278,744 |
| 2011 | -- | $278,744 |
| 2010 | -- | $278,744 |
| 2009 | -- | $278,744 -0.1% |
| 2008 | -- | $279,160 |
Find assessor info on the county website
Neighborhood: 27243
Nearby homes
- $484,6003 bd3 ba2.1k sqft601 Benwich Ln, Efland, NC 27243Off Market

- $119,0000.92 Acres0 Benwich Ln LOT 1, Efland, NC 27243Sold
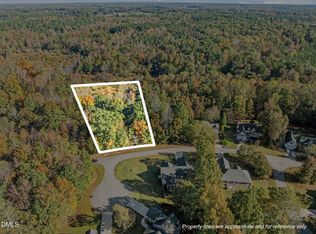
- $418,7003 bd2 ba1.6k sqft600 Benwich Ln, Efland, NC 27243Off Market
- $486,4003 bd2 ba1.9k sqft610 Benwich Ln, Efland, NC 27243Off Market
- $497,8003 bd2 ba1.8k sqft515 Benwich Ln, Efland, NC 27243Off Market
- $400,0003 bd2 ba1.6k sqft319 Ashwick Dr, Efland, NC 27243Pending
- $450,0003 bd3 ba1.8k sqft104 Straywick Ct, Efland, NC 27243Sold
- $512,1003 bd2 ba1.9k sqft316 Ashwick Dr, Efland, NC 27243Off Market
Nearby schools
GreatSchools rating
- 6/10Efland Cheeks ElementaryGrades: PK-5Distance: 0.5 mi
- 7/10Gravelly Hill MiddleGrades: 6-8Distance: 1.4 mi
- 6/10Orange HighGrades: 9-12Distance: 4.9 mi
Schools provided by the listing agent
- Elementary: Orange - Efland Cheeks
- Middle: Orange - Gravelly Hill
- High: Orange - Orange
Source: Doorify MLS. This data may not be complete. We recommend contacting the local school district to confirm school assignments for this home.
Get a cash offer in 3 minutes
Find out how much your home could sell for in as little as 3 minutes with a no-obligation cash offer.
Estimated market value
$530,600
Get a cash offer in 3 minutes
Find out how much your home could sell for in as little as 3 minutes with a no-obligation cash offer.
Estimated market value
$530,600
- North Carolina
- Orange County
- Efland
- 27243
- 605 Benwich Ln
Nearby cities
Nearby zip codes
Other Efland Topics
