Nestled in the exclusive gated community of Hamilton Landing, this spacious house exhibits timeless elegance and an exceptional layout. The exterior of the house showcases a charming blend of traditional and contemporary architectural elements and is located on a quiet cul-de-sac.Step inside this inviting residence, and you will immediately be captivated by the spaciousness and warm ambiance that greets you. The elegant dining room and great room lead you into a cozy sunroom flanked with windows.The kitchen is equipped with stainless steel appliances and ample counter space. The adjoining keeping room is perfect for relaxing or enjoying casual meals. It is complete with a fireplace that adds a touch of warmth and character to the space.This exquisite house offers six spacious bedrooms, including a luxurious primary suite. The primary bedroom boasts a tranquil atmosphere, with plenty of natural light. The ensuite bathroom features a spa-like atmosphere, complete with a soaking tub, dual vanities, and a spacious walk-in shower.This peaceful retreat from the hustle and bustle of everyday life is complete with a sparkling swimming pool spacious side yards with plenty of room to entertain or garden.New roof in 2023. HVAC 3 years old. Application rights to Sea Island membership available.This house is an exceptional opportunity for those seeking a blend of elegance, comfort, and functionality. Don't miss the chance to make this house your own and create lasting memories.
Sold for $1,300,000
$1,300,000
605 Brickyard Ln, Saint Simons Island, GA 31522
6beds
4,640sqft
Single Family Residence
Built in 1997
0.36 Acres Lot
$1,407,900 Zestimate®
$280/sqft
$5,860 Estimated rent
Home value
$1,407,900
$1.31M - $1.53M
$5,860/mo
Zestimate® history
Owner options
List your home for rent
$5,860/mo
Rent Zestimate®
Find your next renter with Zillow Rental Manager. Plus, with online applications, you can quickly screen prospective tenants – for free.
$5,860/mo
Rent Zestimate®
Refinance and save
$9,226/mo
Est. payment
Refinancing to a lower rate could help reduce your monthly payments and save thousands over the life of the loan.
$9,226/mo
Est. payment
Explore your selling options
Work with a Zillow partner agent
Leverage their expertise and Zillow's premium Showcase listings to get your home seen by more buyers.
Get startedList with your own agent
Get your home in front of millions of buyers by listing it on Zillow.
Learn how to do itSell it yourself
Take full control of how buyers see your home on Zillow by listing For Sale by Owner (FSBO).
List your homeWhat's special
Contemporary architectural elementsLuxurious primary suitePlenty of natural lightNew roofSea island membershipExceptional layoutStainless steel appliances
Zillow last checked:
Listing updated:
Listed by:
Lynne Emery 912-399-1000,
Signature Properties Group Inc.,
Mary Jo Prater 912-223-2283,
Signature Properties Group Inc.
Bought with:
Joe Wills, 247268
BHHS Hodnett Cooper Real Estate
Source: Scout MLS,MLS#: 1644870
Facts & features
Interior
Bedrooms & bathrooms
- Bedrooms: 6
- Bathrooms: 4
- Full bathrooms: 4
Heating
- Electric, Heat Pump
Cooling
- Electric, Heat Pump
Appliances
- Included: Dryer, Disposal, Dishwasher, Refrigerator, Washer
- Laundry: Electric Dryer Hookup, Gas Dryer Hookup, Laundry Room, Sink, Washer Hookup
Features
- Built-in Features, Bookcases, Ceiling Fan(s), Double Vanity, High Ceilings, Soaking Tub, Vaulted Ceiling(s), Walk-In Closet(s), Open Staircase, Separate Shower, Primary on First Floor, Breakfast Bar
- Flooring: Carpet, Hardwood, Tile
- Has basement: No
- Has fireplace: Yes
- Fireplace features: Great Room, Gas Starter
Interior area
- Total structure area: 4,640
- Total interior livable area: 4,640 sqft
Property
Parking
- Total spaces: 3
- Parking features: Attached, Garage Door Opener, Other
- Garage spaces: 3
Accessibility
- Accessibility features: Therapeutic Whirlpool
Features
- Patio & porch: Patio
- Exterior features: Lighting
- Has private pool: Yes
- Pool features: In Ground
- Has view: Yes
- View description: Neighborhood
Lot
- Size: 0.36 Acres
- Features: Cul-De-Sac, Sprinklers In Front, Sprinklers In Rear, Full Size Lot
Details
- Additional structures: Gazebo
- Parcel number: 0409539
- Zoning description: Res Single
- Other equipment: Satellite Dish
Construction
Type & style
- Home type: SingleFamily
- Property subtype: Single Family Residence
Materials
- Stucco
- Foundation: Slab
Condition
- As Is
- Year built: 1997
Details
- Warranty included: Yes
Utilities & green energy
- Sewer: Public Sewer
- Water: Public, Private, Well
- Utilities for property: Cable Available, Electricity Available, Natural Gas Available, Phone Available, Sewer Available, Underground Utilities, Water Available
Community & HOA
Community
- Features: Curbs, Gated
- Subdivision: Hamilton Landing
HOA
- Has HOA: Yes
- Amenities included: Gated, Playground, Membership Application Rights, Pavilion
- HOA fee: $960 annually
- HOA name: Hamilton Landing HOA
- HOA phone: 912-638-4590
Location
- Region: Saint Simons Island
Financial & listing details
- Price per square foot: $280/sqft
- Tax assessed value: $1,290,500
- Annual tax amount: $5,603
- Date on market: 3/9/2024
- Electric utility on property: Yes
- Road surface type: Asphalt
Price history
| Date | Event | Price |
|---|---|---|
| 6/28/2024 | Sold | $1,300,000-5.5%$280/sqft |
Source: Scout MLS #1644870 Report a problem | ||
| 4/22/2024 | Pending sale | $1,375,000$296/sqft |
Source: Scout MLS #1644870 Report a problem | ||
| 3/9/2024 | Listed for sale | $1,375,000+219.8%$296/sqft |
Source: Scout MLS #1644870 Report a problem | ||
| 8/10/2012 | Sold | $430,000-14.8%$93/sqft |
Source: Scout MLS #1558657 Report a problem | ||
| 6/23/2012 | Listed for sale | $504,500+12.1%$109/sqft |
Source: DeLoach Sotheby's International Realty #1558657 Report a problem | ||
| 5/30/2012 | Sold | $450,000-15.9%$97/sqft |
Source: Public Record Report a problem | ||
| 5/3/2012 | Listed for sale | $535,000-35.2%$115/sqft |
Source: DeLoach Sotheby's International Realty #1558657 Report a problem | ||
| 12/1/2005 | Sold | $825,000$178/sqft |
Source: Public Record Report a problem | ||
Public tax history
| Year | Property taxes | Tax assessment |
|---|---|---|
| 2025 | $8,682 +48% | $516,200 +43.2% |
| 2024 | $5,866 +4.7% | $360,400 |
| 2023 | $5,603 -8.2% | $360,400 +35.9% |
| 2022 | $6,107 +13.3% | $265,120 +27.1% |
| 2021 | $5,388 | $208,520 |
| 2020 | -- | $208,520 -4.9% |
| 2019 | $5,128 +14.4% | $219,360 |
| 2018 | $4,484 | $219,360 -5.2% |
| 2017 | $4,484 | $231,360 +20% |
| 2016 | $4,484 +8.3% | $192,800 |
| 2015 | $4,142 -0.5% | $192,800 |
| 2014 | $4,161 | $192,800 |
| 2013 | -- | -- |
| 2012 | -- | -- |
| 2011 | -- | -- |
| 2010 | -- | -- |
Find assessor info on the county website
Neighborhood: 31522
Nearby homes
- $1,056,0003 bd3 ba2.5k sqft603 Brickyard Ln, Saint Simons Island, GA 31522Off Market
- $1,079,2004 bd3 ba2.4k sqft504 Palm Harbor Rd, Saint Simons Island, GA 31522Off Market
- $1,365,0004 bd4 ba3k sqft607 Brickyard Ln, Saint Simons Island, GA 31522Sold

- $1,193,4004 bd4 ba3k sqft502 Palm Harbor Rd, Saint Simons Island, GA 31522Off Market
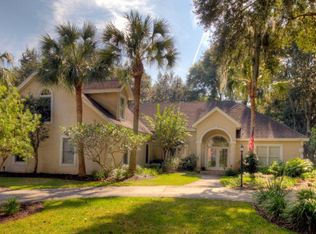
- $1,153,9004 bd4 ba3k sqft502 Palm Harbor Rd, St Simons Island, GA 31522Off Market
- $1,169,4003 bd3 ba2.9k sqft506 Palm Harbor Rd, Saint Simons Island, GA 31522Off Market
- $897,4003 bd3 ba2.5k sqft604 Brickyard Ln, Saint Simons Island, GA 31522Off Market
- $960,0004 bd3 ba2.4k sqft602 Brickyard Ln, Saint Simons Island, GA 31522Sold
Nearby schools
GreatSchools rating
- 9/10Oglethorpe Point Elementary SchoolGrades: PK-5Distance: 3.2 mi
- 6/10Glynn Middle SchoolGrades: 6-8Distance: 5.4 mi
- 10/10Glynn AcademyGrades: 9-12Distance: 5.7 mi
Schools provided by the listing agent
- Elementary: Oglethorpe
- Middle: Glynn Middle School
- High: Glynn Academy
Source: Scout MLS. This data may not be complete. We recommend contacting the local school district to confirm school assignments for this home.
Sell for more on Zillow
Get a Zillow Showcase℠ listing at no additional cost and you could sell for .
$1,407,900
2% more
+$28,158
With Zillow Showcase(estimated)
$1,436,058
Sell for more on Zillow
Get a Zillow Showcase℠ listing at no additional cost and you could sell for .
$1,407,900
2% more
+$28,158
With Zillow Showcase(estimated)
$1,436,058
- Georgia
- Glynn County
- Saint Simons Island
- 31522
- 605 Brickyard Ln
Nearby cities
Nearby zip codes
Other Saint Simons Island Topics
- Apartments for Rent in 31522
- Houses for Sale in 31522
- Houses for Rent in 31522
- 31522 Real Estate
- Saint Simons Island Condos
- Houses for Sale in Saint Simons Island
- Newest Listings in Saint Simons Island
- Saint Simons Island Home Values
- Saint Simons Island Real Estate Agents
- Saint Simons Island Refinance
- Saint Simons Island Mortgage Rates
