Located in Hamilton Landing, this completely renovated home offers ONE LEVEL LIVING with a huge salt water heated pool. It is nestled in a lovely and private gated neighborhood in the cul de sac Brickyard Lane! This home features 4 bedrooms and 4 bathrooms The main floor has 3 bedrooms. The primary suite with 2 walk-in closets as well as 2 guest bedrooms-one is a private suite-with walk-in closet. The fourth bedroom/bath is a private suite with a walk-in closet upstairs. The main level boasts a brand new kitchen, beautiful hardwood floors, all new bathrooms, a new butlers pantry, new built-ins throughout. The living room is enhanced by a gas fireplace and high ceilings. Enjoy dinner on the screened porch overlooking the lush backyard. An oversized two-car garage, along with ample driveway parking for guests, ensures you'll never run out of space while entertaining. Walk-in attic with tons of floored space for optimal storage use! Current owners have updated/renovated this home between 2019-2023, which includes: re-stucco the exterior of home, new gutters with screen covers, screened-in back porch, brand new kitchen and bathrooms, brand new appliances and fixtures, whole house water softener, new HVAC unit, painted interior and exterior, and updated pool equipment: pump, cartridge filter, chlorinator, led lights, gas pool heater, handrail and timer. Please see attached fact sheets in the supplements for a detailed list of what the owners have updated! Desirable subdivision with amenities to include: a community dock and park/playground.
Sold for $1,365,000
Price history
| Date | Event | Price |
|---|---|---|
| 4/8/2024 | Sold | $1,365,000-5.9%$453/sqft |
Source: Scout MLS #1644646 Report a problem | ||
| 2/14/2024 | Pending sale | $1,450,000$481/sqft |
Source: Scout MLS #1644646 Report a problem | ||
| 2/2/2024 | Listed for sale | $1,450,000-1.7%$481/sqft |
Source: Scout MLS #1644646 Report a problem | ||
| 1/31/2024 | Listing removed | $1,475,000$489/sqft |
Source:  GAMLS #10222202 Report a problem GAMLS #10222202 Report a problem | ||
| 10/25/2023 | Listed for sale | $1,475,000+145.8%$489/sqft |
Source: Scout MLS #1642978 Report a problem | ||
| 6/14/2019 | Sold | $600,000-4%$199/sqft |
Source: Scout MLS #1608369 Report a problem | ||
| 5/28/2019 | Listed for sale | $625,000+15.7%$207/sqft |
Source: BHHS Hodnett Cooper Real Estate #1608369 Report a problem | ||
| 5/13/2017 | Listing removed | $3,500$1/sqft |
Source: Muldoon Associates, Inc #1582788 Report a problem | ||
| 4/19/2017 | Price change | $3,500-7.9%$1/sqft |
Source: BHHS Hodnett Cooper Real Estate #1582788 Report a problem | ||
| 3/17/2017 | Listed for rent | $3,800$1/sqft |
Source: Hodnett Cooper Real Estate, Inc. #1582788 Report a problem | ||
| 8/25/2015 | Sold | $540,000-3.6%$179/sqft |
Source: Scout MLS #1572993 Report a problem | ||
| 8/18/2015 | Pending sale | $559,900$186/sqft |
Source: DeLoach Sotheby's International Realty #1572993 Report a problem | ||
| 8/3/2015 | Price change | $559,900-3.3%$186/sqft |
Source: DeLoach Sotheby's International Realty #1572993 Report a problem | ||
| 6/10/2015 | Price change | $579,000-3.3%$192/sqft |
Source: DeLoach Sotheby's International Realty #1572993 Report a problem | ||
| 4/14/2015 | Price change | $599,000-0.2%$199/sqft |
Source: DeLoach Sotheby's International Realty #1572993 Report a problem | ||
| 4/1/2015 | Listed for sale | $599,900+20%$199/sqft |
Source: DeLoach Sotheby's International Realty #1572993 Report a problem | ||
| 8/4/2011 | Sold | $500,000$166/sqft |
Source: Public Record Report a problem | ||
Nearby homes
- $1,300,0006 bd4 ba4.6k sqft605 Brickyard Ln, Saint Simons Island, GA 31522Sold
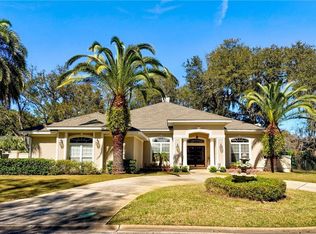
- $1,156,1003 bd3 ba2.9k sqft506 Palm Harbor Rd, Saint Simons Island, GA 31522Off Market
- $1,069,2005 bd4 ba3.2k sqft510 Palm Harbor Rd, Saint Simons Island, GA 31522Off Market
- $1,087,0004 bd3 ba3.5k sqft508 Palm Harbor Rd, Saint Simons Island, GA 31522Off Market
Sell for more on Zillow
Get a Zillow Showcase℠ listing at no additional cost and you could sell for .
$1,500,600
2% more
+$30,012
With Zillow Showcase(estimated)
$1,530,612
