Family home in an excellent location with stunning views of Porcupine Lake. This spacious property offers a functional layout and plenty of room for the whole family. Step into the large foyer with direct access to the fully fenced backyard. The main level features a bright living room filled with natural light, along with a spacious kitchen and dining area overlooking the lake. Sliding doors lead to the large back deck with a gazebo, creating the perfect space to relax or entertain. You'll also find two generous bedrooms and a 3-piece bathroom on the main floor.The lower level offers a huge rec room complete with a bar, two additional bedrooms, a laundry room, plenty of storage, and a sauna. With excellent curb appeal, ample parking, and a private backyard, this home is ready for its next family to enjoy.
For sale
C$350,000
605 Bristol Rd, Timmins, ON P0N 1C0
4beds
2baths
Single Family Residence
Built in ----
6,500 Square Feet Lot
$-- Zestimate®
C$--/sqft
C$-- HOA
What's special
Large foyerFully fenced backyardLaundry roomPlenty of storageExcellent curb appealAmple parkingPrivate backyard
- 5 days |
- 59 |
- 1 |
Zillow last checked:
Listing updated:
Listed by:
ZIEMINSKI REAL ESTATE INC
Source: TRREB,MLS®#: T13602264 Originating MLS®#: Timmins, Cochrane & Timiskaming Districts Association of REALTORS
Originating MLS®#: Timmins, Cochrane & Timiskaming Districts Association of REALTORSFacts & features
Interior
Bedrooms & bathrooms
- Bedrooms: 4
- Bathrooms: 2
Primary bedroom
- Level: Main
- Dimensions: 4.16 x 3.34
Bedroom 2
- Level: Main
- Dimensions: 3.44 x 3.13
Bedroom 3
- Level: Basement
- Dimensions: 4.78 x 3.28
Bedroom 4
- Level: Basement
- Dimensions: 3 x 3.3
Bathroom
- Level: Basement
- Dimensions: 2.14 x 1.77
Bathroom
- Level: Main
- Dimensions: 2.37 x 1.8
Dining room
- Level: Main
- Dimensions: 3 x 3.44
Foyer
- Level: Main
- Dimensions: 2.49 x 1.71
Kitchen
- Level: Main
- Dimensions: 3.4 x 2.98
Laundry
- Level: Basement
- Dimensions: 3.28 x 2.18
Living room
- Level: Main
- Dimensions: 3.45 x 4.9
Recreation
- Level: Basement
- Dimensions: 3.36 x 5.61
Heating
- Baseboard, Electric
Cooling
- None
Features
- Primary Bedroom - Main Floor, Sauna, Storage
- Basement: Full,Finished
- Has fireplace: Yes
- Fireplace features: Electric, Recreation Room, Pellet Stove
Interior area
- Living area range: 700-1100 null
Property
Parking
- Total spaces: 6
- Parking features: Private Double
- Has garage: Yes
Features
- Patio & porch: Deck
- Exterior features: Privacy
- Pool features: None
- Has view: Yes
- View description: Lake
- Has water view: Yes
- Water view: Lake
Lot
- Size: 6,500 Square Feet
- Features: Rectangular Lot
Details
- Parcel number: 653890356
- Other equipment: Sump Pump
Construction
Type & style
- Home type: SingleFamily
- Architectural style: Bungalow
- Property subtype: Single Family Residence
Materials
- Vinyl Siding, Brick Front
- Foundation: Poured Concrete
- Roof: Asphalt Shingle
Utilities & green energy
- Sewer: Sewer
Community & HOA
Location
- Region: Timmins
Financial & listing details
- Annual tax amount: C$4,634
- Date on market: 7/24/2026
ZIEMINSKI REAL ESTATE INC
ZIEMINSKI REAL ESTATE INC
By pressing Contact Agent, you agree that the real estate professional identified above may call/text you about your search, which may involve use of automated means and pre-recorded/artificial voices. You don't need to consent as a condition of buying any property, goods, or services. Message/data rates may apply. You also agree to our Terms of Use. Zillow does not endorse any real estate professionals. We may share information about your recent and future site activity with your agent to help them understand what you're looking for in a home.
Price history
Price history is unavailable.
Public tax history
Tax history is unavailable.
Climate risks
Neighborhood: P0N
Nearby schools
GreatSchools rating
No schools nearby
We couldn't find any schools near this home.
- C$--3 bd1 ba1k sqft187 Moore St #A, Timmins, ON P0N1H0Off Market
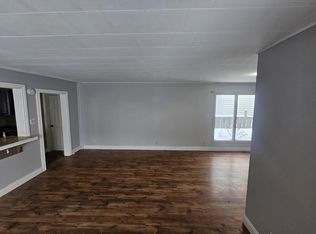
- C$--2 bd1 ba580 sqft187 Moore St #B, Timmins, ON P0N1H0Off Market
- C$--2 bd1 ba960 sqft187 Moore St #C, Timmins, ON P0N1H0Off Market

- C$--3 bd1 ba1k sqft14 Bruce Ave, Timmins, ON P0N1H0Off Market

- C$295,0005 bd2 ba-- sqft110 Croatia Ave #A-B, Timmins, ON P0N1G0For Sale
- C$--3 bd1 ba2k sqft76 Croatia Ave, Timmins, ON P0N1G0Off Market
- C$--3 bd1 ba900 sqft74 Croatia Ave #1, Timmins, ON P0N1G0Off Market
- C$---- bd1 ba380 sqft585 Algonquin Blvd E #1455286, Timmins, ON P4N7N6Off Market
Similar homes
- C$295,0005 bd2 ba-- sqft110 Croatia Ave #A-b, Timmins, ON P0N 1G0For Sale
 MLS ID #T13249078, PG DIRECT REALTY LTD.. TRREB
 - C$235,0002 bd3 ba-- sqft182 Remi Cres, Timmins, ON P4N 0C4For Sale
 MLS ID #T13614672, SUTTON GROUP INCENTIVE REALTY INC.. TRREB
 - C$250,0003 bd2 ba-- sqft180 Remi Cres, Timmins, ON P4N 0C4For Sale
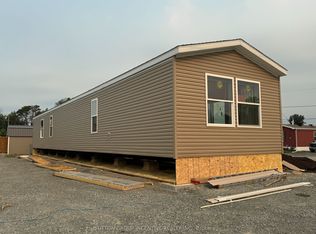 MLS ID #T13172562, SUTTON GROUP INCENTIVE REALTY INC.. TRREB
