Skip main navigation
Closed
Street View
  • $590,000

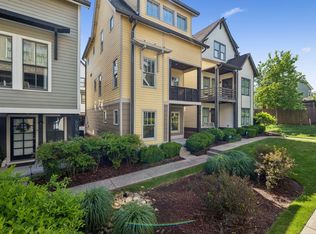
    605 Centerpoint Ln, Nashville, TN 37209

    3beds
    1,887sqft
    Horizontal Property Regime - Detached, Residential
    Built in 2014
    871 Square Feet Lot
    $584,000 Zestimate®
    $313/sqft
    $3,420 Estimated rent

    Home value

    $584,000

    $543,000 - $625,000

    $3,420/mo

    Zestimate® history
    Loading
    Loading...

    Owner options

    List your home for rent

    $3,420/mo

    Rent Zestimate®

    Find your next renter with Zillow Rental Manager. Plus, with online applications, you can quickly screen prospective tenants – for free.

    Learn more

    $3,420/mo

    Rent Zestimate®

    Refinance and save

    $3,577/mo

    Est. payment

    Refinancing to a lower rate could help reduce your monthly payments and save thousands over the life of the loan.

    See today's rates

    $3,577/mo

    Est. payment

    Explore your selling options

    Work with a Zillow partner agent

    Leverage their expertise and Zillow's premium Showcase listings to get your home seen by more buyers.

    Get started

    List with your own agent

    Get your home in front of millions of buyers by listing it on Zillow.

    Learn how to do it

    Sell it yourself

    Take full control of how buyers see your home on Zillow by listing For Sale by Owner (FSBO).

    List your home

    What's special

    This meticulously maintained home is nestled in a peaceful community while being just minutes away from the vibrant energy of downtown Nashville, shopping, dining, and entertainment. -Spacious, open-concept floor plan with abundant natural light -Modern kitchen with sleek stainless steel appliances, custom cabinetry, and a large island perfect for meal prep and entertaining -Generous primary suite featuring a spa-like ensuite bathroom with dual vanities, soaking tub, and huge shower -Elegant hardwood floors throughout the main living areas -Third floor bonus room, perfect for a home office, playroom, or media room -Attached two-car garage for convenience and additional storage -Energy-efficient features and smart home capabilities -Zoned for Sylvan Park Elementary -Use preferred lender Michael DiLucchio with Guild Mortage for a 1% rate cut on the first year of your mortgage. Contact me with any questions.

    Zillow last checked:

    Listing updated:

    Listed by:

    Tony White 615-955-0266,

    Onward Real Estate

    Bought with:

    Bobbi Jo Barnes, 331172

    simpliHOM

    Source: RealTracs MLS as distributed by MLS GRID,MLS#: 2748958MLS Logo

    Facts & features

    Interior

    Bedrooms & bathrooms
    • Bedrooms: 3
    • Bathrooms: 4
    • Full bathrooms: 3
    • 1/2 bathrooms: 1
    • Main level bedrooms: 1
    Bedroom 1
    • Area: 240 Square Feet
    • Dimensions: 16x15
    Bedroom 2
    • Area: 143 Square Feet
    • Dimensions: 13x11
    Bedroom 3
    • Area: 120 Square Feet
    • Dimensions: 10x12
    Kitchen
    • Area: 320 Square Feet
    • Dimensions: 20x16
    Living room
    • Area: 272 Square Feet
    • Dimensions: 16x17
    Heating
    • Central, Natural Gas
    Cooling
    • Central Air
    Appliances
    • Included: Dishwasher, Dryer, Microwave, Refrigerator, Washer, Electric Oven, Gas Range
    Features
    • Flooring: Carpet, Wood, Tile
    • Basement: Crawl Space
    • Has fireplace: No
    Interior area
    • Total structure area: 1,887
    • Total interior livable area: 1,887 sqft
    • Finished area above ground: 1,887

    Property

    Parking
    • Total spaces: 2
    • Parking features: Garage Faces Rear
    • Attached garage spaces: 2
    Features
    • Levels: One
    • Stories: 3
    Lot
    • Size: 871 Square Feet
    Details
    • Parcel number: 091150E02800CO
    • Special conditions: Standard

    Construction

    Type & style
    • Home type: SingleFamily
    • Property subtype: Horizontal Property Regime - Detached, Residential
    Materials
    • Fiber Cement, Wood Siding
    Condition
    • New construction: No
    • Year built: 2014

    Utilities & green energy

    • Sewer: Public Sewer
    • Water: Public
    • Utilities for property: Water Available

    Community & HOA

    Community
    • Subdivision: Richland Station / Sylvan Park
    HOA
    • Has HOA: Yes
    • HOA fee: $140 monthly
    Location
    • Region: Nashville

    Financial & listing details

    • Price per square foot: $313/sqft
    • Tax assessed value: $594,200
    • Annual tax amount: $3,666
    • Date on market: 10/17/2024

    Price history

    DateEventPrice
    1/13/2025Sold$590,000-1.7%$313/sqft
    Source: RealTracs MLS as distributed by MLS GRID #2748958 Report a problem
    12/23/2024Pending sale$599,900$318/sqft
    Source: RealTracs MLS as distributed by MLS GRID #2748958 Report a problem
    12/13/2024Contingent$599,900$318/sqft
    Source: RealTracs MLS as distributed by MLS GRID #2748958 Report a problem
    12/6/2024Price change$599,900-4%$318/sqft
    Source: RealTracs MLS as distributed by MLS GRID #2748958 Report a problem
    10/17/2024Listed for sale$625,000-2.3%$331/sqft
    Source: RealTracs MLS as distributed by MLS GRID #2748958 Report a problem
    10/6/2024Listing removed$639,900$339/sqft
    Source: RealTracs MLS as distributed by MLS GRID #2699318 Report a problem
    9/26/2024Price change$639,900-1.6%$339/sqft
    Source: RealTracs MLS as distributed by MLS GRID #2699318 Report a problem
    9/5/2024Listed for sale$650,000+49.4%$344/sqft
    Source: RealTracs MLS as distributed by MLS GRID #2699318 Report a problem
    1/17/2019Sold$435,000-3.3%$231/sqft
    Source: RealTracs MLS as distributed by MLS GRID #1968229 Report a problem
    10/8/2018Price change$449,916-4.3%$238/sqft
    Source: Pilkerton Realtors #1968229 Report a problem
    9/26/2018Price change$469,916-3.1%$249/sqft
    Source: Pilkerton Realtors #1968229 Report a problem
    9/13/2018Listed for sale$484,916+36.9%$257/sqft
    Source: Pilkerton Realtors #1968229 Report a problem
    9/30/2014Sold$354,241$188/sqft
    Source: Public Record Report a problem

    Public tax history

    YearProperty taxesTax assessment
    2025$4,180 +14%$148,550 +31.8%
    2024$3,666 $112,675
    2023$3,666 $112,675
    2022$3,666 -1%$112,675
    2021$3,705 -17.3%$112,675 +6.2%
    2020$4,480 +33.8%$106,125
    2019$3,348 $106,125
    2018$3,348 $106,125
    2017$3,348 $106,125 +33.4%
    2016$3,348 -6.8%$79,550
    2015$3,592 $79,550
    Find assessor info on the county website

    Neighborhood: Sylvan Park

    Nearby schools

    GreatSchools rating
    Schools provided by the listing agent
    • Elementary: Sylvan Park Paideia Design Center
    • Middle: West End Middle School
    • High: Hillsboro Comp High School

    Source: RealTracs MLS as distributed by MLS GRID. This data may not be complete. We recommend contacting the local school district to confirm school assignments for this home.

    Get a cash offer in 3 minutes
    Find out how much your home could sell for in as little as 3 minutes with a no-obligation cash offer.
    Estimated market value
    $584,000
    Get a cash offer in 3 minutes
    Find out how much your home could sell for in as little as 3 minutes with a no-obligation cash offer.
    Estimated market value
    $584,000