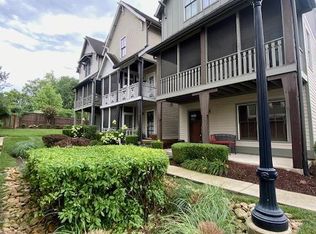
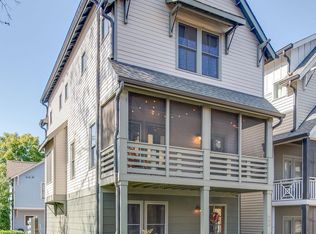
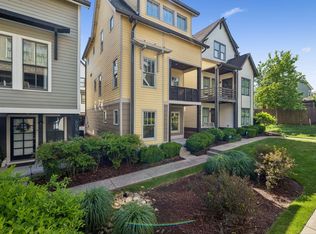
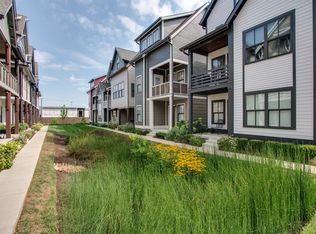
Well-maintained 4 bed, 4 bath home with 2,004 sq ft in a fantastic West Nashville location near Sylvan Park, The Nations, and Charlotte Pike. The bright, open main level features beautiful hardwoods, abundant natural light, recessed lighting, and a spacious living area open to the balcony, and to the dining room and kitchen. The kitchen features dark shaker-style cabinets, marble countertops, stainless steel appliances, a gas range, and generous cabinet space. The versatile floor plan includes a bedroom and full bath on the entry level, an additional bedroom and full bath on the main level, and an upstairs primary suite featuring vaulted ceilings, a spacious double vanity, and a beautifully tiled walk-in shower with a frameless glass enclosure. Multiple outdoor living spaces include a welcoming covered and screened front porch and second floor balcony. Additional highlights include a 2-car garage, modern finishes throughout, and a fenced community green space and sidewalks just steps away. Enjoy low-maintenance living in Richland Station with HOA-maintained landscaping and an unbeatable location near neighborhood favorites! Minutes to Big Bad Breakfast, Hattie B's Hot Chicken, Turnip Truck, Hugh Baby's, Kroger, M.L.Rose, Frothy Monkey, and Five Points Pizza West. Plus, close to Richland Park, convenient access to Charlotte Pike, White Bridge Rd, and I-40.
Active
$624,000
602 Centerpoint Ln, Nashville, TN 37209
4beds
2,004sqft
Horizontal Property Regime - Detached, Residential
Built in 2014
871 Square Feet Lot
$-- Zestimate®
$311/sqft
$160/mo HOA
What's special
Modern finishes throughoutSecond floor balconyGas rangeHoa-maintained landscapingStainless steel appliancesBeautiful hardwoodsGenerous cabinet space
- 30 days
- 757
- 68
Zillow last checked:
Listing updated:
Listed by:
Allen Perry 615-738-1550,
Compass Tennessee, LLC 615-475-5616
Source: RealTracs MLS as distributed by MLS GRID,MLS#: 3594530
Facts & features
Interior
Bedrooms & bathrooms
- Bedrooms: 4
- Bathrooms: 4
- Full bathrooms: 4
- Main level bedrooms: 1
Bedroom 1
- Features: Suite
- Level: Suite
- Area: 272 Square Feet
- Dimensions: 16x17
Bedroom 2
- Features: Extra Large Closet
- Level: Extra Large Closet
- Area: 132 Square Feet
- Dimensions: 12x11
Bedroom 3
- Features: Bath
- Level: Bath
- Area: 182 Square Feet
- Dimensions: 14x13
Bedroom 4
- Features: Bath
- Level: Bath
- Area: 120 Square Feet
- Dimensions: 10x12
Primary bathroom
- Features: Double Vanity
- Level: Double Vanity
Dining room
- Features: Combination
- Level: Combination
Kitchen
- Features: Eat-in Kitchen
- Level: Eat-in Kitchen
- Area: 176 Square Feet
- Dimensions: 16x11
Living room
- Features: Combination
- Level: Combination
- Area: 285 Square Feet
- Dimensions: 19x15
Other
- Features: Utility Room
- Level: Utility Room
- Area: 18 Square Feet
- Dimensions: 3x6
Heating
- Electric, Heat Pump
Cooling
- Central Air, Electric
Appliances
- Included: Gas Oven, Gas Range, Dishwasher, Disposal, Dryer, Microwave, Refrigerator, Stainless Steel Appliance(s), Washer
- Laundry: Electric Dryer Hookup, Washer Hookup
Features
- Ceiling Fan(s), Entrance Foyer, Extra Closets, High Ceilings, Open Floorplan, Pantry, Walk-In Closet(s)
- Flooring: Wood, Tile
- Basement: None
- Has fireplace: No
- Common walls with other units/homes: 2+ Common Walls
Interior area
- Total structure area: 2,004
- Total interior livable area: 2,004 sqft
- Finished area above ground: 2,004
Property
Parking
- Total spaces: 2
- Parking features: Garage Door Opener, Attached, Alley Access, On Street, Unassigned
- Attached garage spaces: 2
- Has uncovered spaces: Yes
Features
- Levels: Three Or More
- Stories: 3
- Patio & porch: Porch, Covered
- Exterior features: Balcony
Lot
- Size: 871 Square Feet
- Features: Level
- Topography: Level
Details
- Parcel number: 091150E01400CO
- Special conditions: Standard
Construction
Type & style
- Home type: SingleFamily
- Architectural style: Contemporary
- Property subtype: Horizontal Property Regime - Detached, Residential
- Attached to another structure: Yes
Materials
- Fiber Cement, Wood Siding
- Roof: Shingle
Condition
- New construction: No
- Year built: 2014
Utilities & green energy
- Sewer: Public Sewer
- Water: Public
- Utilities for property: Electricity Available, Water Available
Community & HOA
Community
- Security: Smoke Detector(s)
- Subdivision: Richland Station
HOA
- Has HOA: Yes
- Amenities included: Sidewalks
- Services included: Maintenance Grounds
- HOA fee: $160 monthly
Location
- Region: Nashville
Financial & listing details
- Price per square foot: $311/sqft
- Tax assessed value: $654,500
- Annual tax amount: $4,604
- Date on market: 9/18/2026
- Electric utility on property: Yes
Estimated market value
Not available
Estimated sales range
Not available
Not available
Price history
| Date | Event | Price |
|---|---|---|
| 9/18/2026 | Listed for sale | $624,000+24.8%$311/sqft |
Source:  RealTracs MLS as distributed by MLS GRID #3594530 Report a problem | ||
| 6/25/2019 | Listing removed | $2,950$1/sqft |
Source: Synergy Real Estate Group, Inc Report a problem | ||
| 5/22/2019 | Listed for rent | $2,950$1/sqft |
Source: Synergy Real Estate Group, Inc Report a problem | ||
| 6/9/2018 | Listing removed | $2,950$1/sqft |
Source: Synergy Real Estate Group, Inc Report a problem | ||
| 6/1/2018 | Price change | $2,950-7.8%$1/sqft |
Source: Synergy Real Estate Group, Inc Report a problem | ||
| 5/13/2018 | Listed for rent | $3,200$2/sqft |
Source: Synergy Real Estate Group, Inc Report a problem | ||
| 5/3/2017 | Listing removed | $499,900$249/sqft |
Source: Benchmark Realty, LLC #1817775 Report a problem | ||
| 4/13/2017 | Listed for sale | $499,900+31.7%$249/sqft |
Source: Benchmark Realty, LLC #1817775 Report a problem | ||
| 9/24/2014 | Sold | $379,500$189/sqft |
Source: Public Record Report a problem | ||
Public tax history
| Year | Property taxes | Tax assessment |
|---|---|---|
| 2025 | $4,604 +18.2% | $163,625 +36.7% |
| 2024 | $3,895 | $119,700 |
| 2023 | $3,895 | $119,700 |
| 2022 | $3,895 -1% | $119,700 |
| 2021 | $3,936 -11.1% | $119,700 +14.1% |
| 2020 | $4,429 +33.8% | $104,925 |
| 2019 | $3,310 | $104,925 |
| 2018 | $3,310 | $104,925 |
| 2017 | $3,310 | $104,925 +22.4% |
| 2016 | $3,310 -14.5% | $85,700 |
| 2015 | $3,870 | $85,700 |
Find assessor info on the county website
Monthly payment
Est. payment
Payment breakdown
Explore the cost of this home by adjusting the details. Changes won't be saved.Climate risks
Neighborhood: Sylvan Park
Nearby schools
Schools provided by the listing agent
- Elementary: Sylvan Park Paideia Design Center
- Middle: West End Middle School
- High: James Lawson High School
Source: RealTracs MLS as distributed by MLS GRID. This data may not be complete. We recommend contacting the local school district to confirm school assignments for this home.
Similar homes
- $625,0003 bd3 ba1.7k sqft541 Eastboro Dr, Nashville, TN 37209For Sale
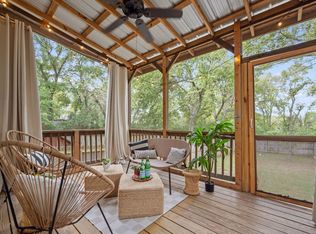
 MLS ID #3596602, Rachael Harmon. RealTracs MLS as distributed by MLS GRID
- $649,9004 bd3 ba2.4k sqft5896 Morrow Rd, Nashville, TN 37209For Sale
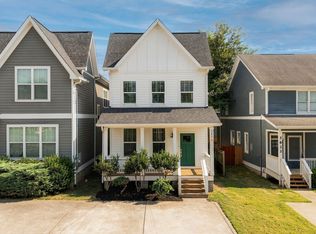 MLS ID #3620742, Callie Hughes McCombs. RealTracs MLS as distributed by MLS GRID
- $639,0003 bd3 ba1.6k sqft4606 Georgia Ave, Nashville, TN 37209For Sale
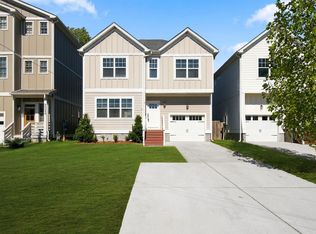 MLS ID #3621254, Patricia Straus. RealTracs MLS as distributed by MLS GRID
- $619,9004 bd3 ba1.7k sqft413 Eastboro Dr, Nashville, TN 37209For Sale
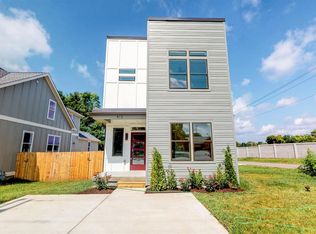 MLS ID #3593597, Jacob A. Vanhooser. RealTracs MLS as distributed by MLS GRID
- $625,0003 bd4 ba2.3k sqft600A 45th Ave N, Nashville, TN 37209For SaleMLS ID #3603038, Stephen Delahoussaye. RealTracs MLS as distributed by MLS GRID
- $639,0003 bd2 ba1.3k sqft147 45th Ave N, Nashville, TN 37209For SaleMLS ID #3619280, Rich Kelly. RealTracs MLS as distributed by MLS GRID
- $629,9003 bd3 ba1.7k sqft5819A Maxon Ave, Nashville, TN 37209For SaleMLS ID #3508249, Megan Baker Jernigan. RealTracs MLS as distributed by MLS GRID
- $585,0003 bd3 ba1.5k sqft6007A Obrien Ave, Nashville, TN 37209For SaleMLS ID #3603923, Caroline Rosenberg. RealTracs MLS as distributed by MLS GRID
- $649,9003 bd3 ba2k sqft5929 Deal Ave, Nashville, TN 37209For SaleMLS ID #3597153, Eli Woodie. RealTracs MLS as distributed by MLS GRID
- $679,0003 bd2 ba1.4k sqft226 54th Ave N, Nashville, TN 37209For SaleMLS ID #3544476, Holly N. Settle. RealTracs MLS as distributed by MLS GRID
- $549,0003 bd3 ba1.7k sqft801 Watts Ln, Nashville, TN 37209For SaleMLS ID #3611534, Wendy Monday. RealTracs MLS as distributed by MLS GRID
- $798,5004 bd3 ba2.4k sqft5410C Kentucky Ave, Nashville, TN 37209For SaleMLS ID #3528094, Tamanna Qureshi. RealTracs MLS as distributed by MLS GRID
- $649,0003 bd3 ba2.1k sqft5919B Robertson Ave, Nashville, TN 37209For SaleMLS ID #3514706, Scott Knabe. RealTracs MLS as distributed by MLS GRID
- $685,0004 bd4 ba2.1k sqft6010 Morrow Rd #A, Nashville, TN 37209For SaleMLS ID #3298461, Cherri Nolan. RealTracs MLS as distributed by MLS GRID
- $567,5003 bd4 ba2k sqft1208 Watts Ter, Nashville, TN 37209For SaleMLS ID #3512739, Kristin Sanchez. RealTracs MLS as distributed by MLS GRID
- $685,0003 bd3 ba2k sqft5319 Pennsylvania Ave, Nashville, TN 37209For SaleMLS ID #3546957, William R. Wilson. RealTracs MLS as distributed by MLS GRID
- $699,9003 bd3 ba2.1k sqft4606B Michigan Ave, Nashville, TN 37209For SaleMLS ID #3614521, Lauren Puckett. RealTracs MLS as distributed by MLS GRID
- $635,0003 bd4 ba2.2k sqft1008 59th Ave N, Nashville, TN 37209For SaleMLS ID #3596228, Fabian Silvas. RealTracs MLS as distributed by MLS GRID
