Skip main navigation
Closed
  • $349,400

    605 E 1st Ave E, Osakis, MN 56360

    4beds
    1,920sqft
    Single Family Residence
    Built in 1973
    1.48 Acres Lot
    $349,400 Zestimate®
    $182/sqft
    $2,328 Estimated rent

    Home value

    $349,400

    $328,000 - $370,000

    $2,328/mo

    Zestimate® history
    Loading
    Loading...

    Owner options

    List your home for rent

    $2,328/mo

    Rent Zestimate®

    Find your next renter with Zillow Rental Manager. Plus, with online applications, you can quickly screen prospective tenants – for free.

    Learn more

    $2,328/mo

    Rent Zestimate®

    Refinance and save

    $2,145/mo

    Est. payment

    Refinancing to a lower rate could help reduce your monthly payments and save thousands over the life of the loan.

    See today's rates

    $2,145/mo

    Est. payment

    Explore your selling options

    Work with a Zillow partner agent

    Leverage their expertise and Zillow's premium Showcase listings to get your home seen by more buyers.

    Get started

    List with your own agent

    Get your home in front of millions of buyers by listing it on Zillow.

    Learn how to do it

    Sell it yourself

    Take full control of how buyers see your home on Zillow by listing For Sale by Owner (FSBO).

    List your home

    What's special

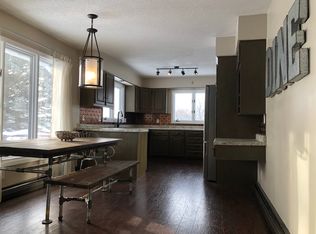
    Put away the hammer and nails, stop thinking of all the updates you want and wished you had because this home has them. Looking for that neutral grey and white pallet, want the fresh farm house look, with rough sawn rustic timbers mixed in? This home is a must see. It offers an updated kitchen, walk-in pantry, 4 bedrooms, 3 bathrooms, a master on-suite that includes a private fireplace, the hard to find three bedrooms on the same level, formal living and dining and big family room that walks out to the back yard. Always wanted your own patio with a pergola, perhaps a big ole deck? This home has room for those fun projects. Want to play catch or play ball, this level yard allows for them all. If you have fur babies the underground fence will be right up your alley. Come fall in love.

    This property is off market, which means it's not currently listed for sale or rent on Zillow. This may be different from what's available on other websites or public sources.

    Zillow last checked:

    Listing updated:

    Listed by:

    Joanna Hvezda 320-266-6053,

    Real Estate by Jo, LLC,

    Casey Olson 307-371-7176

    Bought with:

    Jeanne M. Kraemer

    Source: NorthstarMLS as distributed by MLS GRID,MLS#: 5530492MLS Logo

    Facts & features

    Interior

    Bedrooms & bathrooms
    • Bedrooms: 4
    • Bathrooms: 3
    • Full bathrooms: 1
    • 1/2 bathrooms: 2
    Rooms
    • Room types: Living Room, Dining Room, Family Room, Kitchen, Bedroom 2, Bedroom 3, Bedroom 4, Utility Room, Other Room
    Bedroom 2
    • Level: Upper
    • Area: 120 Square Feet
    • Dimensions: 12X10
    Bedroom 3
    • Level: Upper
    • Area: 120 Square Feet
    • Dimensions: 12X10
    Bedroom 4
    • Level: Lower
    • Area: 160 Square Feet
    • Dimensions: 16X10
    Other
    • Level: Lower
    • Area: 42 Square Feet
    • Dimensions: 7X6
    Other
    • Level: Upper
    Other
    • Level: Upper
    • Area: 80 Square Feet
    • Dimensions: 10X8
    Dining room
    • Level: Main
    • Area: 154 Square Feet
    • Dimensions: 14X11
    Family room
    • Level: Main
    • Area: 324 Square Feet
    • Dimensions: 27X12
    Kitchen
    • Level: Main
    • Area: 286 Square Feet
    • Dimensions: 26X11
    Living room
    • Level: Lower
    • Area: 308 Square Feet
    • Dimensions: 22X14
    Other
    • Level: Upper
    • Area: 154 Square Feet
    • Dimensions: 14X11
    Utility room
    • Level: Basement
    • Area: 594 Square Feet
    • Dimensions: 27X22
    Heating
    • Baseboard, Boiler, Fireplace(s)
    Cooling
    • Window Unit(s)
    Appliances
    • Included: Dishwasher, Microwave, Range, Refrigerator
    Features
    • Basement: Block,Daylight,Full,Partially Finished,Sump Pump
    • Has fireplace: Yes
    • Fireplace features: Electric
    Interior area
    • Total structure area: 1,920
    • Total interior livable area: 1,920 sqft
    • Finished area above ground: 1,296
    • Finished area below ground: 624

    Property

    Parking
    • Total spaces: 2
    • Parking features: Attached, Concrete
    • Attached garage spaces: 2
    Accessibility
    • Accessibility features: None
    Features
    • Levels: Four or More Level Split
    Lot
    • Size: 1.48 Acres
    • Dimensions: 228, 283, 228, 283
    Details
    • Additional structures: Pole Building
    • Foundation area: 1296
    • Parcel number: 930028900
    • Lease amount: $0
    • Zoning description: Residential-Single Family

    Construction

    Type & style
    • Home type: SingleFamily
    • Property subtype: Single Family Residence
    Materials
    • Fiber Board
    • Roof: Metal
    Condition
    • New construction: Yes
    • Year built: 1973

    Utilities & green energy

    • Gas: Natural Gas
    • Sewer: City Sewer/Connected
    • Water: City Water/Connected

    Community & HOA

    HOA
    • Has HOA: No
    Location
    • Region: Osakis

    Financial & listing details

    • Price per square foot: $182/sqft
    • Annual tax amount: $2,295
    • Date on market: 12/26/2020
    • Road surface type: Paved

    Price history

    DateEventPrice
    6/11/2019Sold$227,000$118/sqft
    Source: NorthstarMLS as distributed by MLS GRID #5530492 Report a problem

    Public tax history

    Tax history is unavailable.

    Neighborhood: 56360

    Nearby schools

    GreatSchools rating
    Get pre-qualified for a loan
    At Zillow Home Loans, we can pre-qualify you in as little as 5 minutes with no impact to your credit score.

    An equal housing lender. NMLS #10287.