Skip main navigation
Closed
  • $326,500

    605 E 1st Ave, Osakis, MN 56360

    4beds
    1,920sqft
    Single Family Residence
    Built in 1973
    1.48 Acres Lot
    $326,500 Zestimate®
    $170/sqft
    $2,328 Estimated rent

    Home value

    $326,500

    $287,000 - $366,000

    $2,328/mo

    Zestimate® history
    Loading
    Loading...

    Owner options

    List your home for rent

    $2,328/mo

    Rent Zestimate®

    Find your next renter with Zillow Rental Manager. Plus, with online applications, you can quickly screen prospective tenants – for free.

    Learn more

    $2,328/mo

    Rent Zestimate®

    Refinance and save

    $1,994/mo

    Est. payment

    Refinancing to a lower rate could help reduce your monthly payments and save thousands over the life of the loan.

    See today's rates

    $1,994/mo

    Est. payment

    Explore your selling options

    Work with a Zillow partner agent

    Leverage their expertise and Zillow's premium Showcase listings to get your home seen by more buyers.

    Get started

    List with your own agent

    Get your home in front of millions of buyers by listing it on Zillow.

    Learn how to do it

    Sell it yourself

    Take full control of how buyers see your home on Zillow by listing For Sale by Owner (FSBO).

    List your home

    What's special

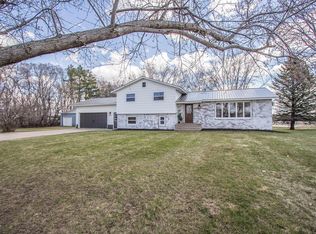
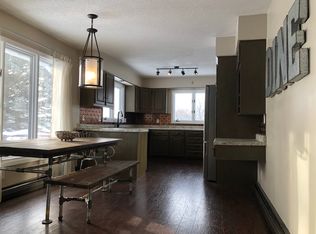
    An extraordinary fusion of rustic & contemporary in this stunning 4 BR 3 BA on over 1 1/2 Acres of scenic bliss! Beautifully wooded and offering a gorgeous pond side back yard w/ deck & patio, large outbuilding & 3 same floor BRs! Spectacular views from the kitchen & dining w/ pantry, built in desk, stainless steel appliances & more! The gorgeous MF living room features beamed ceilings & a stunning FP w/ custom floor to ceiling surround - an exquisite blend of woods, metals & the perfect lighting & paint colors w/ feature walls & custom design throughout! Retire after a long day in front of the fireplace in your beautiful master suite w/ private powder room & cozy charm, or enjoy the spacious lower level walkout family room! Tons of living space & the elusive woods & water country feel w/ town convenience, this incomparable treasure is a must see!

    This property is off market, which means it's not currently listed for sale or rent on Zillow. This may be different from what's available on other websites or public sources.

    Zillow last checked:

    Listing updated:

    Listed by:

    Jeanne M. Kraemer 320-492-8431,

    Coldwell Banker Crown Realtors

    Bought with:

    NON-RMLS

    Non-MLS

    Source: NorthstarMLS as distributed by MLS GRID,MLS#: 5283061MLS Logo

    Facts & features

    Interior

    Bedrooms & bathrooms
    • Bedrooms: 4
    • Bathrooms: 3
    • Full bathrooms: 1
    • 1/2 bathrooms: 2
    Rooms
    • Room types: Living Room, Dining Room, Family Room, Kitchen, Bedroom 1, Bedroom 2, Bedroom 3, Bedroom 4
    Bedroom 1
    • Level: Upper
    • Area: 154 Square Feet
    • Dimensions: 14x11
    Bedroom 2
    • Level: Upper
    • Area: 120 Square Feet
    • Dimensions: 12x10
    Bedroom 3
    • Level: Upper
    • Area: 120 Square Feet
    • Dimensions: 12x10
    Bedroom 4
    • Level: Lower
    • Area: 160 Square Feet
    • Dimensions: 16x10
    Dining room
    • Level: Main
    • Area: 143 Square Feet
    • Dimensions: 13x11
    Family room
    • Level: Main
    • Area: 324 Square Feet
    • Dimensions: 27x12
    Kitchen
    • Level: Main
    • Area: 143 Square Feet
    • Dimensions: 13x11
    Living room
    • Level: Lower
    • Area: 308 Square Feet
    • Dimensions: 22x14
    Heating
    • Baseboard, Boiler, Fireplace(s)
    Cooling
    • Wall Unit(s)
    Features
    • Basement: Full
    • Number of fireplaces: 2
    • Fireplace features: Electric
    Interior area
    • Total structure area: 1,920
    • Total interior livable area: 1,920 sqft
    • Finished area above ground: 1,296
    • Finished area below ground: 624

    Property

    Parking
    • Total spaces: 2
    • Parking features: Attached
    • Attached garage spaces: 2
    Accessibility
    • Accessibility features: None
    Features
    • Levels: Four or More Level Split
    Lot
    • Size: 1.48 Acres
    • Dimensions: 228, 283, 228, 283
    Details
    • Additional structures: Pole Building
    • Foundation area: 1296
    • Parcel number: 930028900
    • Lease amount: $0
    • Zoning description: Residential-Single Family

    Construction

    Type & style
    • Home type: SingleFamily
    • Property subtype: Single Family Residence
    Materials
    • Fiber Board
    • Roof: Metal
    Condition
    • New construction: No
    • Year built: 1973

    Utilities & green energy

    • Gas: Natural Gas
    • Sewer: City Sewer/Connected
    • Water: City Water/Connected

    Community & HOA

    Community
    • Subdivision: Aud Sub
    HOA
    • Has HOA: No
    Location
    • Region: Osakis

    Financial & listing details

    • Price per square foot: $170/sqft
    • Annual tax amount: $2,394
    • Date on market: 11/9/2021
    • Cumulative days on market: 19 days
    • Date available: 12/31/1969

    Price history

    DateEventPrice
    12/6/2019Sold$228,000$119/sqft
    Source: NorthstarMLS as distributed by MLS GRID #5283061 Report a problem

    Public tax history

    Tax history is unavailable.

    Neighborhood: 56360

    Nearby schools

    GreatSchools rating
    Get pre-qualified for a loan
    At Zillow Home Loans, we can pre-qualify you in as little as 5 minutes with no impact to your credit score.

    An equal housing lender. NMLS #10287.