Skip main navigation
Sold for $390,000
  • $390,000

    605 E 24th St, Greeley, CO 80631

    4beds
    1,644sqft
    Single Family Residence
    Built in 1997
    6,699 Square Feet Lot
    $385,000 Zestimate®
    $237/sqft
    $2,363 Estimated rent

    Home value

    $385,000

    $362,000 - $408,000

    $2,363/mo

    Zestimate® history
    Loading
    Loading...

    Owner options

    List your home for rent

    $2,363/mo

    Rent Zestimate®

    Find your next renter with Zillow Rental Manager. Plus, with online applications, you can quickly screen prospective tenants – for free.

    Learn more

    $2,363/mo

    Rent Zestimate®

    Refinance and save

    $2,288/mo

    Est. payment

    Refinancing to a lower rate could help reduce your monthly payments and save thousands over the life of the loan.

    See today's rates

    $2,288/mo

    Est. payment

    Explore your selling options

    Work with a Zillow partner agent

    Leverage their expertise and Zillow's premium Showcase listings to get your home seen by more buyers.

    Get started

    List with your own agent

    Get your home in front of millions of buyers by listing it on Zillow.

    Learn how to do it

    Sell it yourself

    Take full control of how buyers see your home on Zillow by listing For Sale by Owner (FSBO).

    List your home

    What's special

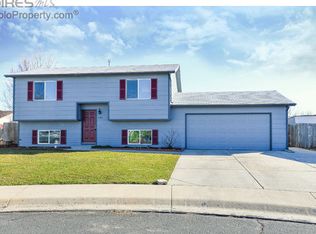
    Welcome to Your Dream Home! This remodeled gem is located convenient to HWY85 and HWY 34, with no HOA or Metro Tax and offers RV/Boat parking! It's a perfect sanctuary for families and professionals alike. Featuring 4 bedrooms, 2 updated bathrooms, and 1,644 square feet of thoughtfully designed living space, this Tri-level home is move-in ready and waiting for you. Key Features: 1. Spacious Bedrooms: Enjoy four generously sized bedrooms. Whether you need a primary retreat, a guest room, or spaces for a growing family, these rooms can adapt to meet your needs. 2. Modern Bathrooms: The two bathrooms have been fully remodeled to include updated fixtures and contemporary finishes. 3. Open and Bright Living Areas: Step into an inviting living room with abundant natural light, perfect for friendly gatherings and entertaining guests. The seamless flow into the dining and kitchen areas ensures that everyone stays connected. 4. Remodeled Kitchen: The kitchen is a dream, featuring all new modern appliances, new countertops, ample cabinetry, and updated lighting. 5. Fresh Paint Inside and Out: The homes new interior and exterior paint provide a crisp, clean aesthetic and excellent curb appeal. The new modern color palette complements the house's architectural style. 6. Outdoor Living: The backyard is a blank canvas waiting for your personal touch. Tool or potting shed along with ample space for a garden, play area, or outdoor entertaining, offer endless possibilities! The front yard also boasts a freshly painted picket fence, enhancing the overall charm of the property. Garage/Storage: 2 Car Attached + boat/RV parking and backyard shed. Neighborhood: Conveniently located near schools, parks, shopping centers, and dining options. This listing won't stay on the market for long! Schedule a tour today and see for yourself why this property is the perfect place to call home. Contact us for more information or to arrange a viewing.

    Zillow last checked:

    Listing updated:

    Listed by:

    Team Workman 970-330-7700,

    Sears Real Estate

    Bought with:

    Felipe Figueroa, 100081294

    inMotion Group Properties

    Source: IRES as distributed by MLS GRID,MLS#: 1023900MLS Logo

    Facts & features

    Interior

    Bedrooms & bathrooms
    • Bedrooms: 4
    • Bathrooms: 2
    • Full bathrooms: 1
    • 3/4 bathrooms: 1
    Primary bedroom
    • Description: Carpet
    • Features: Shared Primary Bath, Full Primary Bath
    • Level: Upper
    • Area: 170 Square Feet
    • Dimensions: 10 x 17
    Bedroom 2
    • Description: Carpet
    • Level: Upper
    • Area: 192 Square Feet
    • Dimensions: 12 x 16
    Bedroom 3
    • Description: Carpet
    • Level: Lower
    • Area: 132 Square Feet
    • Dimensions: 12 x 11
    Bedroom 4
    • Description: Carpet
    • Level: Lower
    • Area: 121 Square Feet
    • Dimensions: 11 x 11
    Kitchen
    • Description: Luxury Vinyl
    • Level: Main
    • Area: 162 Square Feet
    • Dimensions: 9 x 18
    Laundry
    • Description: Concrete
    • Level: Lower
    • Area: 66 Square Feet
    • Dimensions: 6 x 11
    Living room
    • Description: Luxury Vinyl
    • Level: Main
    • Area: 210 Square Feet
    • Dimensions: 14 x 15
    Heating
    • Forced Air
    Cooling
    • Ceiling Fan(s)
    Appliances
    • Included: Electric Range, Dishwasher, Microwave, Disposal
    • Laundry: Washer/Dryer Hookup
    Features
    • Eat-in Kitchen, Open Floorplan, Natural Woodwork, Walk-In Closet(s), Kitchen Island
    • Doors: French Doors, 6-Panel Doors
    • Basement: Daylight
    Interior area
    • Total structure area: 1,050
    • Total interior livable area: 1,644 sqft
    • Finished area above ground: 1,050

    Property

    Parking
    • Total spaces: 2
    • Parking features: Garage Door Opener, RV Access/Parking
    • Attached garage spaces: 2
    • Details: Attached
    Accessibility
    • Accessibility features: Level Lot, Level Drive, Low Carpet
    Features
    • Levels: Tri-Level
    • Patio & porch: Patio
    • Exterior features: Sprinkler System
    • Fencing: Fenced
    Lot
    • Size: 6,699 sqft
    Details
    • Additional structures: Storage
    • Parcel number: R1133096
    • Zoning: Res
    • Special conditions: Private Owner

    Construction

    Type & style
    • Home type: SingleFamily
    • Property subtype: Single Family Residence
    Materials
    • Frame, Wood Siding
    • Roof: Composition
    Condition
    • New construction: No
    • Year built: 1997

    Utilities & green energy

    • Electric: Excel
    • Gas: Atmos
    • Sewer: Public Sewer
    • Water: City
    • Utilities for property: Natural Gas Available, Electricity Available, Cable Available, Satellite Avail, High Speed Avail
    Green energy
    • Energy efficient items: Southern Exposure, Windows

    Community & neighborhood

    Security
    • Security features: Fire Alarm
    Location
    • Region: Greeley
    • Subdivision: Parkview

    Other

    Other facts
    • Listing terms: Cash,Conventional,FHA,VA Loan

    Price history

    DateEventPrice
    2/11/2025Sold$390,000+1.3%$237/sqft
    Source: IRES as distributed by MLS GRID #1023900 Report a problem
    1/5/2025Pending sale$384,900$234/sqft
    Source: REcolorado as distributed by MLS GRID #IR1023900 Report a problem
    1/2/2025Listed for sale$384,900+77.4%$234/sqft
    Source: IRES as distributed by MLS GRID #1023900 Report a problem
    3/24/2021Listing removed--
    Source: Owner Report a problem
    3/10/2020Listing removed$1,650$1/sqft
    Source: Owner Report a problem
    2/27/2020Listed for rent$1,650$1/sqft
    Source: Owner Report a problem
    10/20/2016Sold$217,000-1.4%$132/sqft
    Source: IRES as distributed by MLS GRID #800939 Report a problem
    8/26/2016Price change$220,000-2.2%$134/sqft
    Source: Aspencade Real Estate LLC #800939 Report a problem
    8/24/2016Listed for sale$225,000+73.1%$137/sqft
    Source: Aspencade Real Estate LLC #800939 Report a problem
    7/3/2013Listing removed$129,990$79/sqft
    Source: Resident Realty #711381 Report a problem
    6/18/2013Listed for sale$129,990+30%$79/sqft
    Source: Resident Realty #711381 Report a problem
    3/26/1999Sold$100,000+20.1%$61/sqft
    Source: Public Record Report a problem
    5/13/1997Sold$83,250$51/sqft
    Source: Public Record Report a problem

    Public tax history

    YearProperty taxesTax assessment
    2026$2,167 +15.3%$23,140 -2.1%
    2025$1,880 +4.8%$23,630 -8.2%
    2024$1,793 +6.6%$25,750 -1%
    2023$1,682 -3.1%$26,000 +35.4%
    2022$1,736 +12.9%$19,200 -2.8%
    2021$1,538 $19,760 +12.5%
    2020$1,538 +33.4%$17,560
    2019$1,153 -25.2%$17,560 +26.8%
    2018$1,542 +33.8%$13,850
    2017$1,153 -0.5%$13,850 +15.8%
    2016$1,159 +30.7%$11,960
    2015$887 +31%$11,960 +34.2%
    2014$677 $8,910
    2013-- $8,910 -2.4%
    2012-- $9,130
    2011-- $9,130 +8%
    2010-- $8,450
    2009-- $8,450 -28.5%
    2008-- $11,820
    2007-- $11,820 -4.2%
    2006-- $12,340
    2005-- $12,340 +8.4%
    2004-- $11,380 -1%
    2003-- $11,490 +8.4%
    2002-- $10,600 +19.4%
    2001-- $8,880

    Find assessor info on the county website

    Neighborhood: 80631

    Nearby schools

    GreatSchools rating
    Schools provided by the listing agent
    • Elementary: Bella Romero
    • Middle: Bella Romero
    • High: Greeley Central

    Source: IRES as distributed by MLS GRID. This data may not be complete. We recommend contacting the local school district to confirm school assignments for this home.

    Get a cash offer in 3 minutes
    Find out how much your home could sell for in as little as 3 minutes with a no-obligation cash offer.
    Estimated market value
    $385,000
    Get a cash offer in 3 minutes
    Find out how much your home could sell for in as little as 3 minutes with a no-obligation cash offer.
    Estimated market value
    $385,000