Bring your tools, ideas, and vision! This 6-bedroom, 2-bath fixer-upper with an attached 2-car garage is packed with potential and ready for its next chapter. Whether you're an investor searching for a value-add opportunity or a DIY homeowner looking to build sweat equity and make a home your own, this property offers the space, layout, and renovation potential to do just that.
With three bedrooms on the main level and three additional bedrooms in the finished basement, there's plenty of room and flexibility. The main level features a primary bedroom with walk-in closet, two additional bedrooms, full bath, kitchen, living room, and laundry area. The finished basement adds three bedrooms, a second bathroom, recreation room, and additional flex space.
This home needs updating and TLC, creating an opportunity to renovate, personalize, and build equity over time. Bring your ideas for fresh paint, flooring, kitchen and bath updates, and finishing touches. Whether you're looking for a fixer-upper, investment opportunity, renovation project, or value-add property, there's plenty of potential to make it your own.
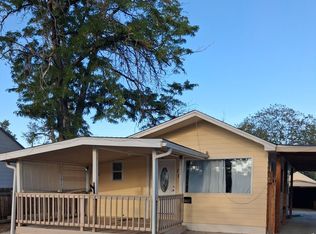
Outside, enjoy a fenced yard with mature trees, attached 2-car garage, and ample driveway parking. Six bedrooms, a finished basement, flexible living space, and garage make this a unique sweat-equity opportunity for an investor, contractor, handyman, or DIY buyer.
Property is being sold AS-IS and Seller will not be making repairs. Bring your vision and see what this home could become!
For sale
$300,000
604 E 23rd Street Road, Greeley, CO 80631
6beds
2,080sqft
Single Family Residence
Built in 1997
6,753 Square Feet Lot
$-- Zestimate®
$144/sqft
$-- HOA
What's special
- 5 days
- 663
- 49
Zillow last checked:
Listing updated:
Listed by:
Skyler Jess 928-273-7119 skyler@theelementalgroup.com,
HomeSmart Realty
Source: REcolorado as distributed by MLS GRID,MLS#: 9660114
Facts & features
Interior
Bedrooms & bathrooms
- Bedrooms: 6
- Bathrooms: 2
- Full bathrooms: 2
- Main level bathrooms: 1
- Main level bedrooms: 3
Bedroom
- Level: Main
Bedroom
- Level: Main
Bedroom
- Level: Main
Bedroom
- Level: Basement
Bedroom
- Level: Basement
Bedroom
- Level: Basement
Bathroom
- Level: Main
Bathroom
- Level: Basement
Family room
- Level: Basement
Kitchen
- Level: Main
Laundry
- Level: Main
Living room
- Level: Main
Heating
- Forced Air, Hot Water, Natural Gas
Cooling
- None
Appliances
- Included: Gas Water Heater, Range
Features
- Flooring: Carpet, Tile
- Basement: Finished
Interior area
- Total structure area: 2,080
- Total interior livable area: 2,080 sqft
- Finished area above ground: 1,040
- Finished area below ground: 1,040
Property
Parking
- Total spaces: 2
- Parking features: Concrete
- Attached garage spaces: 2
Features
- Levels: One
- Stories: 1
- Exterior features: Fire Pit
- Fencing: Partial
Lot
- Size: 6,753 Square Feet
Details
- Parcel number: R1133296
- Special conditions: Standard
Construction
Type & style
- Home type: SingleFamily
- Architectural style: Contemporary
- Property subtype: Single Family Residence
Materials
- Concrete, Frame
Condition
- Fixer
- Year built: 1997
Utilities & green energy
- Sewer: Public Sewer
- Water: Public
- Utilities for property: Electricity Connected, Natural Gas Connected
Community & HOA
Community
- Subdivision: Parkview
HOA
- Has HOA: No
Location
- Region: Greeley
Financial & listing details
- Price per square foot: $144/sqft
- Tax assessed value: $372,680
- Annual tax amount: $2,136
- Date on market: 10/5/2026
- Listing terms: 1031 Exchange,Cash,Conventional,VA Loan
- Ownership: Corporation/Trust
- Electric utility on property: Yes
- Road surface type: Paved
Estimated market value
Not available
Estimated sales range
Not available
Not available
Price history
| Date | Event | Price |
|---|---|---|
| 10/5/2026 | Listed for sale | $300,000+36.4%$144/sqft |
Source:  REcolorado as distributed by MLS GRID #9660114 Report a problem REcolorado as distributed by MLS GRID #9660114 Report a problem | ||
| 6/13/2018 | Sold | $220,000+47.2%$106/sqft |
Source: Public Record Report a problem | ||
| 12/23/2002 | Sold | $149,500-6.6%$72/sqft |
Source: Public Record Report a problem | ||
| 6/21/1999 | Sold | $160,000+50.9%$77/sqft |
Source: Public Record Report a problem | ||
| 7/9/1998 | Sold | $106,000+14.2%$51/sqft |
Source: Public Record Report a problem | ||
| 6/20/1997 | Sold | $92,800$45/sqft |
Source: Public Record Report a problem | ||
Public tax history
| Year | Property taxes | Tax assessment |
|---|---|---|
| 2026 | $2,136 +15.6% | $22,810 -2.1% |
| 2025 | $1,848 +4.8% | $23,290 -8.2% |
| 2024 | $1,763 +4% | $25,380 -1% |
| 2023 | $1,695 -3.1% | $25,630 +32.5% |
| 2022 | $1,749 +11.6% | $19,350 -2.8% |
| 2021 | $1,568 | $19,910 +11.2% |
| 2020 | $1,568 +35% | $17,900 |
| 2019 | $1,161 -26.1% | $17,900 +28.3% |
| 2018 | $1,572 +35.4% | $13,950 |
| 2017 | $1,161 -0.5% | $13,950 +19% |
| 2016 | $1,167 +34.4% | $11,720 |
| 2015 | $869 +35.2% | $11,720 +38.5% |
| 2014 | $643 | $8,460 |
| 2013 | -- | $8,460 +1.4% |
| 2012 | -- | $8,340 |
| 2011 | -- | $8,340 -6.7% |
| 2010 | -- | $8,940 |
| 2009 | -- | $8,940 -22.9% |
| 2008 | -- | $11,600 |
| 2007 | -- | $11,600 -9.1% |
| 2006 | -- | $12,760 |
| 2005 | -- | $12,760 +6.2% |
| 2004 | -- | $12,010 -1% |
| 2003 | -- | $12,130 +9.6% |
| 2002 | -- | $11,070 +8.8% |
| 2001 | -- | $10,170 |
Find assessor info on the county website
Monthly payment
Est. payment
Payment breakdown
Explore the cost of this home by adjusting the details. Changes won't be saved.Climate risks
Neighborhood: 80631
Nearby schools
Schools provided by the listing agent
- Elementary: East Memorial
- Middle: Brentwood
- High: Greeley Central
- District: Greeley 6
Source: REcolorado as distributed by MLS GRID. This data may not be complete. We recommend contacting the local school district to confirm school assignments for this home.
Similar homes
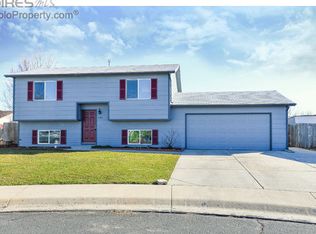
- $387,0005 bd3 ba2k sqft2417 Bearwood Avenue, Greeley, CO 80631For Sale
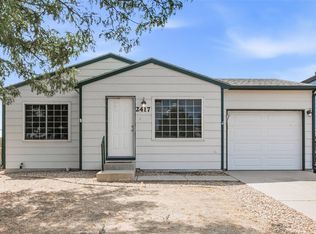
 MLS ID #9320413, Arlene Marquez, PAK Home Realty. REcolorado as distributed by MLS GRID
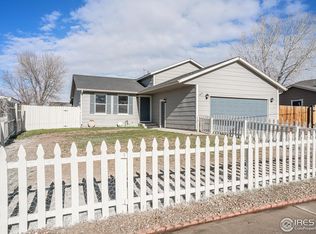
 - $322,0004 bd2 ba1.2k sqft1809 6th St, Greeley, CO 80631For Sale

 MLS ID #1070046, Vicente Vega Ruiz, KW Top of the Rockies - Elevate. IRES as distributed by MLS GRID
 - $--3 bd2 ba1.1k sqft826 E 20th Street Rd, Greeley, CO 80631Auction
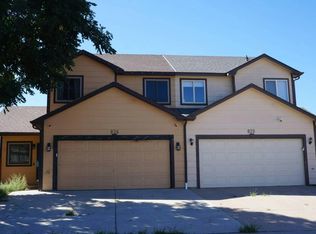 Auction.com 2
 - $335,0005 bd2 ba2.1k sqft1024 19th Ave, Greeley, CO 80631For Sale
 MLS ID #1068481, Lizza Kiese-Martinez, HomeSmart Realty Group FTC. IRES as distributed by MLS GRID
 - $389,1005 bd2 ba2k sqft310 E 28th St Ln, Greeley, CO 80631For SaleMLS ID #1068883, Steven Bintz, EveryState Inc.. IRES as distributed by MLS GRID
- $299,9003 bd1 ba1.1k sqft518 15th Avenue Court, Greeley, CO 80631For SaleMLS ID #9325080, Dereck Martinez, eXp Realty, LLC. REcolorado as distributed by MLS GRID
- $314,0003 bd1 ba1.3k sqft1440 6th St, Greeley, CO 80631For SaleMLS ID #1064993, Selene Islas, KW Top of the Rockies - Elevate. IRES as distributed by MLS GRID
- $320,0004 bd3 ba1.4k sqft602 13th Ave, Greeley, CO 80631For SaleMLS ID #1068440, Cathy Goza, Group Greeley. IRES as distributed by MLS GRID
- $375,0006 bd2 ba2k sqft1008 22nd Avenue Court, Greeley, CO 80631For SaleMLS ID #6023560, Peter Psotny, MB Colorado Home Sales Inc. REcolorado as distributed by MLS GRID
- $200,0005 bd3 ba2.7k sqft1738 Glen Meadows Dr, Greeley, CO 80631For SaleMLS ID #1067641, Josh Landers, RE/MAX Nexus. IRES as distributed by MLS GRID
- $422,0004 bd2 ba2.2k sqft3100 W 6th St, Greeley, CO 80634For SaleMLS ID #1070403, Danielle McLaughlin, Real. IRES as distributed by MLS GRID
- $359,9004 bd2 ba1.7k sqft214 17th Ave, Greeley, CO 80631For SaleMLS ID #1058383, Jennifer Hart, 1st Realty Associates Inc. IRES as distributed by MLS GRID
- $349,0003 bd2 ba1.4k sqft3170 W 3rd St Rd, Greeley, CO 80631For SaleMLS ID #1067738, Deborah Patridge, Patridge Realty. IRES as distributed by MLS GRID
- $350,0004 bd3 ba2.4k sqft929 5th St, Greeley, CO 80631For SaleMLS ID #1068650, Carrie Hill, Rocky Mountain RE Inc. IRES as distributed by MLS GRID
- $365,0003 bd3 ba2.2k sqft1321 15th St, Greeley, CO 80631For SaleMLS ID #1061030, Duane Penny, Coldwell Banker Realty-NOCO. IRES as distributed by MLS GRID
- $330,0003 bd2 ba1.9k sqft1201 23rd Ave Ct, Greeley, CO 80634For SaleMLS ID #1063596, Jaione Osborne, Group Harmony. IRES as distributed by MLS GRID
- $425,0004 bd2 ba2.1k sqft611 41st Ave, Greeley, CO 80634For SaleMLS ID #1070275, Bruce McConnell, The Station Real Estate. IRES as distributed by MLS GRID
- $425,0004 bd3 ba2.3k sqft2821 W 24th St, Greeley, CO 80634For SaleMLS ID #1069880, Chad Nixon, RE/MAX Alliance-Greeley. IRES as distributed by MLS GRID
