Skip main navigation
Off market
  • $961,500

    605 El Paseo, Lake Forest, CA 92610

    3beds
    1,681sqft
    Condo
    Built in 2015
    -- sqft lot
    $961,500 Zestimate®
    $572/sqft
    $4,067 Estimated rent

    Home value

    $961,500

    $913,000 - $1.01M

    $4,067/mo

    Zestimate® history
    Loading
    Loading...

    Owner options

    List your home for rent

    $4,067/mo

    Rent Zestimate®

    Find your next renter with Zillow Rental Manager. Plus, with online applications, you can quickly screen prospective tenants – for free.

    Learn more

    $4,067/mo

    Rent Zestimate®

    Refinance and save

    $6,362/mo

    Est. payment

    Refinancing to a lower rate could help reduce your monthly payments and save thousands over the life of the loan.

    See today's rates

    $6,362/mo

    Est. payment

    Explore your selling options

    Work with a Zillow partner agent

    Leverage their expertise and Zillow's premium Showcase listings to get your home seen by more buyers.

    Get started

    List with your own agent

    Get your home in front of millions of buyers by listing it on Zillow.

    Learn how to do it

    Sell it yourself

    Take full control of how buyers see your home on Zillow by listing For Sale by Owner (FSBO).

    List your home

    What's special

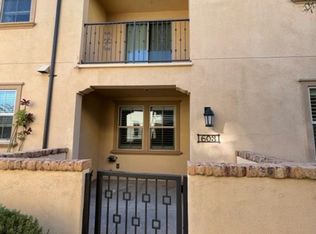
    PRICE REDUCED!! REALTORS- THIS HOUSE IS SANITIZED DAILY FOR PRIVATE SHOWINGS. This beautiful 3 bed 2.5 bath with over 1,600 sq. ft. townhome is waiting for you! Upon entry, you will be swept away by the "model perfect" feel. The entire home boasts laminate "wood like" floors throughout, Quartz "Caesarstone" countertops in the kitchen & bathrooms, plantations shutters in all rooms, freshly painted throughout & a bonus is the "Smart Home System" which will control door locks, thermostats, lights, coffee maker and more! The spacious open floor plan is ideal for entertaining with the living room, dining area & kitchen all open and accessible. There is also a desk niche adjacent to the dining area perfect for out of the way work, homework or crafting. Off the kitchen is the 1/2 bath powder room with upgraded vanity. The 2 car garage features wall to wall built ins for all your storage needs, tankless water heater & direct garage access to home. Upstairs is a full size walk in laundry room equipped with built in cabinets & an utility sink. The secondary bedrooms are spacious with ample closet space. The master bedroom and en suite feature walk in closet (with accessible attic space for extra storage), custom "barn door" entry to bathroom and an useable walk out balcony. A cute little patio with upgraded electrical rounds out this perfectly maintained townhome that is waiting for you, to call it YOURS! Association amenities- Club House, Pool, Fire Pit, BBQ's, Dog Park & Tot Lot.

    This property is off market, which means it's not currently listed for sale or rent on Zillow. This may be different from what's available on other websites or public sources.

    Facts & features

    Interior

    Bedrooms & bathrooms
    • Bedrooms: 3
    • Bathrooms: 3
    • Full bathrooms: 2
    • 1/2 bathrooms: 1
    Heating
    • Forced air, Electric, Gas
    Cooling
    • Central
    Appliances
    • Included: Dishwasher, Garbage disposal, Microwave
    • Laundry: Individual Room, Inside, Upper Level
    Features
    • Recessed Lighting, Stone Counters, Balcony, Home Automation System, Open Floorplan, Ceiling Fan(s), Storage
    • Flooring: Laminate
    • Windows: Custom Covering, Screens, Double Pane Windows, Plantation Shutters
    • Common walls with other units/homes: 2+ common walls, No one above, No one below
    Interior area
    • Total interior livable area: 1,681 sqft

    Property

    Parking
    • Total spaces: 2
    • Parking features: Garage - Attached
    Features
    • Levels: Two
    • Patio & porch: Concrete, Patio, Front Porch
    • Exterior features: Stucco
    • Pool features: In Ground, Association, Community
    Lot
    • Features: Close to Clubhouse
    Details
    • Parcel number: 93310633
    • Special conditions: Standard

    Construction

    Type & style
    • Home type: Condo
    • Architectural style: Spanish
    Condition
    • Turnkey
    • Year built: 2015

    Utilities & green energy

    • Sewer: Sewer Paid, Public Sewer
    • Water: Public
    • Utilities for property: Cable Available, Water Connected, Phone Available, Sewer Connected, Electricity Connected, Natural Gas Connected

    Community & HOA

    Community
    • Features: On Site Laundry Available
    HOA
    • Has HOA: Yes
    • Amenities included: Pool
    • HOA fee: $237 monthly
    Location
    • Region: Lake Forest

    Financial & listing details

    • Price per square foot: $572/sqft
    • Tax assessed value: $708,992
    • Annual tax amount: $7,410
    • Road surface type: Maintained

    Price history

    DateEventPrice
    7/6/2020Sold$655,000-1.5%$390/sqft
    Source: CRMLS #PW20021635 Report a problem
    6/4/2020Pending sale$665,000$396/sqft
    Source: Berkshire Hathaway HomeServices California Properties - Yorba Linda Office #PW20021635 Report a problem
    5/11/2020Price change$665,000-1.5%$396/sqft
    Source: Berkshire Hathaway HomeServices California Properties - Yorba Linda Office #PW20021635 Report a problem
    3/24/2020Listed for sale$675,000$402/sqft
    Source: Berkshire Hathaway HomeServices California Properties - Yorba Linda Office #PW20021635 Report a problem
    2/24/2020Pending sale$675,000$402/sqft
    Source: Berkshire Hathaway HomeServices California Properties - Yorba Linda Office #PW20021635 Report a problem
    2/6/2020Listed for sale$675,000+1.2%$402/sqft
    Source: BHHS CA Properties #PW20021635 Report a problem
    11/13/2019Listing removed$666,999$397/sqft
    Source: DeGasperis & Associates #SW19155112 Report a problem
    10/6/2019Listed for sale$666,999$397/sqft
    Source: DeGasperis & Associates #SW19155112 Report a problem
    9/25/2019Pending sale$666,999$397/sqft
    Source: DeGasperis & Associates #SW19155112 Report a problem
    8/19/2019Price change$666,999-1.5%$397/sqft
    Source: DeGasperis & Associates #SW19155112 Report a problem
    7/8/2019Listed for sale$676,900+7.4%$403/sqft
    Source: California Regional MLS #SW19155112 Report a problem
    7/24/2017Sold$630,000+13.4%$375/sqft
    Source: Public Record Report a problem
    6/25/2015Sold$555,500$330/sqft
    Source: Public Record Report a problem

    Public tax history

    YearProperty taxesTax assessment
    2025$7,410 +1.8%$708,992 +2%
    2024$7,278 +2.4%$695,091 +2%
    2023$7,107 +1.8%$681,462 +2%
    2022$6,980 +6.2%$668,100 +2%
    2021$6,572 -4.2%$655,000 -0.1%
    2020$6,862 $655,452 +2%
    2019$6,862 +2%$642,600 +2%
    2018$6,725 +11.9%$630,000 +9.6%
    2017$6,011 $574,736 +2%
    2016$6,011 $563,467
    Find assessor info on the county website

    Neighborhood: 92610

    Nearby schools

    GreatSchools rating
    Schools provided by the listing agent
    • Elementary: Foothill Ranch
    • Middle: Rancho Santa Margarita
    • High: Trabucco Hills
    • District: Saddleback Valley Unified

    Source: The MLS. This data may not be complete. We recommend contacting the local school district to confirm school assignments for this home.

    Get a cash offer in 3 minutes
    Find out how much your home could sell for in as little as 3 minutes with a no-obligation cash offer.
    Estimated market value
    $961,500
    Get a cash offer in 3 minutes
    Find out how much your home could sell for in as little as 3 minutes with a no-obligation cash offer.
    Estimated market value
    $961,500