Located in the sought-after gated community of El Paseo, this bright, updated home offers a modern, open layout with designer finishes throughout, and access to resort-style community amenities. Wide-plank floors and recessed lighting carry through the main living areas, where the living room, dining area, and kitchen connect easily for everyday living and entertaining. A shiplap feature wall with fireplace adds character to the living room, while traditional moldings and dining room wainscoting bring a timeless touch to the contemporary floor plan. The all-white kitchen features quartz countertops, Shaker cabinetry, a subway tile backsplash, quality stainless steel appliances, a farmhouse sink, and a breakfast bar for casual meals and conversation. The main level also includes a powder bath, laundry room, office nook, and direct access to the two-car garage. Upstairs, the primary suite offers a private retreat with a feature-wall fireplace, balcony access, a walk-in closet, and a spa-like en suite bath with quartz finishes, dual sinks, a soaking tub, and a large frameless shower. Two secondary bedrooms offer good natural light and storage, with an updated full bath nearby. Enjoy morning coffee on the balcony, outdoor time on the front patio, and all the amenities of The Cabana, including a pool, spa, clubhouse, BBQ areas, firepit, and playgrounds. Close to shopping, dining, entertainment, Foothill Ranch Library, community parks, top-rated area schools, and the 241, this El Paseo home unlocks a sought-after lifestyle.
Under contract
Listed by: Newport & Company • Nora Gallogly • Contact: 949-933-5079
$989,000
604 El Paseo, Lake Forest, CA 92610
3beds
1,662sqft
:
Get pre-qualified$6,712/mo
Townhouse
Built in 2015
0.68 Acres Lot
$979,900 Zestimate®
$595/sqft
$325/mo HOA
What's special
- 25 days |
- 996 |
- 57 |
Zillow last checked:
Listing updated:
Listed by:
Nora Gallogly DRE #01332277 949-933-5079,
Newport & Company
Source: CRMLS,MLS#: OC26136736 Originating MLS: California Regional MLS
Originating MLS: California Regional MLSFacts & features
Interior
Bedrooms & bathrooms
- Bedrooms: 3
- Bathrooms: 3
- Full bathrooms: 2
- 1/2 bathrooms: 1
- Main level bathrooms: 1
Rooms
- Room types: Family Room, Kitchen, Laundry, Primary Bedroom
Primary bedroom
- Features: Primary Suite
Bathroom
- Features: Bathtub, Dual Sinks, Enclosed Toilet, Low Flow Plumbing Fixtures, Stone Counters, Soaking Tub, Separate Shower, Tub Shower, Vanity, Walk-In Shower
Kitchen
- Features: Pots & Pan Drawers, Quartz Counters, Stone Counters, Self-closing Cabinet Doors, Self-closing Drawers
Heating
- Central, Electric
Cooling
- Central Air, Zoned
Appliances
- Included: Dishwasher, ENERGY STAR Qualified Appliances, ENERGY STAR Qualified Water Heater, Electric Range, Disposal, Gas Range, Microwave, Water Heater
- Laundry: Electric Dryer Hookup, Gas Dryer Hookup, Laundry Room, Upper Level
Features
- Built-in Features, Balcony, Ceiling Fan(s), Crown Molding, Dry Bar, Living Room Deck Attached, Multiple Staircases, Open Floorplan, Stone Counters, Recessed Lighting, Primary Suite
- Flooring: Tile, Vinyl
- Windows: Double Pane Windows, Plantation Shutters
- Has fireplace: Yes
- Fireplace features: Family Room, Primary Bedroom
- Common walls with other units/homes: 2+ Common Walls
Interior area
- Total interior livable area: 1,662 sqft
Property
Parking
- Total spaces: 2
- Parking features: Direct Access, Garage
- Attached garage spaces: 2
Features
- Levels: Two
- Stories: 2
- Entry location: 1
- Patio & porch: Enclosed, Patio
- Pool features: Community, Association
- Spa features: None
- Has view: Yes
- View description: City Lights, Courtyard
Lot
- Size: 0.68 Acres
Details
- Parcel number: 93310632
- Special conditions: Standard
Construction
Type & style
- Home type: Townhouse
- Property subtype: Townhouse
- Attached to another structure: Yes
Materials
- Foundation: Slab
Condition
- Turnkey
- New construction: No
- Year built: 2015
Utilities & green energy
- Sewer: Public Sewer
- Water: Public
- Utilities for property: Cable Available, Electricity Connected, Natural Gas Connected, Phone Available, Sewer Connected, Water Connected
Green energy
- Energy efficient items: Appliances, Water Heater
Community & HOA
Community
- Features: Foothills, Hiking, Park, Pool
- Security: Carbon Monoxide Detector(s), Smoke Detector(s)
- Subdivision: El Paseo
HOA
- Has HOA: Yes
- Amenities included: Maintenance Grounds, Barbecue, Playground, Pool, Spa/Hot Tub
- HOA fee: $325 monthly
- HOA name: El Paseo
- HOA phone: 949-261-8282
Location
- Region: Lake Forest
Financial & listing details
- Price per square foot: $595/sqft
- Tax assessed value: $730,641
- Annual tax amount: $7,566
- Date on market: 7/2/2026
- Cumulative days on market: 25 days
- Listing terms: Cash,Cash to New Loan,Conventional,FHA,VA Loan
Estimated market value
$979,900
$931,000 - $1.03M
$4,269/mo
Price history
| Date | Event | Price |
|---|---|---|
| 7/23/2026 | Contingent | $989,000$595/sqft |
Source:  CRMLS #OC26136736 Report a problem CRMLS #OC26136736 Report a problem | ||
| 7/2/2026 | Listed for sale | $989,000+46.5%$595/sqft |
Source: CRMLS #OC26136736 Report a problem | ||
| 2/4/2021 | Sold | $675,000-0.6%$406/sqft |
Source: Public Record Report a problem | ||
| 1/14/2021 | Contingent | $679,000$409/sqft |
Source:  CRMLS #OC20237690 Report a problem CRMLS #OC20237690 Report a problem | ||
| 1/14/2021 | Pending sale | $679,000$409/sqft |
Source: Redfin #OC20237690 Report a problem | ||
| 1/5/2021 | Listed for sale | $679,000+8.3%$409/sqft |
Source: Redfin #OC20237690 Report a problem | ||
| 9/7/2018 | Sold | $627,000-0.5%$377/sqft |
Source: CRMLS #PW18130190 Report a problem | ||
| 8/20/2018 | Pending sale | $630,000$379/sqft |
Source: RE/MAX Diamond #PW18130190 Report a problem | ||
| 8/4/2018 | Price change | $630,000-3.1%$379/sqft |
Source: RE/MAX Diamond #PW18130190 Report a problem | ||
| 7/13/2018 | Price change | $650,000-1.5%$391/sqft |
Source: RE/MAX Diamond #PW18130190 Report a problem | ||
| 6/22/2018 | Price change | $659,900-1.2%$397/sqft |
Source: RE/MAX Diamond #PW18130190 Report a problem | ||
| 6/2/2018 | Listed for sale | $668,000+24.6%$402/sqft |
Source: RE/MAX Diamond #PW18130190 Report a problem | ||
| 6/25/2015 | Sold | $536,000$323/sqft |
Source: Public Record Report a problem | ||
Public tax history
| Year | Property taxes | Tax assessment |
|---|---|---|
| 2025 | $7,566 +1.9% | $730,641 +2% |
| 2024 | $7,428 +2.4% | $716,315 +2% |
| 2023 | $7,253 +1.8% | $702,270 +2% |
| 2022 | $7,122 +4.2% | $688,500 +6.6% |
| 2021 | $6,833 +3.3% | $646,165 +1% |
| 2020 | $6,617 | $639,540 +2% |
| 2019 | $6,617 +2.1% | $627,000 +10.8% |
| 2018 | $6,484 +11.8% | $565,945 +2% |
| 2017 | $5,801 | $554,849 +2% |
| 2016 | $5,801 | $543,970 |
Find assessor info on the county website
Monthly payment
Est. payment
Payment breakdown
Explore the cost of this home by adjusting the details. Changes won't be saved.Climate risks
Neighborhood: 92610
Nearby schools
GreatSchools rating
- 9/10Foothill Ranch Elementary SchoolGrades: K-6Distance: 0.3 mi
- 7/10Rancho Santa Margarita Intermediate SchoolGrades: 7-8Distance: 4.7 mi
- 10/10Trabuco Hills High SchoolGrades: 9-12Distance: 1.7 mi
Schools provided by the listing agent
- Elementary: Foothill Ranch
- Middle: Rancho Santa Margarita
- High: Trabucco Hills
Source: CRMLS. This data may not be complete. We recommend contacting the local school district to confirm school assignments for this home.
- $856,4002 bd2 ba1.4k sqft611 El Paseo, Lake Forest, CA 92610Off Market
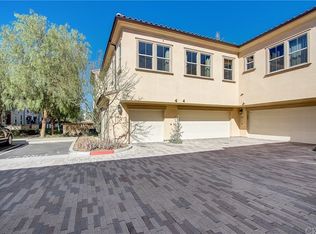
- $961,5003 bd3 ba1.6k sqft605 El Paseo, Lake Forest, CA 92610Off Market

- $838,4002 bd2 ba1.4k sqft606 El Paseo, Lake Forest, CA 92610Off Market

- $999,1003 bd3 ba1.6k sqft609 El Paseo, Lake Forest, CA 92610Off Market

- $1,010,4003 bd3 ba1.7k sqft608 El Paseo, Lake Forest, CA 92610Off Market
- $979,9003 bd2 ba1.6k sqft603 El Paseo, Lake Forest, CA 92610Off Market
- $1,035,8003 bd2 ba1.7k sqft610 El Paseo, Lake Forest, CA 92610Off Market
- $616,9001 bd1 ba953 sqft601 El Paseo, Lake Forest, CA 92610Off Market
A local agent can set up tours, give advice and negotiate with sellers.
Similar homes
- $875,0002 bd3 ba1.3k sqft207 Winterbrook, Lake Forest, CA 92610For Sale
 MLS ID #TR26154029, Zhongmin Su, Universal Elite Inc.. CRMLS
 - $1,000,0003 bd3 ba1.4k sqft32 Savannah, Lake Forest, CA 92630For Sale
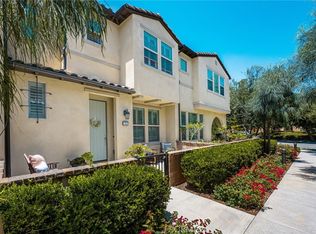 MLS ID #OC26147942, Jennifer Palmquist, Coldwell Banker Realty. CRMLS
 - $1,119,0004 bd4 ba2.1k sqft600 Shadowbrook, Foothill Ranch, CA 92610For Sale
 MLS ID #OC26074412, Scott Gibson, Gibson Group. CRMLS
 - $1,185,0003 bd3 ba1.3k sqft51 Ashbrook #67, Irvine, CA 92604For Sale
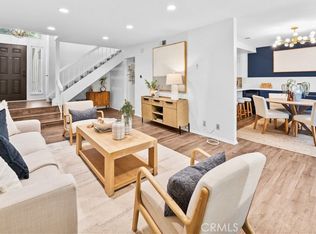 MLS ID #OC26160044, Laura liu, Real Broker. CRMLS
 - $1,174,0003 bd3 ba1.5k sqft6 Kendall Pl, Foothill Ranch, CA 92610For SaleMLS ID #OC26127458, Megan Bixler, Alta Realty Group CA, Inc. CRMLS
- $995,0002 bd2 ba1.2k sqft104 Navarre, Irvine, CA 92612For SaleMLS ID #OC26142095, Taylor McCook, Coldwell Banker Realty. CRMLS
- $930,0003 bd3 ba1.4k sqft189 Patria, Mission Viejo, CA 92694For SaleMLS ID #OC26122081, Brandice Presley, First Team Real Estate. CRMLS
- $975,0002 bd3 ba1.7k sqft135 Neptune, Irvine, CA 92618For SaleMLS ID #OC26091033, Sara Farsani, Compass. CRMLS
- $1,029,8002 bd3 ba1.7k sqft212 Paramount, Irvine, CA 92618For SaleMLS ID #OC26101661, David Tsui, IRN Realty. CRMLS
- $1,025,0002 bd3 ba1.5k sqft250 Novel, Irvine, CA 92618For SaleMLS ID #OC26137781, Pegi Dirienzo, Real Broker. CRMLS
- $1,195,0003 bd4 ba1.9k sqft2258 Synergy, Irvine, CA 92614For SaleMLS ID #PW26142960, Kim Trinh, First Team Real Estate. CRMLS
- $1,100,0003 bd2 ba1.6k sqft57 Silverado, Irvine, CA 92618For SaleMLS ID #NP26132468, Anna DiCenzo, First Team Real Estate. CRMLS
- $1,338,0004 bd3 ba1.8k sqft5 Chatri Cir, Foothill Ranch, CA 92610For SaleMLS ID #OC26091276, Bita Tahmasebi, Berkshire Hathaway HomeService. CRMLS
- $859,0003 bd2 ba1.1k sqft104 Seacountry Ln, Rancho Santa Margarita, CA 92688For SaleMLS ID #OC26050807, Sheri Bitetto, Douglas Elliman of California. CRMLS
- $1,028,8882 bd2 ba1.5k sqft129 Carlow, Irvine, CA 92618For SaleMLS ID #IV26124437, CARINA ROJAS, CENTURY 21 MASTERS. CRMLS
- $889,0003 bd4 ba1.9k sqft1016 E 4th St, Santa Ana, CA 92701For SaleMLS ID #PW26125591, Gerardo Cervantes, First Team Real Estate. CRMLS
- $849,0002 bd3 ba1.3k sqft25 Via Vicini, Rancho Santa Margarita, CA 92688For SaleMLS ID #OC26142399, Annie Clougherty, Serhant California, Inc. CRMLS
- $1,318,0003 bd3 ba2k sqft182 Finch, Lake Forest, CA 92630For SaleMLS ID #TR26115581, Qiong Xue, Pinnacle Real Estate Group. CRMLS
- $1,078,0002 bd3 ba1.5k sqft116 Epic, Irvine, CA 92618For SaleMLS ID #OC26064182, Viviana Kim, Major League Properties. CRMLS
- $1,089,0002 bd2 ba1.3k sqft47 Mayfair, Irvine, CA 92620For SaleMLS ID #OC26131716, Michelle Krenzke, Keller Williams Realty Irvine. CRMLS
Local buyer's agents are ready to help
