Skip main navigation
For sale
  • Price cut: $16.6K (5/16)
    $357,000

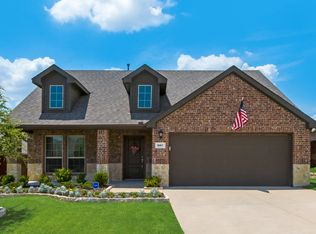
    605 Eleanor Dr, Fate, TX 75087

    3beds
    1,771sqft
    : 
    Loading
    Get pre-qualified
    Single Family Residence
    Built in 2018
    7,230 Square Feet Lot
    $349,900 Zestimate®
    $202/sqft
    $66/mo HOA

    What's special

    Turf backyardCustom paintCustom kitchen
    Absolute oasis. Beautiful view, totally unique, unapparelled location. The pictures speak for themselves but I personally can assure you that you've never ever seen a home like this. You'll be dumbfounded by its uniqueness, by the pride of ownership that so obviously emanates from it. TURF BACKYARD, CUSTOM PAINT, BROAD SWEEPING VIEWS THROUGH PANORAMIC SLIDING GLASS DOORS ACROSS ROLLING PRAIRIES, CUSTOM KITCHEN, this home has it all! We cordially invite you to come see!
    74 days
    |
    342
    |
    29
    |

    Zillow last checked:

    Listing updated:

    Listed by:

    Parker Hall 0690504,

    Keller Williams Central 469-467-7755

    Source: NTREIS,MLS#: 21254714

    Loading...

      Facts & features

      Interior

      Bedrooms & bathrooms
      • Bedrooms: 3
      • Bathrooms: 2
      • Full bathrooms: 2
      Primary bedroom
      • Features: Closet Cabinetry, Ceiling Fan(s), Dual Sinks, En Suite Bathroom, Jetted Tub, Sitting Area in Primary, Walk-In Closet(s)
      • Level: First
      • Dimensions: 17 x 19
      Living room
      • Features: Ceiling Fan(s), Fireplace
      • Level: First
      • Dimensions: 20 x 18
      Heating
      • Central, ENERGY STAR/ACCA RSI Qualified Installation, ENERGY STAR Qualified Equipment, Fireplace(s), Natural Gas
      Cooling
      • Central Air, Ceiling Fan(s), Electric, ENERGY STAR Qualified Equipment
      Appliances
      • Included: Some Gas Appliances, Built-In Gas Range, Dishwasher, Electric Oven, Disposal, Gas Range, Gas Water Heater, Microwave, Plumbed For Gas, Refrigerator
      • Laundry: Washer Hookup, Dryer Hookup, Laundry in Utility Room
      Features
      • Built-in Features, Decorative/Designer Lighting Fixtures, Double Vanity, Eat-in Kitchen, Granite Counters, High Speed Internet, Kitchen Island, Open Floorplan, Paneling/Wainscoting, Smart Home, Vaulted Ceiling(s), Natural Woodwork, Walk-In Closet(s), Wired for Sound
      • Flooring: Luxury Vinyl Plank
      • Has basement: No
      • Number of fireplaces: 1
      • Fireplace features: Family Room
      Interior area
      • Total interior livable area: 1,771 sqft
      Video & virtual tour

      Property

      Parking
      • Total spaces: 3
      • Parking features: Garage Faces Front, Oversized
      • Attached garage spaces: 3
      Features
      • Levels: One
      • Stories: 1
      • Patio & porch: Awning(s), Rear Porch, Patio, Side Porch, Covered, Deck
      • Exterior features: Awning(s), Courtyard, Deck, Fire Pit, Lighting, Outdoor Living Area, Other, Rain Gutters, Uncovered Courtyard
      • Pool features: None, Community
      • Fencing: Back Yard,Wood
      • Has view: Yes
      • View description: Park/Greenbelt, Water
      • Has water view: Yes
      Lot
      • Size: 7,230 Square Feet
      • Features: Backs to Greenbelt/Park, Pasture, Rolling Slope, Subdivision
      Details
      • Parcel number: 000000092592

      Construction

      Type & style
      • Home type: SingleFamily
      • Architectural style: Traditional,Detached
      • Property subtype: Single Family Residence
      Materials
      • Brick
      • Foundation: Slab
      • Roof: Composition
      Condition
      • Year built: 2018

      Utilities & green energy

      • Sewer: Public Sewer
      • Water: Public
      • Utilities for property: Electricity Connected, Natural Gas Available, Sewer Available, Separate Meters, Underground Utilities, Water Available

      Community & HOA

      Community
      • Features: Clubhouse, Dock, Fitness Center, Other, Playground, Pool, Trails/Paths, Community Mailbox, Curbs, Sidewalks
      • Security: Security System, Smoke Detector(s)
      • Subdivision: Woodcreek Ph 1-D4
      HOA
      • Has HOA: Yes
      • Services included: All Facilities, Association Management, Maintenance Grounds
      • HOA fee: $396 semi-annually
      • HOA name: Woodcreek Fate Hoa
      • HOA phone: 972-722-6484
      Location
      • Region: Fate

      Financial & listing details

      • Price per square foot: $202/sqft
      • Tax assessed value: $355,896
      • Annual tax amount: $6,277
      • Date on market: 5/3/2026
      • Cumulative days on market: 75 days
      • Listing terms: Cash,Conventional,Contract,FHA,VA Loan

        Estimated market value

        $349,900

        $332,000 - $367,000

        $2,201/mo

        Price history

        DateEventPrice
        5/16/2026Price change$357,000-4.4%$202/sqft
        Source: NTREIS #21254714 Report a problem
        5/3/2026Listed for sale$373,600-3%$211/sqft
        Source: NTREIS #21254714 Report a problem
        8/15/2024Listing removed$385,000$217/sqft
        Source: Coldwell Banker Apex, Realtors #20663386 Report a problem
        7/5/2024Listed for sale$385,000-3.3%$217/sqft
        Source: NTREIS #20663386 Report a problem
        6/28/2023Listing removed--
        Source: NTREIS #20363037 Report a problem
        6/23/2023Listed for sale$398,000$225/sqft
        Source: NTREIS #20363037 Report a problem

        Public tax history

        YearProperty taxesTax assessment
        2025$1,872 -20.7%$355,896 +1.4%
        2024$2,362 -0.5%$351,024 +10%
        2023$2,375 -34.5%$319,113 +10%
        2022$3,625 -6.3%$290,103 +10%
        2021$3,871 +2%$263,730 -0.5%
        2020$3,794 $265,089 +10%
        2019-- $240,990 +484.2%
        2018$1,006 $41,250
        Find assessor info on the county website

        Monthly payment

        Est. payment

        Payment breakdown

        Explore the cost of this home by adjusting the details. Changes won't be saved.
        All calculations are estimates and provided by Zillow, Inc. for informational purposes only. Actual amounts may vary.
        HOA fees may include property taxes on listings classified as Co-Ops. Contact the listing agent and/or owner for fee details.
        Mortgage interest rates are dependent on a number of factors, including credit score, down payment, and repayment length. Interest rate data provided by Zillow Group Marketplace, Inc. as of 1/1/1970 from various mortgage lenders with which we have lead or other similar arrangements; the Estimated Payment is an average of those rates.
        See how much you could borrow to make a competitive offer.

        Climate risks

        Neighborhood: 75087

        Getting around

        3 / 100
        Car-Dependent
        26 / 100
        Somewhat Bikeable

        Nearby schools

        GreatSchools rating
        Schools provided by the listing agent
        • Elementary: Billie Stevenson
        • Middle: Herman E Utley
        • High: Rockwall
        • District: Rockwall ISD

        Source: NTREIS. This data may not be complete. We recommend contacting the local school district to confirm school assignments for this home.

        A local agent can set up tours, give advice and negotiate with sellers.

        A local lender can help you make sure your offer is ready when you are.

        Browse local experts

        Similar homes