Skip main navigation
Sold
  • Price Unknown

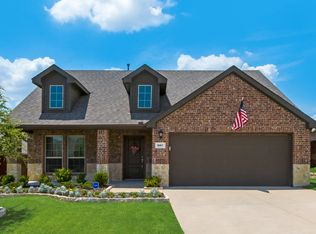
    609 Eleanor Dr, Fate, TX 75087

    4beds
    2,010sqft
    Single Family Residence
    Built in 2017
    7,230.96 Square Feet Lot
    $374,800 Zestimate®
    $--/sqft
    $2,342 Estimated rent

    Home value

    $374,800

    $352,000 - $397,000

    $2,342/mo

    Zestimate® history
    Loading
    Loading...

    Owner options

    List your home for rent

    $2,342/mo

    Rent Zestimate®

    Find your next renter with Zillow Rental Manager. Plus, with online applications, you can quickly screen prospective tenants – for free.

    Learn more

    $2,342/mo

    Rent Zestimate®

    Refinance and save

    $396/mo

    Est. payment

    Refinancing to a lower rate could help reduce your monthly payments and save thousands over the life of the loan.

    See today's rates

    $396/mo

    Est. payment

    Explore your selling options

    Work with a Zillow partner agent

    Leverage their expertise and Zillow's premium Showcase listings to get your home seen by more buyers.

    Get started

    List with your own agent

    Get your home in front of millions of buyers by listing it on Zillow.

    Learn how to do it

    Sell it yourself

    Take full control of how buyers see your home on Zillow by listing For Sale by Owner (FSBO).

    List your home

    What's special

    Designer finishesNew lightingBeautifully refreshed guest bathroomFunctional floor planFresh carpetQuartz countertopsPlenty of privacy
    At last, a listing that truly feels like home. Tucked away in the sought after Woodcreek community this 4 bedroom 2 bathroom home has something for everyone. From the moment you step inside, you’ll notice the attention to detail—new lighting, fresh carpet, and a beautifully refreshed guest bathroom featuring quartz countertops, designer finishes, and custom accent walls. The functional floor plan takes advantage of every square foot with nicely sized bedrooms, kitchen and living room space and HUGE primary bedroom walk in closet. The heart of the home is the upgraded kitchen, complete with a KitchenAid double oven gas range and dishwasher, reverse osmosis water system and decorative lighting. Plenty of counter top space and storage thanks to large kitchen island and coffee bar. Other upgrades include insulated garage door with MyQ garage door opener, Wyze front door keypad, Nest thermostat and soffit lighting all of which can be controlled by your phone! The backyard continues to impress. Backing up to a greenbelt there is plenty of privacy to sit and relax underneath the extended 24x14 Pergola. Dedicated space for a fire pit to allow back yard enjoyment no matter the season. 10x8 shed for storage makes it easy to keep the garage decluttered! Being one of the more amenity rich neighborhoods in the area this community boasts multiple community pools and splash pads, Fitness center, athletic fields, dog park, walking and jogging trails, ponds and clubhouse just to name a few. Located within highly regarded Rockwall ISD and a half mile away from Billie Stevenson Elementary school. Quick access to I-30, shopping, dining and entertainment.

    Zillow last checked:

    Listing updated:

    Listed by:

    Robert Kennedy 0632625 972-270-2100,

    CENTURY 21 Judge Fite Co. 972-270-2100

    Bought with:

    Terri McCoy, 0496385

    Keller Williams Legacy

    Source: NTREIS,MLS#: 21246169

    Facts & features

    Interior

    Bedrooms & bathrooms
    • Bedrooms: 4
    • Bathrooms: 2
    • Full bathrooms: 2
    Primary bedroom
    • Features: Ceiling Fan(s), Dual Sinks, Separate Shower, Walk-In Closet(s)
    • Level: First
    • Dimensions: 14 x 14
    Bedroom
    • Level: First
    • Dimensions: 12 x 11
    Bedroom
    • Level: First
    • Dimensions: 11 x 12
    Bedroom
    • Level: First
    • Dimensions: 10 x 12
    Primary bathroom
    • Features: Built-in Features, Dual Sinks, Solid Surface Counters, Separate Shower
    • Level: First
    • Dimensions: 13 x 6
    Other
    • Features: Built-in Features, Dual Sinks, Stone Counters
    • Level: First
    • Dimensions: 10 x 5
    Kitchen
    • Features: Breakfast Bar, Built-in Features, Dual Sinks, Eat-in Kitchen, Granite Counters, Kitchen Island, Pantry
    • Level: First
    • Dimensions: 18 x 15
    Living room
    • Features: Ceiling Fan(s)
    • Level: First
    • Dimensions: 19 x 15
    Utility room
    • Features: Built-in Features, Other, Utility Room
    • Level: First
    • Dimensions: 6 x 7
    Heating
    • Natural Gas
    Cooling
    • Central Air, Ceiling Fan(s), Electric
    Appliances
    • Included: Some Gas Appliances, Double Oven, Dishwasher, Disposal, Gas Oven, Gas Range, Microwave, Plumbed For Gas, Water Softener, Water Purifier
    • Laundry: Electric Dryer Hookup, Laundry in Utility Room, In Hall
    Features
    • Decorative/Designer Lighting Fixtures, Eat-in Kitchen, High Speed Internet, Kitchen Island, Open Floorplan, Paneling/Wainscoting, Smart Home, Walk-In Closet(s)
    • Flooring: Carpet, Luxury Vinyl Plank
    • Windows: Window Coverings
    • Has basement: No
    • Has fireplace: No
    Interior area
    • Total interior livable area: 2,010 sqft

    Property

    Parking
    • Total spaces: 2
    • Parking features: Door-Multi, Garage Faces Front, Garage, Garage Door Opener
    • Attached garage spaces: 2
    Features
    • Levels: One
    • Stories: 1
    • Patio & porch: Covered
    • Exterior features: Lighting, Rain Gutters, Storage
    • Pool features: None, Community
    • Fencing: Wood
    Lot
    • Size: 7,230 sqft
    • Features: Interior Lot, Landscaped, Subdivision, Sprinkler System, Few Trees
    Details
    • Additional structures: Pergola, Shed(s)
    • Parcel number: 000000092594

    Construction

    Type & style
    • Home type: SingleFamily
    • Architectural style: Traditional,Detached
    • Property subtype: Single Family Residence
    • Attached to another structure: Yes
    Materials
    • Brick, Wood Siding
    • Foundation: Slab
    • Roof: Composition
    Condition
    • Year built: 2017

    Utilities & green energy

    • Sewer: Public Sewer
    • Water: Public
    • Utilities for property: Natural Gas Available, Sewer Available, Separate Meters, Underground Utilities, Water Available

    Community & neighborhood

    Security
    • Security features: Security System Owned, Smoke Detector(s)
    Community
    • Community features: Clubhouse, Fitness Center, Fishing, Playground, Park, Pool, Trails/Paths, Curbs, Sidewalks
    Location
    • Region: Fate
    • Subdivision: Woodcreek Ph 1-D4

    HOA & financial

    HOA
    • Has HOA: Yes
    • HOA fee: $396 semi-annually
    • Services included: All Facilities, Association Management, Maintenance Grounds, Maintenance Structure
    • Association name: Woodcreek Fate Hoa
    • Association phone: 972-722-6484

    Other

    Other facts
    • Listing terms: Cash,Conventional,FHA,VA Loan

    Price history

    DateEventPrice
    6/4/2026Sold--
    Source: NTREIS #21246169 Report a problem
    5/13/2026Pending sale$379,999$189/sqft
    Source: NTREIS #21246169 Report a problem
    5/6/2026Contingent$379,999$189/sqft
    Source: NTREIS #21246169 Report a problem
    4/22/2026Listed for sale$379,999-8.4%$189/sqft
    Source: NTREIS #21246169 Report a problem
    10/13/2022Listing removed--
    Source: Coldwell Banker Apex, Realtors Report a problem
    10/13/2022Listed for sale$415,000$206/sqft
    Source: Coldwell Banker Apex, Realtors #20143004 Report a problem
    10/11/2022Sold--
    Source: NTREIS #20143004 Report a problem
    9/23/2022Pending sale$415,000$206/sqft
    Source: Coldwell Banker Apex, Realtors #20143004 Report a problem
    9/23/2022Contingent$415,000$206/sqft
    Source: NTREIS #20143004 Report a problem
    9/16/2022Listed for sale$415,000$206/sqft
    Source: NTREIS #20143004 Report a problem
    9/1/2022Pending sale$415,000$206/sqft
    Source: Coldwell Banker Apex, Realtors #20143004 Report a problem
    9/1/2022Contingent$415,000$206/sqft
    Source: NTREIS #20143004 Report a problem
    8/23/2022Listed for sale$415,000$206/sqft
    Source: NTREIS #20143004 Report a problem

    Public tax history

    YearProperty taxesTax assessment
    2025$5,309 -16%$385,661 -5.3%
    2024$6,318 +0.6%$407,184 -2.1%
    2023$6,280 +1.6%$416,031 +26.1%
    2022$6,184 -1.1%$330,020 +10.4%
    2021$6,249 +8.3%$299,000 +7.5%
    2020$5,769 $278,180 +14.8%
    2019-- $242,240 +22.7%
    2018$4,816 $197,420

    Find assessor info on the county website

    Neighborhood: 75087

    Nearby schools

    GreatSchools rating
    Schools provided by the listing agent
    • Elementary: Billie Stevenson
    • Middle: Herman E Utley
    • High: Rockwall
    • District: Rockwall ISD

    Source: NTREIS. This data may not be complete. We recommend contacting the local school district to confirm school assignments for this home.

    Get a cash offer in 3 minutes
    Find out how much your home could sell for in as little as 3 minutes with a no-obligation cash offer.
    Estimated market value
    $374,800
    Get a cash offer in 3 minutes
    Find out how much your home could sell for in as little as 3 minutes with a no-obligation cash offer.
    Estimated market value
    $374,800