Perfectly positioned just a few blocks from Glenbard West High School, Lake Ellyn, and the train, this extraordinary custom-built residence offers the rare combination of timeless architecture and an unbeatable in-town location. First time on the market, this quintessential wraparound porch home exudes warmth, elegance, and exceptional craftsmanship throughout more than 4,200 square feet above grade, with over 6,350 square feet of beautifully finished living space including extensive basement storage. Designed for both refined entertaining and everyday comfort, the home features 5 spacious bedrooms with custom walk-in closets, 4 full and a half baths, and an expansive upstairs den with a fireplace that easily serves as a potential sixth bedroom or private retreat. The thoughtfully finished lower level includes a wet bar and abundant recreation space, while the stunning three-season room just off the kitchen creates a seamless extension for year-round enjoyment. A generously sized mudroom, first floor laundry and countless custom details further enhance the home's exceptional functionality and charm. Lovingly maintained and deeply cherished, this remarkable residence has been the backdrop for years of treasured memories. While the current owners are saddened to leave both the home and its wonderful neighborhood, they are excited to pass along the opportunity for the next owners to experience everything this special property has to offer. Enjoy the very best of Glen Ellyn living - stroll to town, gather for Fourth of July fireworks, walk to award-winning schools, and delight in the ease of a truly commuter-friendly location. A rare offering where luxury, lifestyle, and location come together beautifully.
Closed
$2,040,000
605 Euclid Ave, Glen Ellyn, IL 60137
5beds
4,236sqft
Single Family Residence
Built in 2002
0.26 Acres Lot
$2,041,100 Zestimate®
$482/sqft
$7,926 Estimated rent
Home value
$2,041,100
$1.88M - $2.20M
$7,926/mo
Zestimate® history
Owner options
List your home for rent
$7,926/mo
Rent Zestimate®
Find your next renter with Zillow Rental Manager. Plus, with online applications, you can quickly screen prospective tenants – for free.
$7,926/mo
Rent Zestimate®
Refinance and save
$11,905/mo
Est. payment
Refinancing to a lower rate could help reduce your monthly payments and save thousands over the life of the loan.
$11,905/mo
Est. payment
Explore your selling options
Work with a Zillow partner agent
Leverage their expertise and Zillow's premium Showcase listings to get your home seen by more buyers.
Get startedList with your own agent
Get your home in front of millions of buyers by listing it on Zillow.
Learn how to do itSell it yourself
Take full control of how buyers see your home on Zillow by listing For Sale by Owner (FSBO).
List your homeWhat's special
First floor laundryExtensive basement storageWet barCountless custom detailsAbundant recreation spaceQuintessential wraparound porch homeGenerously sized mudroom
Zillow last checked:
Listing updated:
Listed by:
Maureen McCarthy 630-247-5670,
@properties Christie's International Real Estate
Bought with:
Mary Manno, ABR,AHWD,CSC,RENE,SRS
Berkshire Hathaway HomeServices Chicago
Source: MRED as distributed by MLS GRID,MLS#: 12650293
Facts & features
Interior
Bedrooms & bathrooms
- Bedrooms: 5
- Bathrooms: 5
- Full bathrooms: 4
- 1/2 bathrooms: 1
Rooms
- Room types: Office, Bonus Room, Recreation Room, Family Room, Foyer, Bedroom 5, Storage, Walk In Closet, Enclosed Porch
Primary bedroom
- Features: Flooring (Carpet), Window Treatments (Plantation Shutters), Bathroom (Full, Double Sink, Tub & Separate Shwr)
- Level: Second
- Area: 300 Square Feet
- Dimensions: 15X20
Bedroom 2
- Features: Flooring (Carpet), Window Treatments (Blinds)
- Level: Second
- Area: 182 Square Feet
- Dimensions: 13X14
Bedroom 3
- Features: Flooring (Carpet)
- Level: Second
- Area: 208 Square Feet
- Dimensions: 13X16
Bedroom 4
- Features: Flooring (Carpet), Window Treatments (Blinds)
- Level: Second
- Area: 168 Square Feet
- Dimensions: 12X14
Bedroom 5
- Features: Flooring (Carpet)
- Level: Basement
- Area: 221 Square Feet
- Dimensions: 13X17
Bar entertainment
- Features: Flooring (Wood Laminate)
- Level: Basement
- Area: 108 Square Feet
- Dimensions: 9X12
Bonus room
- Features: Flooring (Hardwood)
- Level: Second
- Area: 247 Square Feet
- Dimensions: 13X19
Dining room
- Features: Flooring (Hardwood), Window Treatments (Plantation Shutters)
- Level: Main
- Area: 208 Square Feet
- Dimensions: 13X16
Enclosed porch
- Features: Flooring (Other)
- Level: Main
- Area: 224 Square Feet
- Dimensions: 14X16
Family room
- Features: Flooring (Hardwood), Window Treatments (Plantation Shutters)
- Level: Main
- Area: 437 Square Feet
- Dimensions: 19X23
Other
- Features: Flooring (Laminate)
- Level: Basement
- Area: 360 Square Feet
- Dimensions: 18X20
Foyer
- Features: Flooring (Hardwood)
- Level: Main
- Area: 154 Square Feet
- Dimensions: 11X14
Kitchen
- Features: Kitchen (Eating Area-Table Space, Island, Pantry-Walk-in, Custom Cabinetry)
- Level: Main
- Area: 224 Square Feet
- Dimensions: 14X16
Laundry
- Features: Flooring (Ceramic Tile)
- Level: Main
- Area: 216 Square Feet
- Dimensions: 9X24
Living room
- Features: Flooring (Hardwood), Window Treatments (Plantation Shutters)
- Level: Main
- Area: 437 Square Feet
- Dimensions: 19X23
Office
- Features: Flooring (Hardwood), Window Treatments (Plantation Shutters)
- Level: Main
- Area: 204 Square Feet
- Dimensions: 12X17
Recreation room
- Features: Flooring (Laminate)
- Level: Basement
- Area: 435 Square Feet
- Dimensions: 15X29
Storage
- Level: Basement
- Area: 126 Square Feet
- Dimensions: 14X9
Walk in closet
- Features: Flooring (Carpet)
- Level: Second
- Area: 90 Square Feet
- Dimensions: 9X10
Heating
- Natural Gas, Sep Heating Systems - 2+, Radiant Floor
Cooling
- Central Air
Appliances
- Included: Double Oven, Microwave, Dishwasher, High End Refrigerator, Washer, Dryer, Disposal, Stainless Steel Appliance(s), Gas Cooktop, Range Hood
- Laundry: Main Level, Sink
Features
- Dry Bar, Wet Bar, Built-in Features, Walk-In Closet(s), Bookcases, High Ceilings, Open Floorplan, Special Millwork
- Flooring: Hardwood, Carpet
- Windows: Drapes
- Basement: Finished,Egress Window,9 ft + pour,Rec/Family Area,Storage Space,Full
- Number of fireplaces: 2
- Fireplace features: Gas Log, Heatilator, Family Room, Den/Library
Interior area
- Total structure area: 0
- Total interior livable area: 4,236 sqft
Property
Parking
- Total spaces: 2
- Parking features: Concrete, Garage Door Opener, Yes, Garage Owned, Detached, Garage
- Garage spaces: 2
- Has uncovered spaces: Yes
Accessibility
- Accessibility features: No Disability Access
Features
- Stories: 2
- Patio & porch: Patio
- Exterior features: Fire Pit
Lot
- Size: 0.26 Acres
- Dimensions: 75x154
Details
- Parcel number: 0511123007
- Special conditions: None
Construction
Type & style
- Home type: SingleFamily
- Architectural style: Traditional
- Property subtype: Single Family Residence
Materials
- Cedar
- Foundation: Concrete Perimeter
Condition
- New construction: No
- Year built: 2002
Utilities & green energy
- Sewer: Public Sewer
- Water: Public
Community & HOA
Community
- Features: Sidewalks, Street Lights, Street Paved
HOA
- Services included: None
Location
- Region: Glen Ellyn
Financial & listing details
- Price per square foot: $482/sqft
- Tax assessed value: $415,744
- Annual tax amount: $30,259
- Date on market: 6/11/2026
- Listing terms: Cash
- Ownership: Fee Simple
Price history
| Date | Event | Price |
|---|---|---|
| 7/16/2026 | Sold | $2,040,000-2.9%$482/sqft |
Source:  MRED as distributed by MLS GRID #12650293 Report a problem MRED as distributed by MLS GRID #12650293 Report a problem | ||
| 6/27/2026 | Pending sale | $2,100,000$496/sqft |
Source: MRED as distributed by MLS GRID #12650293 Report a problem | ||
| 6/15/2026 | Contingent | $2,100,000$496/sqft |
Source: MRED as distributed by MLS GRID #12650293 Report a problem | ||
| 6/11/2026 | Listed for sale | $2,100,000+320%$496/sqft |
Source: MRED as distributed by MLS GRID #12650293 Report a problem | ||
| 8/13/2001 | Sold | $500,000+73%$118/sqft |
Source: Public Record Report a problem | ||
| 11/8/2000 | Sold | $289,000$68/sqft |
Source: Public Record Report a problem | ||
Public tax history
| Year | Property taxes | Tax assessment |
|---|---|---|
| 2024 | $29,130 +4.4% | $415,744 +8.6% |
| 2023 | $27,895 +4.8% | $382,680 +5.8% |
| 2022 | $26,629 +3.9% | $361,650 +2.4% |
| 2021 | $25,624 +2% | $353,070 +0.9% |
| 2020 | $25,122 +2.2% | $349,780 +2.7% |
| 2019 | $24,576 -4.5% | $340,550 -3.7% |
| 2018 | $25,739 +1.4% | $353,590 +3.8% |
| 2017 | $25,378 -0.4% | $340,540 +4.2% |
| 2016 | $25,475 +0.1% | $326,940 +4.8% |
| 2015 | $25,445 +2.7% | $311,900 +6.3% |
| 2014 | $24,782 +2.7% | $293,310 -0.3% |
| 2013 | $24,124 +3% | $294,190 -3% |
| 2012 | $23,430 +7.4% | $303,440 -6.4% |
| 2011 | $21,817 +1.8% | $324,080 -4.5% |
| 2010 | $21,440 +3.8% | $339,350 -3.7% |
| 2009 | $20,659 +1.9% | $352,570 |
| 2008 | $20,274 +4.1% | $352,570 +4.8% |
| 2007 | $19,472 -2.8% | $336,420 +2% |
| 2006 | $20,036 +4.9% | $329,820 +7.1% |
| 2005 | $19,105 +3% | $307,960 +7.3% |
| 2004 | $18,549 +5.9% | $287,010 +8.4% |
| 2003 | $17,520 -0.8% | $264,770 +0.9% |
| 2002 | $17,664 +145.1% | $262,410 +1225.3% |
| 2001 | $7,208 +37.3% | $19,800 -74.4% |
| 2000 | $5,248 | $77,420 |
Find assessor info on the county website
Neighborhood: 60137
Nearby homes
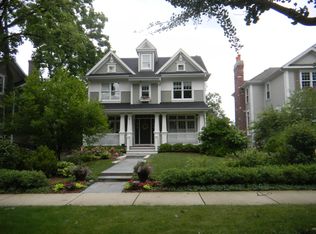
- $1,790,9005 bd3 ba3.5k sqft611 Euclid Ave, Glen Ellyn, IL 60137Off Market
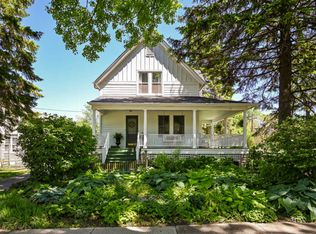
- $985,8004 bd2 ba1.9k sqft601 Euclid Ave, Glen Ellyn, IL 60137Off Market
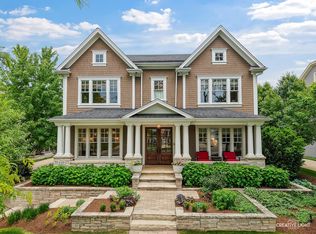
- $2,100,0005 bd5 ba4.6k sqft619 Euclid Ave, Glen Ellyn, IL 60137Sold
- $---- bd-- ba-- sqft600 N Main St, Glen Ellyn, IL 60137Off Market
- $538,000-- bd-- ba-- sqft504 Hawthorne Blvd, Glen Ellyn, IL 60137Sold
- $2,506,1005 bd5 ba4.8k sqft621 Euclid Ave, Glen Ellyn, IL 60137Off Market
- $1,213,900-- bd1 ba1.7k sqft606 Euclid Ave, Glen Ellyn, IL 60137Off Market
- $1,217,200-- bd2 ba2.6k sqft610 Euclid Ave, Glen Ellyn, IL 60137Off Market
Nearby schools
GreatSchools rating
- 8/10Forest Glen Elementary SchoolGrades: PK-5Distance: 0.5 mi
- 10/10Hadley Junior High SchoolGrades: 6-8Distance: 0.7 mi
- 7/10Glenbard West High SchoolGrades: 9-12Distance: 0.4 mi
Schools provided by the listing agent
- Elementary: Forest Glen Elementary School
- Middle: Hadley Junior High School
- High: Glenbard West High School
- District: 41
Source: MRED as distributed by MLS GRID. This data may not be complete. We recommend contacting the local school district to confirm school assignments for this home.
Get a cash offer in 3 minutes
Find out how much your home could sell for in as little as 3 minutes with a no-obligation cash offer.
Estimated market value
$2,041,100
Get a cash offer in 3 minutes
Find out how much your home could sell for in as little as 3 minutes with a no-obligation cash offer.
Estimated market value
$2,041,100
- Illinois
- DuPage County
- Glen Ellyn
- 60137
- 605 Euclid Ave
Nearby cities
Nearby zip codes
Other Glen Ellyn Topics
