Classic curb appeal and custom details combine at 619 Euclid Avenue to create a timeless home with today's amenities and appeal. Located in a true walk to town location, just steps to Lake Ellyn, this tree lined street is known for its beautiful homes and family feel. Custom built, with four levels of finished living space, no detail was overlooked. Beautiful millwork, hardwood floors and rich detailing create an elevated space throughout. The recently updated kitchen, which serves as the heart of the first floor, features custom cabinetry, oversized island with quartzite countertops and backsplash and Visual Comfort lighting. A true chef's kitchen, enjoy high end details including Sub Zero refrigerator, 48" Viking range with grill griddle, Fisher Paykel dishwasher drawers, Sub Zero wine fridge, wet bar and adjacent light filled breakfast nook. The spacious great room serves as a comfortable retreat for relaxing or entertaining with custom built-ins and adjoining screened porch to provide a natural flow from inside to outdoors. The first floor also includes a generous foyer, large formal dining room with Schonbek chandelier and grasscloth wallpaper and living room that could serve as music room, cocktail lounge or office. The oversized mudroom with custom lockers, radiant heated floors, built-in desk, California Closets and additional refrigerator may be the most coveted space for an active family and provides practicality for every day living. The second floor features four bedrooms anchored by a primary suite with oversized custom California Closets and bath with dual vanities, radiant heated floor, steam shower and spa tub. The three additional bedrooms feature two bathrooms, custom closets and abundant natural light. A large laundry on the second floor completes the space and includes new washer and dryers in 2022. Don't miss the finished third floor that could serve as a 5th bedroom, media room, home office or play space, with walk-in closet and plumbed for an additional bathroom. The lower level is a masterpiece and entertainer's dream with Italian tiled heated floor, large recreational space with fireplace, oversized wet bar with Sub Zero refrigerator, dishwasher, microwave and ice maker. A large gym with full bath could also shift to additional guest or bedroom space as needed. When not enjoying the interior spaces of the home, step outside and savor the backyard patio bar with pergola, fire pit, Viking grill, landscape lighting and green space for play. Whether looking for a home to entertain in, an unbeatable location or custom craftsmanship, look no further than 619 Euclid Avenue - impeccable in every way.
Closed
$2,100,000
619 Euclid Ave, Glen Ellyn, IL 60137
5beds
4,657sqft
Single Family Residence
Built in 2009
0.26 Acres Lot
$2,176,100 Zestimate®
$451/sqft
$7,384 Estimated rent
Home value
$2,176,100
$1.98M - $2.37M
$7,384/mo
Zestimate® history
Owner options
List your home for rent
$7,384/mo
Rent Zestimate®
Find your next renter with Zillow Rental Manager. Plus, with online applications, you can quickly screen prospective tenants – for free.
$7,384/mo
Rent Zestimate®
Refinance and save
$12,256/mo
Est. payment
Refinancing to a lower rate could help reduce your monthly payments and save thousands over the life of the loan.
$12,256/mo
Est. payment
Explore your selling options
Work with a Zillow partner agent
Leverage their expertise and Zillow's premium Showcase listings to get your home seen by more buyers.
Get startedList with your own agent
Get your home in front of millions of buyers by listing it on Zillow.
Learn how to do itSell it yourself
Take full control of how buyers see your home on Zillow by listing For Sale by Owner (FSBO).
List your homeWhat's special
Zillow last checked:
Listing updated:
Listed by:
Stacey Harvey 773-851-2660,
Compass,
Lindsey Griffin 312-282-7953,
Compass
Bought with:
Stacey Harvey
Compass
Source: MRED as distributed by MLS GRID,MLS#: 12360493
Facts & features
Interior
Bedrooms & bathrooms
- Bedrooms: 5
- Bathrooms: 5
- Full bathrooms: 4
- 1/2 bathrooms: 1
Rooms
- Room types: Bonus Room, Recreation Room, Exercise Room, Screened Porch, Foyer, Walk In Closet, Mud Room, Breakfast Room, Bedroom 5
Primary bedroom
- Features: Flooring (Carpet), Window Treatments (Blinds, Curtains/Drapes), Bathroom (Full)
- Level: Second
- Area: 266 Square Feet
- Dimensions: 19X14
Bedroom 2
- Features: Flooring (Carpet), Window Treatments (Blinds, Curtains/Drapes)
- Level: Second
- Area: 156 Square Feet
- Dimensions: 13X12
Bedroom 3
- Features: Flooring (Hardwood), Window Treatments (Blinds, Curtains/Drapes)
- Level: Second
- Area: 169 Square Feet
- Dimensions: 13X13
Bedroom 4
- Features: Flooring (Hardwood), Window Treatments (Blinds, Curtains/Drapes)
- Level: Second
- Area: 156 Square Feet
- Dimensions: 13X12
Bedroom 5
- Features: Flooring (Carpet)
- Level: Third
- Area: 570 Square Feet
- Dimensions: 30X19
Bonus room
- Features: Flooring (Carpet)
- Level: Third
- Area: 570 Square Feet
- Dimensions: 30X19
Breakfast room
- Features: Flooring (Hardwood)
- Level: Main
- Area: 80 Square Feet
- Dimensions: 8X10
Dining room
- Features: Flooring (Hardwood), Window Treatments (Curtains/Drapes)
- Level: Main
- Area: 266 Square Feet
- Dimensions: 19X14
Exercise room
- Features: Flooring (Other)
- Level: Basement
- Area: 288 Square Feet
- Dimensions: 24X12
Family room
- Features: Flooring (Hardwood), Window Treatments (Curtains/Drapes)
- Level: Main
- Area: 342 Square Feet
- Dimensions: 18X19
Foyer
- Features: Flooring (Hardwood)
- Level: Main
- Area: 99 Square Feet
- Dimensions: 11X9
Kitchen
- Features: Kitchen (Eating Area-Breakfast Bar, Eating Area-Table Space, Island, Pantry-Butler, Pantry-Closet, Pantry-Walk-in), Flooring (Hardwood), Window Treatments (Curtains/Drapes)
- Level: Main
- Area: 384 Square Feet
- Dimensions: 24X16
Laundry
- Features: Flooring (Ceramic Tile)
- Level: Second
- Area: 60 Square Feet
- Dimensions: 10X6
Living room
- Features: Flooring (Hardwood), Window Treatments (Curtains/Drapes)
- Level: Main
- Area: 168 Square Feet
- Dimensions: 14X12
Mud room
- Level: Main
- Area: 130 Square Feet
- Dimensions: 13X10
Recreation room
- Features: Flooring (Other)
- Level: Basement
- Area: 864 Square Feet
- Dimensions: 36X24
Screened porch
- Features: Flooring (Other)
- Level: Main
- Area: 144 Square Feet
- Dimensions: 12X12
Walk in closet
- Features: Flooring (Carpet)
- Level: Second
- Area: 121 Square Feet
- Dimensions: 11X11
Heating
- Forced Air, Radiant Floor
Cooling
- Central Air
Appliances
- Included: Double Oven, Microwave, Dishwasher, Refrigerator, High End Refrigerator, Washer, Dryer, Disposal, Wine Refrigerator, Range Hood, Humidifier
- Laundry: Upper Level
Features
- Wet Bar
- Flooring: Hardwood
- Basement: Partially Finished,Full
- Attic: Finished
- Number of fireplaces: 2
- Fireplace features: Wood Burning, Gas Starter, Family Room, Basement
Interior area
- Total structure area: 0
- Total interior livable area: 4,657 sqft
Property
Parking
- Total spaces: 2
- Parking features: Concrete, Garage Door Opener, On Site, Garage Owned, Detached, Garage
- Garage spaces: 2
- Has uncovered spaces: Yes
Accessibility
- Accessibility features: No Disability Access
Features
- Stories: 2
- Patio & porch: Deck, Patio, Screened
- Exterior features: Outdoor Grill, Fire Pit
Lot
- Size: 0.26 Acres
- Dimensions: 70X155
Details
- Parcel number: 0511123021
- Special conditions: None
- Other equipment: Ceiling Fan(s), Sump Pump, Sprinkler-Lawn, Generator
Construction
Type & style
- Home type: SingleFamily
- Architectural style: Traditional
- Property subtype: Single Family Residence
Materials
- Cedar, Frame, Shake Siding
- Roof: Asphalt
Condition
- New construction: No
- Year built: 2009
Utilities & green energy
- Electric: 200+ Amp Service
- Sewer: Public Sewer, Storm Sewer
- Water: Lake Michigan
Community & HOA
Community
- Features: Curbs, Sidewalks, Street Lights, Street Paved
- Security: Security System, Fire Sprinkler System, Carbon Monoxide Detector(s)
HOA
- Services included: None
Location
- Region: Glen Ellyn
Financial & listing details
- Price per square foot: $451/sqft
- Tax assessed value: $541,005
- Annual tax amount: $38,079
- Date on market: 5/31/2025
- Listing terms: Conventional
- Ownership: Fee Simple
Price history
| Date | Event | Price |
|---|---|---|
| 9/26/2025 | Sold | $2,100,000$451/sqft |
Source: Public Record Report a problem | ||
| 7/21/2025 | Sold | $2,100,000$451/sqft |
Source:  MRED as distributed by MLS GRID #12360493 Report a problem MRED as distributed by MLS GRID #12360493 Report a problem | ||
| 6/2/2025 | Contingent | $2,100,000$451/sqft |
Source: MRED as distributed by MLS GRID #12360493 Report a problem | ||
| 5/31/2025 | Listed for sale | $2,100,000+40%$451/sqft |
Source: MRED as distributed by MLS GRID #12360493 Report a problem | ||
| 8/30/2018 | Sold | $1,500,000-7.9%$322/sqft |
Source: MRED as distributed by MLS GRID #09858806 Report a problem | ||
| 6/13/2018 | Pending sale | $1,629,000$350/sqft |
Source: Keller Williams Realty Premiere Properties #09858806 Report a problem | ||
| 5/30/2018 | Listed for sale | $1,629,000$350/sqft |
Source: Keller Williams Realty Premiere Properties #09858806 Report a problem | ||
| 5/23/2018 | Pending sale | $1,629,000$350/sqft |
Source: Keller Williams Realty Premiere Properties #09858806 Report a problem | ||
| 2/16/2018 | Listed for sale | $1,629,000$350/sqft |
Source: Keller Williams Premiere Properties #09858806 Report a problem | ||
Public tax history
| Year | Property taxes | Tax assessment |
|---|---|---|
| 2024 | $38,079 +4.4% | $541,005 +8.6% |
| 2023 | $36,480 +4.9% | $497,980 +5.8% |
| 2022 | $34,788 +3.9% | $470,620 +2.4% |
| 2021 | $33,478 +2% | $459,450 +0.9% |
| 2020 | $32,824 +2.2% | $455,170 +2.7% |
| 2019 | $32,114 +18.2% | $443,160 +18.9% |
| 2018 | $27,166 +1.4% | $372,860 +3.8% |
| 2017 | $26,786 -1.4% | $359,100 +4.2% |
| 2016 | $27,173 +0.1% | $344,760 +4.8% |
| 2015 | $27,144 -0.4% | $328,910 +3.3% |
| 2014 | $27,251 +2.7% | $318,440 -0.3% |
| 2013 | $26,528 +3% | $319,390 -4.1% |
| 2012 | $25,762 +7.4% | $333,040 -6.4% |
| 2011 | $23,986 +1.8% | $355,699 -4.5% |
| 2010 | $23,569 +3.8% | $372,460 -3.7% |
| 2009 | $22,709 -1.8% | $386,970 +1174.6% |
| 2008 | $23,126 | $30,360 |
Find assessor info on the county website
Neighborhood: 60137
Nearby homes
- $1,790,9005 bd3 ba3.5k sqft611 Euclid Ave, Glen Ellyn, IL 60137Off Market
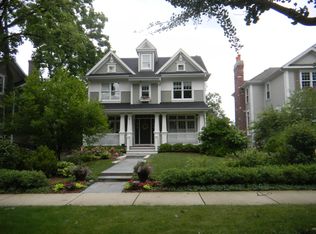
- $2,506,1005 bd5 ba4.8k sqft621 Euclid Ave, Glen Ellyn, IL 60137Off Market
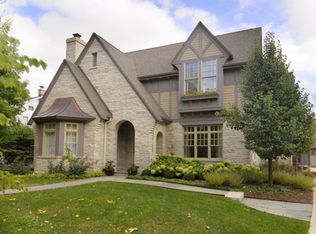
- $2,040,0005 bd5 ba4.2k sqft605 Euclid Ave, Glen Ellyn, IL 60137Sold

- $1,280,6004 bd4 ba2.3k sqft627 Euclid Ave, Glen Ellyn, IL 60137Off Market
- $985,8004 bd2 ba1.9k sqft601 Euclid Ave, Glen Ellyn, IL 60137Off Market
- $1,248,7005 bd4 ba3.8k sqft616 N Main St, Glen Ellyn, IL 60137Off Market
- $906,4003 bd2 ba1.3k sqft616 Euclid Ave, Glen Ellyn, IL 60137Off Market
- $1,118,2005 bd3 ba2.3k sqft618 Euclid Ave, Glen Ellyn, IL 60137Off Market
Nearby schools
GreatSchools rating
- 8/10Forest Glen Elementary SchoolGrades: PK-5Distance: 0.5 mi
- 10/10Hadley Junior High SchoolGrades: 6-8Distance: 0.7 mi
- 7/10Glenbard West High SchoolGrades: 9-12Distance: 0.4 mi
Schools provided by the listing agent
- Elementary: Forest Glen Elementary School
- Middle: Hadley Junior High School
- High: Glenbard West High School
- District: 41
Source: MRED as distributed by MLS GRID. This data may not be complete. We recommend contacting the local school district to confirm school assignments for this home.
Get a cash offer in 3 minutes
Find out how much your home could sell for in as little as 3 minutes with a no-obligation cash offer.
Estimated market value
$2,176,100
Get a cash offer in 3 minutes
Find out how much your home could sell for in as little as 3 minutes with a no-obligation cash offer.
Estimated market value
$2,176,100
- Illinois
- DuPage County
- Glen Ellyn
- 60137
- 619 Euclid Ave
Nearby cities
Nearby zip codes
Other Glen Ellyn Topics
