FABULOUS 5 Bed 4 Bath METICULOUSLY MAINTAINED home located on .24 acre lot in Allen's premier master planned community of Twin Creeks! Great floor plan with Primary suite & 2nd Bedroom and full bath downstairs - great for multi-generational living! Stunning curb appeal with mature trees and lush yard say 'Welcome Home'! As you enter, you are greeted by the soaring ceilings and rounded staircase feature of this gorgeous property. Easy-care wood floors throughout the main living areas downstairs. Large living room with gas fireplace, built-in cabinets, and stunning picture frame windows overlooking the beautiful backyard. This home is so light and bright! Gourmet kitchen with granite counters, lots of storage and cabinet space, pantry, and eat-in area. Large primary suite downstairs with bay windows - wake up to the great views! UPDATED Primary spa-like bath with oversized walk-in frameless glass shower, jetted tub, dual sinks and large walk-in closet. Upstairs features a large game room with French doors - making for 3 great living spaces in this home. 3 graciously sized secondary bedrooms upstairs. Backyard features a spacious flagstone patio with gas fire pit and perfectly manicured landscaping. Custom night time landscape lighting in the trees - ready for late nights entertaining guests around the fire! 3 car garage with workbench area. Plug in garage for electric vehicle charging. Roof replaced in August 2023. You do NOT want to miss out on this amazing opportunity in Allen ISD - Boon Elementary! This home is a MUST SEE! Check out all the great resort style amenities that Twin Creeks has to offer featuring golf, tennis, pickleball, playgrounds, community pools, hike and bike trails and more! Twin Creeks living at its best!!
Sold
Price Unknown
605 Granbury Dr, Allen, TX 75013
5beds
3,337sqft
Single Family Residence
Built in 1999
10,454 Square Feet Lot
$733,300 Zestimate®
$--/sqft
$3,598 Estimated rent
Home value
$733,300
$689,000 - $785,000
$3,598/mo
Zestimate® history
Owner options
List your home for rent
$3,598/mo
Rent Zestimate®
Find your next renter with Zillow Rental Manager. Plus, with online applications, you can quickly screen prospective tenants – for free.
$3,598/mo
Rent Zestimate®
Refinance and save
$478/mo
Est. payment
Refinancing to a lower rate could help reduce your monthly payments and save thousands over the life of the loan.
$478/mo
Est. payment
Explore your selling options
Work with a Zillow partner agent
Leverage their expertise and Zillow's premium Showcase listings to get your home seen by more buyers.
Get startedList with your own agent
Get your home in front of millions of buyers by listing it on Zillow.
Learn how to do itSell it yourself
Take full control of how buyers see your home on Zillow by listing For Sale by Owner (FSBO).
List your homeWhat's special
Gas fireplaceLush yardRounded staircasePicture frame windowsLight and brightGranite countersSpacious flagstone patio
Zillow last checked:
Listing updated:
Listed by:
Pam Heinrich 0617207 214-762-4208,
Keller Williams Realty Allen 972-747-5100
Bought with:
Courtney Whitford
Coldwell Banker Apex, REALTORS
Source: NTREIS,MLS#: 20946613
Facts & features
Interior
Bedrooms & bathrooms
- Bedrooms: 5
- Bathrooms: 4
- Full bathrooms: 4
Primary bedroom
- Features: En Suite Bathroom, Walk-In Closet(s)
- Level: First
- Dimensions: 18 x 16
Bedroom
- Features: Split Bedrooms
- Level: First
- Dimensions: 14 x 11
Bedroom
- Level: Second
- Dimensions: 13 x 11
Bedroom
- Features: En Suite Bathroom
- Level: Second
- Dimensions: 13 x 11
Bedroom
- Features: En Suite Bathroom
- Level: Second
- Dimensions: 12 x 11
Primary bathroom
- Features: Built-in Features, Dual Sinks, En Suite Bathroom, Separate Shower
- Level: First
- Dimensions: 13 x 13
Breakfast room nook
- Features: Eat-in Kitchen
- Level: First
- Dimensions: 12 x 11
Dining room
- Level: First
- Dimensions: 12 x 12
Other
- Features: Built-in Features
- Level: First
- Dimensions: 7 x 5
Other
- Level: Second
- Dimensions: 7 x 4
Other
- Features: Dual Sinks, Double Vanity, En Suite Bathroom, Jack and Jill Bath
- Level: Second
- Dimensions: 9 x 9
Game room
- Level: Second
- Dimensions: 14 x 13
Kitchen
- Features: Breakfast Bar, Built-in Features, Eat-in Kitchen, Granite Counters, Kitchen Island, Pantry
- Level: First
- Dimensions: 15 x 13
Laundry
- Features: Built-in Features
- Level: First
- Dimensions: 12 x 5
Living room
- Features: Built-in Features, Ceiling Fan(s), Fireplace
- Level: First
- Dimensions: 14 x 13
Living room
- Level: First
- Dimensions: 21 x 16
Heating
- Central, Natural Gas
Cooling
- Central Air, Ceiling Fan(s), Electric
Appliances
- Included: Dishwasher, Electric Cooktop, Electric Oven, Disposal, Gas Water Heater, Microwave
Features
- Eat-in Kitchen, Granite Counters, In-Law Floorplan, Kitchen Island, Open Floorplan, Vaulted Ceiling(s), Walk-In Closet(s)
- Has basement: No
- Number of fireplaces: 1
- Fireplace features: Living Room
Interior area
- Total interior livable area: 3,337 sqft
Property
Parking
- Total spaces: 3
- Parking features: Driveway, Epoxy Flooring, Garage
- Attached garage spaces: 3
- Has uncovered spaces: Yes
Features
- Levels: Two
- Stories: 2
- Exterior features: Rain Gutters
- Pool features: None
- Fencing: Wood
Lot
- Size: 10,454 Square Feet
- Features: Landscaped, Subdivision, Sprinkler System, Few Trees
Details
- Parcel number: R375700G00501
Construction
Type & style
- Home type: SingleFamily
- Architectural style: Traditional,Detached
- Property subtype: Single Family Residence
Materials
- Brick
- Foundation: Slab
- Roof: Composition
Condition
- Year built: 1999
Utilities & green energy
- Sewer: Public Sewer
- Water: Public
- Utilities for property: Sewer Available, Water Available
Community & HOA
Community
- Features: Sidewalks
- Subdivision: Twin Creeks Ph IV B
HOA
- Has HOA: Yes
- Services included: Association Management
- HOA fee: $478 semi-annually
- HOA name: Twin Creeks Community Association
- HOA phone: 972-943-2828
Location
- Region: Allen
Financial & listing details
- Tax assessed value: $759,676
- Annual tax amount: $10,641
- Date on market: 6/5/2025
- Cumulative days on market: 4 days
- Listing terms: Cash,Conventional,FHA,VA Loan
- Exclusions: 2 mirrors on wall in front upstairs bedroom. EV Charger in garage - plug will stay.
Price history
| Date | Event | Price |
|---|---|---|
| 6/27/2025 | Sold | -- |
Source: NTREIS #20946613 Report a problem | ||
| 6/24/2025 | Pending sale | $759,900$228/sqft |
Source: NTREIS #20946613 Report a problem | ||
| 6/13/2025 | Contingent | $759,900$228/sqft |
Source: NTREIS #20946613 Report a problem | ||
| 6/5/2025 | Listed for sale | $759,900+107.1%$228/sqft |
Source: NTREIS #20946613 Report a problem | ||
| 7/30/2010 | Sold | -- |
Source: Agent Provided Report a problem | ||
| 4/18/2010 | Listed for sale | $367,000$110/sqft |
Source: NRT Dallas #11386019 Report a problem | ||
| 3/22/2005 | Sold | -- |
Source: Agent Provided Report a problem | ||
Public tax history
| Year | Property taxes | Tax assessment |
|---|---|---|
| 2026 | -- | $759,676 +15.1% |
| 2025 | $7,987 -8.9% | $659,869 +10% |
| 2024 | $8,771 +5.4% | $599,881 +10% |
| 2023 | $8,323 -10.1% | $545,346 +10% |
| 2022 | $9,261 +0.8% | $495,769 +10% |
| 2021 | $9,189 -2.5% | $450,699 -0.4% |
| 2020 | $9,427 -1.8% | $452,638 -0.3% |
| 2019 | $9,602 -3.7% | $454,182 +0.9% |
| 2018 | $9,969 +4.1% | $450,272 +3.9% |
| 2017 | $9,578 | $433,267 +3.8% |
| 2016 | $9,578 +7.1% | $417,517 +6.1% |
| 2015 | $8,940 | $393,345 +6.4% |
| 2014 | $8,940 | $369,618 -0.4% |
| 2013 | -- | $371,000 +6.8% |
| 2012 | -- | $347,500 +0.7% |
| 2011 | -- | $345,000 +7.9% |
| 2010 | -- | $319,628 -5.1% |
| 2009 | -- | $336,833 -0.1% |
| 2008 | -- | $337,223 -2% |
| 2007 | -- | $344,258 +2.2% |
| 2006 | -- | $336,809 +1.4% |
| 2005 | -- | $332,246 -3.2% |
| 2004 | -- | $343,087 -1.3% |
| 2003 | -- | $347,772 +0.8% |
| 2002 | -- | $345,056 -0.8% |
| 2001 | -- | $347,778 +7% |
| 2000 | -- | $325,022 |
Find assessor info on the county website
Neighborhood: Twin Creeks
Nearby homes
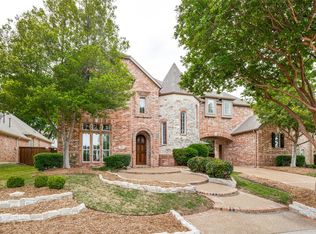
- $--5 bd4 ba3.4k sqft607 Granbury Dr, Allen, TX 75013Sold
- $820,6004 bd3 ba3.7k sqft603 Granbury Dr, Allen, TX 75013Off Market
- $--4 bd3 ba3.4k sqft606 Pilot Point Dr, Allen, TX 75013Sold

- $--5 bd3 ba3.2k sqft604 Pilot Point Dr, Allen, TX 75013Sold
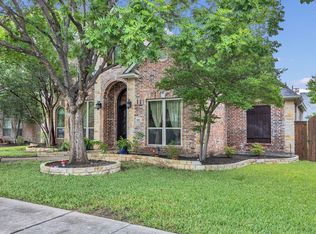
- $785,5004 bd4 ba3.5k sqft608 Pilot Point Dr, Allen, TX 75013Off Market
- $769,1004 bd3 ba3.5k sqft609 Granbury Dr, Allen, TX 75013Off Market
- $703,9004 bd4 ba3.3k sqft610 Pilot Point Dr, Allen, TX 75013Off Market
- $--5 bd4 ba3.5k sqft601 Granbury Dr, Allen, TX 75013Sold
Nearby schools
GreatSchools rating
- 10/10Dr E T Boon Elementary SchoolGrades: K-6Distance: 0.3 mi
- 10/10Ereckson Middle SchoolGrades: 7-8Distance: 1.2 mi
- 8/10Allen High SchoolGrades: 9-12Distance: 1.9 mi
Schools provided by the listing agent
- Elementary: Boon
- Middle: Ereckson
- High: Allen
- District: Allen ISD
Source: NTREIS. This data may not be complete. We recommend contacting the local school district to confirm school assignments for this home.
Get a cash offer in 3 minutes
Find out how much your home could sell for in as little as 3 minutes with a no-obligation cash offer.
Estimated market value
$733,300
Get a cash offer in 3 minutes
Find out how much your home could sell for in as little as 3 minutes with a no-obligation cash offer.
Estimated market value
$733,300
- Texas
- Collin County
- Allen
- 75013
- Twin Creeks
- 605 Granbury Dr
