Seller is offering a $5000 credit at closing for rate buy down! Welcome to this stunning, fully updated 5-bedroom, 4-bathroom home offering 3,451 square feet of thoughtfully designed living space in one of Allen’s most desirable communities—served by top-rated schools. From the moment you arrive, you’ll notice the freshly stained front door and inviting curb appeal. Inside, the home has been beautifully refreshed with new paint throughout, all-new light fixtures, updated door hardware, and new blinds, creating a clean, modern aesthetic from top to bottom. The spacious floor plan is both functional and elegant, featuring brand-new carpet upstairs and multiple living areas perfect for entertaining or everyday living. At the heart of the home is the updated kitchen, designed to impress. It features a commercial-grade ZLINE cooktop, convenient pot filler, and a stylish, refreshed look that blends both luxury and practicality—ideal for home chefs and entertainers alike. The primary suite offers a private retreat with an updated spa-like bathroom showcasing new flooring and modern hardware. Secondary bathrooms have also been upgraded, including the Jack and Jill bath with new sinks and fixtures, providing both comfort and convenience for family and guests. Step outside to your own backyard oasis, complete with a sparkling pool and relaxing hot tub—perfect for enjoying Texas summers. The addition of low-maintenance turf ensures a beautiful yard year-round without the upkeep. Additional major upgrades include new hot water heaters, giving peace of mind to the next owner. Located in a highly sought-after Twin Creeks with access to a community pool and top-rated schools, this home truly combines luxury updates, prime location, and everyday functionality. Welcome to this stunning, fully updated 5-bedroom, 4-bathroom home offering 3,451 sq ft of thoughtfully designed living space in one of Allen’s most desirable communities—served by top-rated schools.
Sold
Price Unknown
607 Granbury Dr, Allen, TX 75013
5beds
3,451sqft
Single Family Residence
Built in 1999
10,018 Square Feet Lot
$901,800 Zestimate®
$--/sqft
$4,055 Estimated rent
Home value
$901,800
$857,000 - $956,000
$4,055/mo
Zestimate® history
Owner options
List your home for rent
$4,055/mo
Rent Zestimate®
Find your next renter with Zillow Rental Manager. Plus, with online applications, you can quickly screen prospective tenants – for free.
$4,055/mo
Rent Zestimate®
Refinance and save
$955/mo
Est. payment
Refinancing to a lower rate could help reduce your monthly payments and save thousands over the life of the loan.
$955/mo
Est. payment
Explore your selling options
Work with a Zillow partner agent
Leverage their expertise and Zillow's premium Showcase listings to get your home seen by more buyers.
Get startedList with your own agent
Get your home in front of millions of buyers by listing it on Zillow.
Learn how to do itSell it yourself
Take full control of how buyers see your home on Zillow by listing For Sale by Owner (FSBO).
List your homeWhat's special
Clean modern aestheticNew paint throughoutNew blindsBrand-new carpet upstairsAll-new light fixturesSpacious floor planInviting curb appeal
Zillow last checked:
Listing updated:
Listed by:
Robert Blackman 0482162 214-327-0894,
Solvent Realty Group 214-327-0894
Bought with:
Geri Cook-Lenahan, 0324003
Coldwell Banker Realty Plano
Source: NTREIS,MLS#: 21249473
Facts & features
Interior
Bedrooms & bathrooms
- Bedrooms: 5
- Bathrooms: 4
- Full bathrooms: 4
Primary bedroom
- Features: Ceiling Fan(s), En Suite Bathroom, Walk-In Closet(s)
- Level: First
- Dimensions: 20 x 17
Bedroom
- Features: Walk-In Closet(s)
- Level: First
- Dimensions: 14 x 11
Bedroom
- Features: Walk-In Closet(s)
- Level: Second
- Dimensions: 12 x 12
Bedroom
- Level: Second
- Dimensions: 14 x 12
Bedroom
- Level: Second
- Dimensions: 13 x 12
Primary bathroom
- Features: Built-in Features
- Level: First
- Dimensions: 14 x 13
Breakfast room nook
- Level: First
- Dimensions: 12 x 11
Dining room
- Level: First
- Dimensions: 13 x 13
Other
- Features: Built-in Features
- Level: First
- Dimensions: 5 x 8
Other
- Features: Built-in Features
- Level: Second
- Dimensions: 10 x 10
Other
- Level: Second
- Dimensions: 8 x 5
Game room
- Level: Second
- Dimensions: 17 x 20
Kitchen
- Features: Breakfast Bar, Built-in Features, Kitchen Island, Stone Counters, Walk-In Pantry
- Level: First
- Dimensions: 14 x 13
Living room
- Features: Fireplace
- Level: First
- Dimensions: 20 x 17
Living room
- Level: First
- Dimensions: 12 x 12
Utility room
- Level: First
- Dimensions: 5 x 9
Heating
- Central, Natural Gas, Zoned
Cooling
- Central Air, Ceiling Fan(s), Electric, Zoned
Appliances
- Included: Some Gas Appliances, Double Oven, Dishwasher, Electric Oven, Gas Cooktop, Disposal, Microwave, Plumbed For Gas
- Laundry: Dryer Hookup, ElectricDryer Hookup, Laundry in Utility Room
Features
- Built-in Features, Decorative/Designer Lighting Fixtures, Double Vanity, Granite Counters, High Speed Internet, Kitchen Island, Open Floorplan, Pantry, Cable TV, Walk-In Closet(s), Wired for Sound
- Flooring: Carpet, Ceramic Tile, Wood
- Windows: Bay Window(s), Window Coverings
- Has basement: No
- Number of fireplaces: 1
- Fireplace features: Gas
Interior area
- Total interior livable area: 3,451 sqft
Property
Parking
- Total spaces: 3
- Parking features: Driveway, Garage, Garage Door Opener
- Attached garage spaces: 3
Features
- Levels: Two
- Stories: 2
- Pool features: Gunite, In Ground, Pool, Pool/Spa Combo, Water Feature, Community
- Fencing: Wood
Lot
- Size: 10,018 Square Feet
- Features: Interior Lot, Landscaped, Subdivision, Sprinkler System
Details
- Parcel number: R375700G00601
Construction
Type & style
- Home type: SingleFamily
- Architectural style: Traditional,Detached
- Property subtype: Single Family Residence
Materials
- Brick, Rock, Stone, Wood Siding
- Foundation: Slab
- Roof: Composition
Condition
- Year built: 1999
Utilities & green energy
- Sewer: Public Sewer
- Water: Public
- Utilities for property: Sewer Available, Water Available, Cable Available
Community & HOA
Community
- Features: Pool, Curbs, Sidewalks
- Security: Smoke Detector(s)
- Subdivision: Twin Creeks Ph Iv B
HOA
- Has HOA: Yes
- Services included: All Facilities, Association Management
- HOA fee: $955 annually
- HOA name: Twin Creeks Hoa
- HOA phone: 972-390-1194
Location
- Region: Allen
Financial & listing details
- Tax assessed value: $802,340
- Annual tax amount: $14,216
- Date on market: 4/24/2026
- Cumulative days on market: 53 days
- Listing terms: Cash,Conventional
- Exclusions: Metal storage racks to teh garage ceiling in the 2 car garage.
Price history
| Date | Event | Price |
|---|---|---|
| 7/6/2026 | Sold | -- |
Source: NTREIS #21249473 Report a problem | ||
| 6/23/2026 | Pending sale | $949,900$275/sqft |
Source: NTREIS #21249473 Report a problem | ||
| 6/16/2026 | Contingent | $949,900$275/sqft |
Source: NTREIS #21249473 Report a problem | ||
| 5/5/2026 | Price change | $949,900-4%$275/sqft |
Source: NTREIS #21249473 Report a problem | ||
| 4/24/2026 | Listed for sale | $989,000+16.4%$287/sqft |
Source: NTREIS #21249473 Report a problem | ||
| 11/30/2023 | Sold | -- |
Source: NTREIS #20426945 Report a problem | ||
| 11/20/2023 | Pending sale | $850,000$246/sqft |
Source: NTREIS #20426945 Report a problem | ||
| 11/11/2023 | Contingent | $850,000$246/sqft |
Source: NTREIS #20426945 Report a problem | ||
| 11/8/2023 | Listed for sale | $850,000$246/sqft |
Source: NTREIS #20426945 Report a problem | ||
| 11/3/2023 | Contingent | $850,000$246/sqft |
Source: NTREIS #20426945 Report a problem | ||
| 10/23/2023 | Price change | $850,000-4.4%$246/sqft |
Source: NTREIS #20426945 Report a problem | ||
| 9/27/2023 | Price change | $889,000-1.1%$258/sqft |
Source: NTREIS #20426945 Report a problem | ||
| 9/14/2023 | Listed for sale | $899,000+89.3%$261/sqft |
Source: NTREIS #20426945 Report a problem | ||
| 2/29/2020 | Listing removed | $475,000$138/sqft |
Source: Coldwell Banker Realty - Frisco #14269119 Report a problem | ||
| 2/29/2020 | Pending sale | $475,000$138/sqft |
Source: Coldwell Banker Realty - Frisco #14269119 Report a problem | ||
| 1/28/2020 | Listed for sale | $475,000-3%$138/sqft |
Source: Coldwell Banker Realty - Frisco #14269119 Report a problem | ||
| 1/10/2020 | Listing removed | $3,375$1/sqft |
Source: Max Nest Group Report a problem | ||
| 12/17/2019 | Price change | $3,375-3.4%$1/sqft |
Source: Max Nest Group Report a problem | ||
| 12/2/2019 | Listed for rent | $3,495$1/sqft |
Source: Max Nest Group Report a problem | ||
| 6/21/2017 | Sold | -- |
Source: Agent Provided Report a problem | ||
| 10/26/2016 | Sold | -- |
Source: Agent Provided Report a problem | ||
| 7/27/2016 | Price change | $489,900-2%$142/sqft |
Source: Keller Williams - Dallas Preston Road #13365770 Report a problem | ||
| 6/29/2016 | Price change | $499,900-3.8%$145/sqft |
Source: Keller Williams - Dallas Preston Road #13365770 Report a problem | ||
| 4/27/2016 | Listed for sale | $519,900$151/sqft |
Source: Keller Williams Realty DPR #13365770 Report a problem | ||
Public tax history
| Year | Property taxes | Tax assessment |
|---|---|---|
| 2025 | $12,283 -0.7% | $802,340 +2.8% |
| 2024 | $12,371 +12.1% | $780,473 +11.7% |
| 2023 | $11,034 -8.2% | $698,500 +10% |
| 2022 | $12,021 +18.7% | $635,000 +33.3% |
| 2021 | $10,131 -2.1% | $476,500 |
| 2020 | $10,346 -15.3% | $476,500 -14% |
| 2019 | $12,211 +0.1% | $554,000 +5% |
| 2018 | $12,193 +11.2% | $527,834 +4% |
| 2017 | $10,969 | $507,716 +6.7% |
| 2016 | $10,969 +7.7% | $475,746 +5.8% |
| 2015 | $10,181 | $449,553 +7.1% |
| 2014 | $10,181 | $419,573 +4.3% |
| 2013 | -- | $402,257 +5.7% |
| 2012 | -- | $380,590 +0.5% |
| 2011 | -- | $378,582 +4% |
| 2010 | -- | $364,185 -5.4% |
| 2009 | -- | $385,048 -0.1% |
| 2008 | -- | $385,312 +2.6% |
| 2007 | -- | $375,483 +2.1% |
| 2006 | -- | $367,756 +1.4% |
| 2005 | -- | $362,674 +3.1% |
| 2004 | -- | $351,851 -1.3% |
| 2003 | -- | $356,366 +0.8% |
| 2002 | -- | $353,621 +2.7% |
| 2001 | -- | $344,218 +10% |
| 2000 | -- | $312,925 |
Find assessor info on the county website
Neighborhood: Twin Creeks
Nearby homes
- $--5 bd4 ba3.3k sqft605 Granbury Dr, Allen, TX 75013Sold
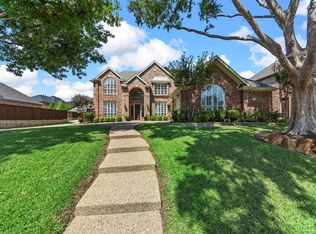
- $815,3004 bd3 ba3.5k sqft609 Granbury Dr, Allen, TX 75013Off Market
- $846,9004 bd4 ba3.5k sqft608 Pilot Point Dr, Allen, TX 75013Off Market
- $742,6004 bd4 ba3.3k sqft610 Pilot Point Dr, Allen, TX 75013Off Market
- $--4 bd3 ba3.4k sqft606 Pilot Point Dr, Allen, TX 75013Sold
- $819,1005 bd4 ba3.5k sqft611 Granbury Dr, Allen, TX 75013Off Market
- $872,1004 bd3 ba3.7k sqft603 Granbury Dr, Allen, TX 75013Off Market
- $763,6004 bd3 ba3.8k sqft1205 Conroe Dr, Allen, TX 75013Off Market
Nearby schools
GreatSchools rating
- 10/10Dr E T Boon Elementary SchoolGrades: K-6Distance: 0.3 mi
- 10/10Ereckson Middle SchoolGrades: 7-8Distance: 1.3 mi
- 8/10Allen High SchoolGrades: 9-12Distance: 1.9 mi
Schools provided by the listing agent
- Elementary: Boon
- Middle: Ereckson,Lowery Freshman Center
- High: Allen
- District: Allen ISD
Source: NTREIS. This data may not be complete. We recommend contacting the local school district to confirm school assignments for this home.
Get a cash offer in 3 minutes
Find out how much your home could sell for in as little as 3 minutes with a no-obligation cash offer.
Estimated market value
$901,800
Get a cash offer in 3 minutes
Find out how much your home could sell for in as little as 3 minutes with a no-obligation cash offer.
Estimated market value
$901,800
- Texas
- Collin County
- Allen
- 75013
- Twin Creeks
- 607 Granbury Dr
