Welcome to this warm and inviting 3-bedroom, 2-bath home nestled on a tree-lined street in a vibrant St. Paul neighborhood. From the moment you step inside, you'll appreciate the beautiful hardwood floors that span the main level, oversized windows that bathe the living room in natural light, and charming coved ceilings that add timeless character. The classic eat-in kitchen features a nostalgic corner sink and a double window overlooking the backyard and patio, perfect for morning coffee or casual meals. A screened sun porch just off the kitchen invites you to enjoy peaceful summer evenings with views of the fully fenced yard, complete with raised garden beds and mature trees. Upstairs, the spacious owner's suite offers a cozy retreat with soft carpet and plenty of room to unwind. The lower level adds bonus space with a retro-style double family room, hobby area, laundry, and a convenient 3/4 bath, ideal for guests or extra living flexibility. Some great updates and improvements include a new roof, siding and gutters added in 2024, and lower-level bath updated to include an expanded shower, new flooring, and a new toilet. Additional highlights include a main floor full bath, one-car garage with extra off-street parking, upgraded washer, dryer and water heater, and unbeatable access to local parks, top-rated schools, shopping, and the excitement of Allianz Field just minutes away. A 1-year American Home Shield Complete home warranty is included with the sale! This home blends vintage charm with practical updates and a location that can’t be beat so schedule your showing today!
Closed
$307,500
605 Griggs St N, Saint Paul, MN 55104
3beds
1,950sqft
Single Family Residence
Built in 1953
4,965 Square Feet Lot
$319,100 Zestimate®
$158/sqft
$2,408 Estimated rent
Home value
$319,100
$287,000 - $354,000
$2,408/mo
Zestimate® history
Owner options
List your home for rent
$2,408/mo
Rent Zestimate®
Find your next renter with Zillow Rental Manager. Plus, with online applications, you can quickly screen prospective tenants – for free.
$2,408/mo
Rent Zestimate®
Refinance and save
$1,968/mo
Est. payment
Refinancing to a lower rate could help reduce your monthly payments and save thousands over the life of the loan.
$1,968/mo
Est. payment
Explore your selling options
Work with a Zillow partner agent
Leverage their expertise and Zillow's premium Showcase listings to get your home seen by more buyers.
Get startedList with your own agent
Get your home in front of millions of buyers by listing it on Zillow.
Learn how to do itSell it yourself
Take full control of how buyers see your home on Zillow by listing For Sale by Owner (FSBO).
List your homeWhat's special
Zillow last checked:
Listing updated:
Listed by:
Taylor Doolittle 952-567-9939,
RE/MAX Results
Bought with:
Amy Tompkins
eXp Realty
Source: NorthstarMLS as distributed by MLS GRID,MLS#: 6755414
Facts & features
Interior
Bedrooms & bathrooms
- Bedrooms: 3
- Bathrooms: 2
- Full bathrooms: 1
- 3/4 bathrooms: 1
Bedroom
- Level: Main
- Area: 120 Square Feet
- Dimensions: 12x10
Bedroom 2
- Level: Main
- Area: 99 Square Feet
- Dimensions: 11x9
Bedroom 3
- Level: Upper
- Area: 171 Square Feet
- Dimensions: 19x9
Bonus room
- Level: Main
- Area: 156 Square Feet
- Dimensions: 13x12
Family room
- Level: Lower
- Area: 154 Square Feet
- Dimensions: 14x11
Kitchen
- Level: Main
- Area: 140 Square Feet
- Dimensions: 14x10
Laundry
- Level: Lower
- Area: 160 Square Feet
- Dimensions: 16x10
Patio
- Level: Main
- Area: 156 Square Feet
- Dimensions: 13x12
Other
- Level: Main
- Area: 72 Square Feet
- Dimensions: 9x8
Walk in closet
- Level: Upper
- Area: 39 Square Feet
- Dimensions: 13x3
Workshop
- Level: Lower
- Area: 135 Square Feet
- Dimensions: 15x9
Heating
- Forced Air
Cooling
- Central Air
Appliances
- Included: Dryer, Range, Refrigerator, Washer
- Laundry: Lower Level
Features
- Basement: Full,Partially Finished
- Has fireplace: No
Interior area
- Total structure area: 1,950
- Total interior livable area: 1,950 sqft
- Finished area above ground: 1,350
- Finished area below ground: 600
Property
Parking
- Total spaces: 1
- Parking features: Detached Garage, Asphalt
- Garage spaces: 1
Accessibility
- Accessibility features: None
Features
- Levels: One and One Half
- Stories: 1.5
- Patio & porch: Patio, Rear Porch
- Fencing: Chain Link
Lot
- Size: 4,965 Square Feet
- Dimensions: 40 x 124
- Features: Tree Coverage - Medium
Details
- Foundation area: 896
- Parcel number: 342923120119
- Zoning description: Residential-Single Family
Construction
Type & style
- Home type: SingleFamily
- Property subtype: Single Family Residence
Materials
- Roof: Age 8 Years or Less
Condition
- New construction: No
- Year built: 1953
Utilities & green energy
- Gas: Natural Gas
- Sewer: City Sewer/Connected
- Water: City Water/Connected
Community & HOA
Community
- Subdivision: Syndicate 5 Add
HOA
- Has HOA: No
Location
- Region: Saint Paul
Financial & listing details
- Price per square foot: $158/sqft
- Tax assessed value: $287,600
- Annual tax amount: $3,922
- Date on market: 7/15/2025
- Cumulative days on market: 29 days
Price history
| Date | Event | Price |
|---|---|---|
| 9/9/2025 | Sold | $307,500+2.7%$158/sqft |
Source:  NorthstarMLS as distributed by MLS GRID #6755414 Report a problem NorthstarMLS as distributed by MLS GRID #6755414 Report a problem | ||
| 8/15/2025 | Pending sale | $299,500$154/sqft |
Source: NorthstarMLS as distributed by MLS GRID #6755414 Report a problem | ||
| 7/30/2025 | Price change | $299,500-3.4%$154/sqft |
Source: NorthstarMLS as distributed by MLS GRID #6755414 Report a problem | ||
| 7/17/2025 | Listed for sale | $309,990+14.8%$159/sqft |
Source: NorthstarMLS as distributed by MLS GRID #6755414 Report a problem | ||
| 5/27/2021 | Sold | $270,000+265.4%$138/sqft |
Source: NorthstarMLS as distributed by MLS GRID #5738673 Report a problem | ||
| 10/24/1997 | Sold | $73,900$38/sqft |
Source: Public Record Report a problem | ||
Public tax history
| Year | Property taxes | Tax assessment |
|---|---|---|
| 2025 | $4,176 +6.5% | $287,600 +8.9% |
| 2024 | $3,922 -7.9% | $264,000 +0.9% |
| 2023 | $4,258 +14% | $261,600 -2.1% |
| 2022 | $3,734 +22% | $267,200 +37.8% |
| 2021 | $3,060 +12.4% | $193,900 +3.8% |
| 2020 | $2,722 +16.4% | $186,800 +10.9% |
| 2019 | $2,339 | $168,500 |
| 2018 | $2,339 -10.2% | $168,500 +2.8% |
| 2017 | $2,606 | $163,900 |
| 2016 | $2,606 +17% | -- |
| 2015 | $2,228 -1.9% | $142,600 |
| 2014 | $2,270 -7% | -- |
| 2013 | $2,442 -10% | -- |
| 2012 | $2,714 +12.8% | -- |
| 2011 | $2,406 | -- |
| 2010 | -- | -- |
| 2009 | $1,950 -9.6% | -- |
| 2008 | $2,156 +13.2% | -- |
| 2007 | $1,904 +16.1% | -- |
| 2006 | $1,640 +19.7% | -- |
| 2005 | $1,370 +5.4% | -- |
| 2004 | $1,300 +13.4% | -- |
| 2003 | $1,146 +14.4% | -- |
| 2002 | $1,002 -10.5% | -- |
| 2001 | $1,120 +31.8% | -- |
| 2000 | $850 | -- |
Find assessor info on the county website
Neighborhood: Midway
Nearby homes
- $269,9004 bd2 ba1.3k sqft1227 Thomas Ave, Saint Paul, MN 55104Pending

- $230,0003 bd1 ba1.1k sqft1231 Thomas Ave, Saint Paul, MN 55104Sold
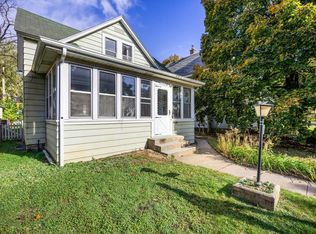
- $--1 bd1 ba600 sqft612 Griggs St N APT 2, Saint Paul, MN 55104Off Market

- $435,1002 bd1 ba1.8k sqft1217 Thomas Ave, Saint Paul, MN 55104Off Market

- $375,0004 bd3 ba2.1k sqft1235 Thomas Ave, Saint Paul, MN 55104Sold
- $334,4004 bd2 ba1.7k sqft1222 Lafond Ave, Saint Paul, MN 55104Off Market
- $269,8003 bd1 ba1.1k sqft1215 Thomas Ave, Saint Paul, MN 55104Off Market
- $277,0003 bd2 ba1.1k sqft1224 Lafond Ave, Saint Paul, MN 55104Sold
Nearby schools
GreatSchools rating
- 2/10Hancock/Hamline Magnet Elementary SchoolGrades: PK-5Distance: 0.9 mi
- 4/10Murray Middle SchoolGrades: 6-8Distance: 2.7 mi
- 2/10Como Park Senior High SchoolGrades: 9-12Distance: 1.5 mi
Get a cash offer in 3 minutes
Find out how much your home could sell for in as little as 3 minutes with a no-obligation cash offer.
Estimated market value
$319,100
Get a cash offer in 3 minutes
Find out how much your home could sell for in as little as 3 minutes with a no-obligation cash offer.
Estimated market value
$319,100
- Minnesota
- Ramsey County
- Saint Paul
- 55104
- Midway
- 605 Griggs St N
Nearby cities
Nearby neighborhoods
Nearby zip codes
Other Saint Paul Topics
