Skip main navigation
Closed
  • $300,000

    605 Hamilton Crossings, Antioch, TN 37013

    2beds
    1,464sqft
    Townhouse, Residential, Condominium
    Built in 2022
    1,306 Square Feet Lot
    $300,400 Zestimate®
    $205/sqft
    $2,004 Estimated rent

    Home value

    $300,400

    $282,000 - $318,000

    $2,004/mo

    Zestimate® history
    Loading
    Loading...

    Owner options

    List your home for rent

    $2,004/mo

    Rent Zestimate®

    Find your next renter with Zillow Rental Manager. Plus, with online applications, you can quickly screen prospective tenants – for free.

    Learn more

    $2,004/mo

    Rent Zestimate®

    Refinance and save

    $1,949/mo

    Est. payment

    Refinancing to a lower rate could help reduce your monthly payments and save thousands over the life of the loan.

    See today's rates

    $1,949/mo

    Est. payment

    Explore your selling options

    Work with a Zillow partner agent

    Leverage their expertise and Zillow's premium Showcase listings to get your home seen by more buyers.

    Get started

    List with your own agent

    Get your home in front of millions of buyers by listing it on Zillow.

    Learn how to do it

    Sell it yourself

    Take full control of how buyers see your home on Zillow by listing For Sale by Owner (FSBO).

    List your home

    What's special

    Walk-in closetBonus space upstairsFully fenced back patioSoaring double-height ceilingExtra windowsTree-lined green spaceSoaking tub
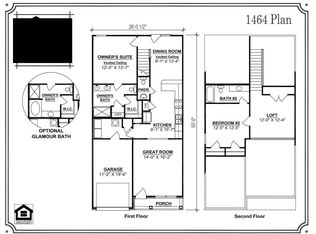
    If you’ve been watching for a home that checks the smart-investment box AND feels like your own little sanctuary, this end-unit townhome in The Ridge at Antioch is exactly that balance. Built in 2022 and immaculately maintained, it offers all the benefits of new construction—without the wait. With 2 bedrooms, 2.5 baths, and a surprisingly versatile bonus space upstairs, it’s ideal whether you're working from home (AT&T Fiber internet & full ethernet network!), living with a roommate (each bedroom has its own private bath), or just want space to grow into. The main living space greets you with a soaring double-height ceiling, giving everything a light and open vibe. Natural light pours in through extra windows, and the tree-lined green space next door means your privacy is protected—forever. No future buildings, just peace and quiet. The kitchen flows right out to a fully fenced back patio—perfect for dining al fresco or a little outdoor lounge setup. There’s zero landscaping maintenance thanks to the HOA, and yes, your washer, dryer, and fridge are already INCLUDED. Even the garage has a thoughtful upgrade: an EV charging outlet. Still on the main floor, you’ll find the primary bedroom with its lofty vaulted ceiling, a true walk-in closet, and a soaking tub for the days you need a good reset. Upstairs, the second bedroom includes a built-in Murphy bed (so it can easily flex between guest room, office, or both). The location seals the deal. Just minutes from I-24, Publix, Kroger, Orchard Bend Park, and Mill Creek Greenway, plus top-rated charter schools like KIPP Nashville and the private Ezell Harding School. Whether you're commuting downtown or working locally, you're set. And if you need a weekend nature break, Long Hunter State Park and Percy Priest Lake are a quick drive away. It's easy, it's efficient, and it's a move that makes sense. Schedule a showing and come see for yourself.

    Zillow last checked:

    Listing updated:

    Listed by:

    Kevin Martelli 615-358-8468,

    Onward Real Estate

    Bought with:

    Mina Kamal, 368832

    simpliHOM

    Source: RealTracs MLS as distributed by MLS GRID,MLS#: 2907865MLS Logo

    Facts & features

    Interior

    Bedrooms & bathrooms
    • Bedrooms: 2
    • Bathrooms: 3
    • Full bathrooms: 2
    • 1/2 bathrooms: 1
    • Main level bedrooms: 1
    Heating
    • Central
    Cooling
    • Central Air
    Appliances
    • Included: Electric Oven, Cooktop, Dishwasher, Disposal, Dryer, Microwave, Refrigerator, Stainless Steel Appliance(s), Washer
    • Laundry: Electric Dryer Hookup, Washer Hookup
    Features
    • Bookcases, Built-in Features, Ceiling Fan(s), Extra Closets, High Ceilings, Open Floorplan, Walk-In Closet(s)
    • Flooring: Carpet, Laminate, Vinyl
    • Has fireplace: No
    • Common walls with other units/homes: End Unit
    Interior area
    • Total structure area: 1,464
    • Total interior livable area: 1,464 sqft
    • Finished area above ground: 1,464

    Property

    Parking
    • Total spaces: 2
    • Parking features: Garage Door Opener, Garage Faces Front, Driveway
    • Attached garage spaces: 1
    • Uncovered spaces: 1
    Features
    • Levels: Two
    • Stories: 2
    • Patio & porch: Porch, Covered, Patio
    • Fencing: Back Yard
    Lot
    • Size: 1,306 Square Feet
    • Features: Corner Lot, Level
    Details
    • Parcel number: 150090C03900CO
    • Special conditions: Standard
    • Other equipment: Air Purifier

    Construction

    Type & style
    • Home type: Townhouse
    • Property subtype: Townhouse, Residential, Condominium
    • Attached to another structure: Yes
    Materials
    • Roof: Shingle
    Condition
    • New construction: No
    • Year built: 2022

    Utilities & green energy

    • Sewer: Public Sewer
    • Water: Public
    • Utilities for property: Water Available, Underground Utilities

    Community & HOA

    Community
    • Security: Carbon Monoxide Detector(s), Smoke Detector(s)
    • Subdivision: Ridge At Antioch
    HOA
    • Has HOA: Yes
    • Amenities included: Underground Utilities
    • Services included: Maintenance Grounds, Trash
    • HOA fee: $175 monthly
    Location
    • Region: Antioch

    Financial & listing details

    • Price per square foot: $205/sqft
    • Tax assessed value: $297,200
    • Annual tax amount: $2,149
    • Date on market: 6/12/2025

    Price history

    DateEventPrice
    7/24/2025Sold$300,000+0.3%$205/sqft
    Source: RealTracs MLS as distributed by MLS GRID #2907865 Report a problem
    6/22/2025Pending sale$299,000$204/sqft
    Source: RealTracs MLS as distributed by MLS GRID #2907865 Report a problem
    6/12/2025Listed for sale$299,000+3.1%$204/sqft
    Source: RealTracs MLS as distributed by MLS GRID #2907865 Report a problem
    1/9/2023Sold$289,990$198/sqft
    Source: Public Record Report a problem

    Public tax history

    YearProperty taxesTax assessment
    2025$2,091 -2.7%$74,300 +12.5%
    2024$2,149 $66,050
    2023$2,149 +700.6%$66,050 +700.6%
    2022$268 $8,250
    Find assessor info on the county website

    Neighborhood: 37013

    Nearby schools

    GreatSchools rating
    Schools provided by the listing agent
    • Elementary: Lakeview Elementary School
    • Middle: Apollo Middle
    • High: Antioch High School

    Source: RealTracs MLS as distributed by MLS GRID. This data may not be complete. We recommend contacting the local school district to confirm school assignments for this home.

    Get a cash offer in 3 minutes
    Find out how much your home could sell for in as little as 3 minutes with a no-obligation cash offer.
    Estimated market value
    $300,400
    Get a cash offer in 3 minutes
    Find out how much your home could sell for in as little as 3 minutes with a no-obligation cash offer.
    Estimated market value
    $300,400