Move-In Ready 2-Bedroom Condo Near Percy Priest Lake | Convenient Nashville Location
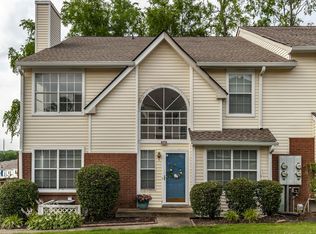
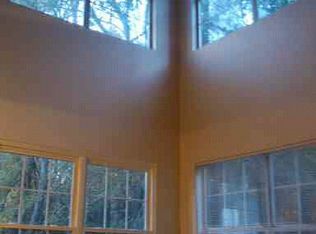
Welcome to this well-maintained, move-in ready 2-bedroom, 1.5-bath condo offering comfortable living and an unbeatable location near Percy Priest Lake, major highways, shopping, dining, and recreation. Featuring stainless steel kitchen appliances, brand-new washer and dryer, spacious living room with lots of natural light, a private deck, and a one-car garage with additional storage. The home is in excellent condition and ready for its next owner.
Convenient access to Percy Priest Lake (less than 10 minutes away), nearby walking trails and the lake's recreation facilities offer even more opportunities to enjoy the outdoors close to home. Easy access to Highways 24 and 255, with Downtown Nashville and Brentwood approximately 25 minutes away. Everyday conveniences are also close at hand, with Walmart directly across the street and additional grocery stores, restaurants, and services just minutes away.
New Tanger Outlets just 10 mins away (with the new In-N-Out!). Low-maintenance living, easy move-in experience. Flexible for showings! Home is no longer furnished. For more information, questions and offers please contact the owners directly! Raymond Wong, ray91709@gmail.com, 714-270-268 or Jade Ross jademakross@gmail.com 909-217-9624
Active
$260,000
512 Forest Pointe Pl, Antioch, TN 37013
2beds
1,305sqft
Townhouse, Residential, Condominium
Built in 1990
871 Square Feet Lot
$-- Zestimate®
$199/sqft
$240/mo HOA
What's special
Private deckBrand-new washer and dryerStainless steel kitchen appliances
- 4 days
- 95
- 5
Likely to sell faster than
Zillow last checked:
Listing updated:
Listed by:
Jennifer (Jen) Fought 419-450-6889,
Benchmark Realty, LLC 615-371-1544
Source: RealTracs MLS as distributed by MLS GRID,MLS#: 3619153
Facts & features
Interior
Bedrooms & bathrooms
- Bedrooms: 2
- Bathrooms: 2
- Full bathrooms: 1
- 1/2 bathrooms: 1
- Main level bedrooms: 2
Heating
- Central
Cooling
- Ceiling Fan(s)
Appliances
- Included: Built-In Electric Oven, Built-In Electric Range
Features
- Flooring: Carpet, Vinyl
- Basement: None
Interior area
- Total structure area: 1,305
- Total interior livable area: 1,305 sqft
- Finished area above ground: 1,305
Property
Parking
- Total spaces: 1
- Parking features: Garage Faces Front
- Attached garage spaces: 1
Features
- Levels: One
- Stories: 2
Lot
- Size: 871 Square Feet
Details
- Parcel number: 150090B51200CO
- Special conditions: Standard
Construction
Type & style
- Home type: Townhouse
- Property subtype: Townhouse, Residential, Condominium
- Attached to another structure: Yes
Materials
- Brick, Vinyl Siding
Condition
- New construction: No
- Year built: 1990
Utilities & green energy
- Sewer: Public Sewer
- Water: Public
- Utilities for property: Water Available
Community & HOA
Community
- Subdivision: Forest Pointe Condominiums
HOA
- Has HOA: Yes
- HOA fee: $240 monthly
Location
- Region: Antioch
Financial & listing details
- Price per square foot: $199/sqft
- Tax assessed value: $252,900
- Annual tax amount: $1,779
- Date on market: 10/11/2026
Estimated market value
Not available
Estimated sales range
Not available
Not available
Price history
| Date | Event | Price |
|---|---|---|
| 10/15/2026 | Listed for rent | $1,995$2/sqft |
Source: Zillow Rentals Report a problem | ||
| 10/11/2026 | Listed for sale | $260,000+8.3%$199/sqft |
Source:  RealTracs MLS as distributed by MLS GRID #3619153 Report a problem RealTracs MLS as distributed by MLS GRID #3619153 Report a problem | ||
| 11/30/2023 | Sold | $240,000-2.4%$184/sqft |
Source: RealTracs MLS as distributed by MLS GRID #2564062 Report a problem | ||
| 10/22/2023 | Contingent | $245,900$188/sqft |
Source: RealTracs MLS as distributed by MLS GRID #2564062 Report a problem | ||
| 9/19/2023 | Listed for sale | $245,900$188/sqft |
Source: RealTracs MLS as distributed by MLS GRID #2564062 Report a problem | ||
| 9/7/2023 | Contingent | $245,900$188/sqft |
Source: RealTracs MLS as distributed by MLS GRID #2564062 Report a problem | ||
| 8/28/2023 | Listed for sale | $245,900$188/sqft |
Source: RealTracs MLS as distributed by MLS GRID #2564062 Report a problem | ||
| 8/18/2023 | Listing removed | -- |
Source: RealTracs MLS as distributed by MLS GRID #2510364 Report a problem | ||
| 7/17/2023 | Price change | $245,900-3.9%$188/sqft |
Source: RealTracs MLS as distributed by MLS GRID #2510364 Report a problem | ||
| 7/13/2023 | Price change | $255,900-1.5%$196/sqft |
Source: RealTracs MLS as distributed by MLS GRID #2510364 Report a problem | ||
| 6/19/2023 | Price change | $259,900-1.9%$199/sqft |
Source: RealTracs MLS as distributed by MLS GRID #2510364 Report a problem | ||
| 6/2/2023 | Pending sale | $264,900$203/sqft |
Source: RealTracs MLS as distributed by MLS GRID #2510364 Report a problem | ||
| 5/19/2023 | Price change | $264,900-1.9%$203/sqft |
Source: RealTracs MLS as distributed by MLS GRID #2510364 Report a problem | ||
| 4/20/2023 | Listed for sale | $269,900-6.9%$207/sqft |
Source: RealTracs MLS as distributed by MLS GRID #2510364 Report a problem | ||
| 4/7/2023 | Listing removed | -- |
Source: RealTracs MLS as distributed by MLS GRID #2489201 Report a problem | ||
| 2/19/2023 | Listed for sale | $289,900+114.9%$222/sqft |
Source: RealTracs MLS as distributed by MLS GRID #2489201 Report a problem | ||
| 1/26/2018 | Sold | $134,900+56.9%$103/sqft |
Source: RealTracs MLS as distributed by MLS GRID #1876315 Report a problem | ||
| 9/19/2017 | Sold | $86,000-11.5%$66/sqft |
Source: Public Record Report a problem | ||
| 3/11/2010 | Sold | $97,200-1.8%$74/sqft |
Source: Public Record Report a problem | ||
| 11/25/2009 | Price change | $99,000-3.9%$76/sqft |
Source: RE/MAX Elite #1135243 Report a problem | ||
| 11/7/2009 | Listed for sale | $103,000$79/sqft |
Source: RE/MAX Elite #1081355 Report a problem | ||
| 8/24/2009 | Listing removed | $103,000$79/sqft |
Source: RE/MAX Elite #1081355 Report a problem | ||
| 8/2/2009 | Listed for sale | $103,000+10.8%$79/sqft |
Source: RE/MAX Elite #1081355 Report a problem | ||
| 11/25/1996 | Sold | $93,000$71/sqft |
Source: Public Record Report a problem | ||
Public tax history
| Year | Property taxes | Tax assessment |
|---|---|---|
| 2025 | $1,779 +32.2% | $63,225 +52.9% |
| 2024 | $1,346 | $41,350 |
| 2023 | $1,346 | $41,350 |
| 2022 | $1,346 -1% | $41,350 |
| 2021 | $1,360 +37.9% | $41,350 +77.1% |
| 2020 | $986 +33.8% | $23,350 |
| 2019 | $737 | $23,350 |
| 2018 | $737 0% | $23,350 |
| 2017 | $737 | $23,350 +0.6% |
| 2016 | $737 -29.7% | $23,200 |
| 2015 | $1,048 | $23,200 |
| 2014 | $1,048 | $23,200 |
| 2013 | -- | $23,200 -17% |
| 2012 | -- | $27,950 |
| 2011 | -- | $27,950 |
| 2010 | -- | $27,950 |
| 2009 | -- | $27,950 +20.7% |
| 2008 | -- | $23,150 |
| 2007 | -- | $23,150 |
| 2006 | -- | -- |
| 2005 | -- | -- |
| 2004 | -- | -- |
| 2003 | -- | -- |
| 2002 | -- | -- |
| 2001 | -- | -- |
| 2000 | -- | -- |
Find assessor info on the county website
Monthly payment
Est. payment
Payment breakdown
Explore the cost of this home by adjusting the details. Changes won't be saved.Climate risks
Neighborhood: Forest View Park
Nearby schools
Schools provided by the listing agent
- Elementary: Lakeview Elementary School
- Middle: Apollo Middle
- High: Antioch High School
Source: RealTracs MLS as distributed by MLS GRID. This data may not be complete. We recommend contacting the local school district to confirm school assignments for this home.
Similar homes
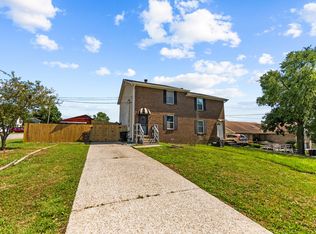
- $264,9002 bd2 ba1.2k sqft3171 Kinwood Dr, Antioch, TN 37013For Sale
 MLS ID #3546183, Kirollos Foukih. RealTracs MLS as distributed by MLS GRID
 - $290,0003 bd2 ba1.3k sqft523 Forest Pointe Pl, Antioch, TN 37013For Sale
 MLS ID #3320919, Delayna Keys. RealTracs MLS as distributed by MLS GRID
 - $--3 bd2 ba1.2k sqft3137 Towne Village Rd, Antioch, TN 37013Auction
 Auction.com 2
 - $254,9002 bd2 ba1.1k sqft3555 Gondola Dr, Antioch, TN 37013For Sale
 MLS ID #3518376, Elissa Fentress. RealTracs MLS as distributed by MLS GRID
 - $285,0002 bd3 ba1.3k sqft1382 Rural Hill Rd Unit 373, Antioch, TN 37013For SaleMLS ID #3612613, Janet Abeja. RealTracs MLS as distributed by MLS GRID
- $265,9002 bd3 ba1.3k sqft1014 Halifax Ln, Antioch, TN 37013For SaleMLS ID #3502073, Tyler C. King. RealTracs MLS as distributed by MLS GRID
- $259,9002 bd3 ba1.3k sqft1063 Bradburn Village Dr, Antioch, TN 37013For SaleMLS ID #3594128, Julie Baez. RealTracs MLS as distributed by MLS GRID
- $264,9002 bd3 ba1.3k sqft752 Bradburn Village Way, Antioch, TN 37013For SaleMLS ID #3529018, Kitt Pupel. RealTracs MLS as distributed by MLS GRID
- $240,0002 bd2 ba1.2k sqft3118 Justin Towne Ct, Antioch, TN 37013For SaleMLS ID #3520769, Karla Mullen. RealTracs MLS as distributed by MLS GRID
- $249,0002 bd3 ba1.2k sqft107 Okee Trl, Antioch, TN 37013For SaleMLS ID #3541435, Bobby Smith. RealTracs MLS as distributed by MLS GRID
- $299,5002 bd3 ba1.5k sqft634 Hamilton Crossings, Antioch, TN 37013For SaleMLS ID #3603589, Rayshaun Peete. RealTracs MLS as distributed by MLS GRID
- $265,0002 bd3 ba1.2k sqft2308 Smedley Ln, Antioch, TN 37013For SaleMLS ID #3527224, MacKenzie Strawn Hyde. RealTracs MLS as distributed by MLS GRID
- $265,4992 bd3 ba1.2k sqft580 Bradburn Village Cir, Antioch, TN 37013For SaleMLS ID #3281007, Bryan Tallent. RealTracs MLS as distributed by MLS GRID
- $240,0002 bd3 ba1.4k sqft5828 Monroe Xing, Antioch, TN 37013For SaleMLS ID #3245736, Grayson Phillips. RealTracs MLS as distributed by MLS GRID
- $254,9002 bd3 ba1.3k sqft771 Bradburn Village Way, Antioch, TN 37013For SaleMLS ID #3256078, Suzy Roholt. RealTracs MLS as distributed by MLS GRID
- $239,0003 bd3 ba1.3k sqft2950 Baby Ruth Ln Unit 1, Antioch, TN 37013For SaleMLS ID #3506080, Karen Albright. RealTracs MLS as distributed by MLS GRID
- $283,4002 bd3 ba1.3k sqft1515 Bridgecrest Dr Unit 124, Antioch, TN 37013For SaleMLS ID #3526993, Melenna Edwards. RealTracs MLS as distributed by MLS GRID
- $260,0002 bd4 ba1.2k sqft1382 Rural Hill Rd Unit 314, Antioch, TN 37013For SaleMLS ID #3215832, Christina Flournoy. RealTracs MLS as distributed by MLS GRID
- $249,9003 bd3 ba1.4k sqft2940 Baby Ruth Ln Unit 13, Antioch, TN 37013For SaleMLS ID #3272154, Kelli Wagner. RealTracs MLS as distributed by MLS GRID
- $249,9002 bd3 ba1.3k sqft1011 Halifax Ln, Antioch, TN 37013For SaleMLS ID #3610602, John Spoon. RealTracs MLS as distributed by MLS GRID
