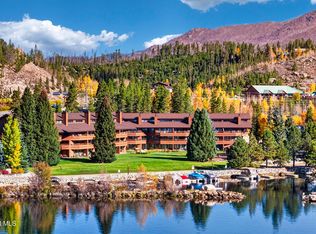
Lakefront scenery takes center stage with a three-bedroom, three-bath condominium with 1,725 square feet and the comfortable feel of a townhome. Set directly on Shadow Mountain Lake, it offers two inviting living areas and ample room to host family and friends without sacrificing space to unwind. Sunlight pours through abundant windows into the main gathering area, where vaulted board-on-board ceilings, a stacked-stone wood-burning fireplace, and lake-facing views create a memorable mountain atmosphere. Thoughtful improvements include refreshed kitchen counters and cabinetry, tile flooring, upgraded cove heaters, new furnishings, and a custom mudroom closet beside the entry. Generous storage throughout keeps gear organized, while the garage is ready for paddleboards, fishing equipment, and other lake toys.
Two decks make the setting even more special: one extends from the primary suite, and another adjoins the main living area. Begin the morning with water and mountain vistas, then watch Grand Lake's Fourth of July and New Year's fireworks from home. Lush community open space and a clubhouse pool add to the warm-weather appeal.
Shops, restaurants, Mountain Market, Veteran's Memorial Park, and snowmobile rentals are within easy reach, with downtown Grand Lake close enough to explore on foot. Rocky Mountain National Park is also nearby for hiking, wildlife viewing, and unforgettable alpine drives.
For buyers seeking a distinctive waterfront getaway, this new listing combines flexible interiors, valuable updates, community amenities, and front-row access to Colorado's four-season recreation.
For sale
$990,000
605 Lake Front Road #15, Grand Lake, CO 80447
3beds
1,876sqft
Condominium
Built in 1983
-- sqft lot
$-- Zestimate®
$528/sqft
$830/mo HOA
What's special
- 12 days
- 231
- 13
Zillow last checked:
Listing updated:
Listed by:
Kerri Lambert 970-922-8144,
Keller Williams Advantage Realty LLC
Source: REcolorado as distributed by MLS GRID,MLS#: 7847804
Facts & features
Interior
Bedrooms & bathrooms
- Bedrooms: 3
- Bathrooms: 3
- Full bathrooms: 3
- Main level bathrooms: 2
- Main level bedrooms: 2
Bedroom
- Level: Main
Bedroom
- Level: Main
Bedroom
- Level: Upper
Bathroom
- Level: Main
Bathroom
- Level: Main
Bathroom
- Level: Upper
Heating
- Baseboard, Electric
Cooling
- None
Appliances
- Included: Dishwasher, Disposal, Dryer, Electric Water Heater, Microwave, Oven, Range, Refrigerator, Washer
- Laundry: In Unit
Features
- Ceiling Fan(s), Eat-in Kitchen, Granite Counters, High Ceilings, High Speed Internet, Open Floorplan, Primary Suite, Smart Thermostat, Smoke Free, Vaulted Ceiling(s)
- Flooring: Carpet, Tile
- Has basement: No
- Number of fireplaces: 1
- Fireplace features: Living Room, Wood Burning
- Furnished: Yes
- Common walls with other units/homes: End Unit
Interior area
- Total structure area: 1,876
- Total interior livable area: 1,876 sqft
- Finished area above ground: 1,725
Property
Parking
- Total spaces: 1
- Parking features: Storage
- Garage spaces: 1
Features
- Levels: Two
- Stories: 2
- Patio & porch: Covered, Deck
- Exterior features: Balcony
- Pool features: Outdoor Pool
- Has view: Yes
- View description: Lake, Mountain(s), Water
- Has water view: Yes
- Water view: Lake,Water
Lot
- Features: Landscaped, Mountainous
Details
- Parcel number: R149401
- Special conditions: Standard
Construction
Type & style
- Home type: Condo
- Property subtype: Condominium
- Attached to another structure: Yes
Materials
- Frame
- Roof: Composition
Condition
- Year built: 1983
Utilities & green energy
- Sewer: Public Sewer
- Water: Public
- Utilities for property: Cable Available, Electricity Connected, Natural Gas Not Available
Community & HOA
Community
- Security: Carbon Monoxide Detector(s), Smoke Detector(s)
- Subdivision: Shadow Mountain Yacht Club
HOA
- Has HOA: Yes
- Amenities included: Clubhouse, Pool
- Services included: Cable TV, Insurance, Maintenance Grounds, Maintenance Structure, Road Maintenance, Snow Removal, Trash
- HOA fee: $830 monthly
- HOA name: Shadow Mtn Yacht Club
- HOA phone: 888-888-8888
Location
- Region: Grand Lake
Financial & listing details
- Price per square foot: $528/sqft
- Tax assessed value: $890,000
- Annual tax amount: $1,725
- Date on market: 10/9/2026
- Listing terms: 1031 Exchange,Cash,Conventional
- Exclusions: Storage Items In Garage And Storage Room, Some Artwork, And Personal Items.
- Ownership: Individual
- Electric utility on property: Yes
- Road surface type: Paved
Estimated market value
Not available
Estimated sales range
Not available
Not available
Price history
| Date | Event | Price |
|---|---|---|
| 10/9/2026 | Listed for sale | $990,000+3.4%$528/sqft |
Source:  REcolorado as distributed by MLS GRID #7847804 Report a problem | ||
| 2/15/2024 | Sold | $957,000-3.2%$510/sqft |
Source: GCBOR #23-1317 Report a problem | ||
| 1/5/2024 | Pending sale | $989,000$527/sqft |
Source: GCBOR #23-1317 Report a problem | ||
| 12/9/2023 | Listed for sale | $989,000$527/sqft |
Source: GCBOR #23-1317 Report a problem | ||
Public tax history
| Year | Property taxes | Tax assessment |
|---|---|---|
| 2024 | $3,785 +36.7% | $59,630 -5.2% |
| 2023 | $2,769 -4% | $62,910 +53.9% |
| 2022 | $2,885 | $40,870 -15.2% |
| 2021 | -- | $48,200 +37.9% |
| 2020 | $2,203 +7% | $34,950 |
| 2019 | $2,059 -2.2% | $34,950 -0.3% |
| 2017 | $2,106 -3.2% | $35,060 +9.3% |
| 2016 | $2,175 +2.6% | $32,090 |
| 2015 | $2,119 | $32,090 -3.9% |
| 2014 | $2,119 -0.7% | $33,390 -3% |
| 2012 | $2,134 -13.4% | $34,440 |
| 2011 | $2,463 -0.2% | $34,440 -19.8% |
| 2010 | $2,468 +6% | $42,950 +7.5% |
| 2009 | $2,329 | $39,970 |
| 2008 | $2,329 +9.4% | $39,970 |
| 2007 | $2,128 | $39,970 |
Find assessor info on the county website
Monthly payment
Est. payment
Payment breakdown
Explore the cost of this home by adjusting the details. Changes won't be saved.Climate risks
Neighborhood: 80447
Nearby schools
Schools provided by the listing agent
- Elementary: Granby
- Middle: East Grand
- High: Middle Park
- District: East Grand 2
Source: REcolorado as distributed by MLS GRID. This data may not be complete. We recommend contacting the local school district to confirm school assignments for this home.
- $619,3001 bd1 ba580 sqft605 Lake Ave, Grand Lake, CO 80447Off Market

- $839,4003 bd2 ba1.7k sqft605 Lake Front Rd APT 12, Grand Lake, CO 80447Off Market
- $900,5003 bd2 ba1.7k sqft605 Lake Front Rd APT 13, Grand Lake, CO 80447Off Market
- $1,008,4004 bd3 ba1.7k sqft605 Lake Front Rd APT 18, Grand Lake, CO 80447Off Market
Similar homes
- $990,0003 bd3 ba1.7k sqft605 Lake Front Road #15, Grand Lake, CO 80447For Sale
 MLS ID #26-1421, Kerri A Lambert, Keller Williams Advantage Realty, LLC. GCBOR
- $975,0003 bd3 ba1.3k sqft417 Lake Kove Drive, Grand Lake, CO 80447For Sale

 MLS ID #6821363, Donna Ready, Mountain Lake Properties. REcolorado as distributed by MLS GRID
- $899,9004 bd3 ba2.2k sqft71 GCR 445, Grand Lake, CO 80447For Sale
 MLS ID #26-1425, Amber Lemon, Coldwell Banker Elevated Realty. GCBOR
- $935,0005 bd3 ba2.4k sqft219 Beaver Rd / GCR 4948, Grand Lake, CO 80447For Sale
 MLS ID #26-1412, Kerri A Lambert, Keller Williams Advantage Realty, LLC. GCBOR
- $899,0002 bd2 ba2.1k sqft24 GCR 475 Road, Grand Lake, CO 80447For SaleMLS ID #6299838, Lisa Simpson, Mountain Lake Properties. REcolorado as distributed by MLS GRID
- $650,0003 bd2 ba1.8k sqft135 GCR 480, Grand Lake, CO 80447For SaleMLS ID #4786227, Lisa Simpson, Mountain Lake Properties. REcolorado as distributed by MLS GRID
- $929,0002 bd2 ba1.2k sqft13132 US Highway 34, Grand Lake, CO 80447For SaleMLS ID #6885723, Donna Ready, Mountain Lake Properties. REcolorado as distributed by MLS GRID
- $975,0004 bd3 ba2.5k sqft96 Grand County Road 6482, Grand Lake, CO 80447For SaleMLS ID #7014584, Lisa Simpson, Mountain Lake Properties. REcolorado as distributed by MLS GRID
