This special 4 bedroom, 2 1/2 bath, brick colonial , nestled on a quiet tree -lined street in the prime Wynnewood/South Ardmore Park neighborhood, just a few minute walk to the park, has been extensively renovated and updated by its current owners. Upgrades and improvements include:: A Chef's Kitchen, (2020) a show stopper and the heart of the home, featuring premium stainless steel appliances, abundant white custom cabinetry, an expansive island with seating for six,, a beverage center with wine cooler, designer countertops, backsplash and lighting.; A Mudroom (2020), with custom cabinetry, located off the kitchen allows for easy access from the driveway to the kitchen.; A Spa--like Ensuite Bath (2020) featuring an oversized walk-in frameless shower with seat, custom cabinetry, designer tile and countertops, recessed lighting , premium plumbing features and skylight; A Fully Renovated Hall Bath (2015); New SIding (2020) and Roof (2020), New HVAC (2020) for 2nd floor, New Flooring (2020) throughout the first floor; and Finished Lower Level (2017 & 2020) Recreation or Playroom. The lower level offers plenty of room for storage and a laundry area. Enjoy spending time on the patio in the fenced in backyard (2018) . The prime Main Line location is unbeatable with lush green spaces, close to Wynnewood train station, Ardmore train station, South Ardmore Park, Suburban Square with premier shopping, restaurants, and a Farmer's Market. Lower Merion is known for its top schools, libraries and universities.
Sold for $926,000
$926,000
605 Latham Dr, Wynnewood, PA 19096
4beds
2,716sqft
Single Family Residence
Built in 1950
6,141 Square Feet Lot
$940,500 Zestimate®
$341/sqft
$4,520 Estimated rent
Home value
$940,500
$875,000 - $1.02M
$4,520/mo
Zestimate® history
Owner options
List your home for rent
$4,520/mo
Rent Zestimate®
Find your next renter with Zillow Rental Manager. Plus, with online applications, you can quickly screen prospective tenants – for free.
$4,520/mo
Rent Zestimate®
Refinance and save
$4,887/mo
Est. payment
Refinancing to a lower rate could help reduce your monthly payments and save thousands over the life of the loan.
$4,887/mo
Est. payment
Explore your selling options
Work with a Zillow partner agent
Leverage their expertise and Zillow's premium Showcase listings to get your home seen by more buyers.
Get startedList with your own agent
Get your home in front of millions of buyers by listing it on Zillow.
Learn how to do itSell it yourself
Take full control of how buyers see your home on Zillow by listing For Sale by Owner (FSBO).
List your homeWhat's special
Finished lower levelFully renovated hall bathPremium stainless steel appliancesCustom cabinetryLush green spacesQuiet tree-lined streetNew flooring
Zillow last checked:
Listing updated:
Listed by:
Maris Ekert 610-246-1414,
BHHS Fox & Roach-Haverford
Bought with:
Lily Wu, RS314264
Keller Williams Main Line
Source: Bright MLS,MLS#: PAMC2149828
Facts & features
Interior
Bedrooms & bathrooms
- Bedrooms: 4
- Bathrooms: 3
- Full bathrooms: 2
- 1/2 bathrooms: 1
- Main level bathrooms: 1
Basement
- Description: Percent Finished: 50.0
- Area: 1000
Heating
- Forced Air, Natural Gas
Cooling
- Central Air, Electric
Appliances
- Included: Microwave, Down Draft, Oven, Dishwasher, Disposal, Dryer, Oven/Range - Gas, Stainless Steel Appliance(s), Washer, Gas Water Heater
- Laundry: Lower Level
Features
- Flat, Attic, Bathroom - Walk-In Shower, Ceiling Fan(s), Open Floorplan, Walk-In Closet(s)
- Flooring: Laminate, Carpet, Ceramic Tile
- Doors: Sliding Glass
- Windows: Skylight(s)
- Basement: Partially Finished
- Number of fireplaces: 1
- Fireplace features: Wood Burning, Mantel(s)
Interior area
- Total structure area: 3,216
- Total interior livable area: 2,716 sqft
- Finished area above ground: 2,216
- Finished area below ground: 500
Property
Parking
- Total spaces: 2
- Parking features: Driveway, On Street
- Uncovered spaces: 2
Accessibility
- Accessibility features: None
Features
- Levels: Two
- Stories: 2
- Exterior features: Sidewalks
- Pool features: None
- Fencing: Back Yard
Lot
- Size: 6,141 Square Feet
- Dimensions: 55.00 x 0.00
- Features: Level
Details
- Additional structures: Above Grade, Below Grade
- Parcel number: 400031556003
- Zoning: RESIDENTIAL
- Special conditions: Standard
Construction
Type & style
- Home type: SingleFamily
- Architectural style: Traditional
- Property subtype: Single Family Residence
Materials
- Brick, Fiberglass Siding
- Foundation: Concrete Perimeter
- Roof: Asphalt
Condition
- Excellent
- New construction: No
- Year built: 1950
- Major remodel year: 2020
Utilities & green energy
- Sewer: Public Sewer
- Water: Public
- Utilities for property: Natural Gas Available, Underground Utilities
Community & HOA
Community
- Subdivision: Wynnewood
HOA
- Has HOA: No
Location
- Region: Wynnewood
- Municipality: LOWER MERION TWP
Financial & listing details
- Price per square foot: $341/sqft
- Tax assessed value: $221,610
- Annual tax amount: $9,968
- Date on market: 8/9/2025
- Listing agreement: Exclusive Right To Sell
- Listing terms: Conventional
- Inclusions: Refrigerator, Washer, Dryer And All Window Treatments.
- Ownership: Fee Simple
Price history
| Date | Event | Price |
|---|---|---|
| 9/26/2025 | Sold | $926,000+2.5%$341/sqft |
Source:  Bright MLS #PAMC2149828 Report a problem Bright MLS #PAMC2149828 Report a problem | ||
| 8/25/2025 | Pending sale | $903,000$332/sqft |
Source: Bright MLS #PAMC2149828 Report a problem | ||
| 8/13/2025 | Contingent | $903,000$332/sqft |
Source: Bright MLS #PAMC2149828 Report a problem | ||
| 8/9/2025 | Listed for sale | $903,000+264.1%$332/sqft |
Source: Bright MLS #PAMC2149828 Report a problem | ||
| 2/22/1999 | Sold | $248,000$91/sqft |
Source: Public Record Report a problem | ||
Public tax history
| Year | Property taxes | Tax assessment |
|---|---|---|
| 2025 | $9,591 +5% | $221,610 |
| 2024 | $9,133 | $221,610 |
| 2023 | $9,133 +4.9% | $221,610 |
| 2022 | $8,705 +11% | $221,610 +8.5% |
| 2021 | $7,839 +2.5% | $204,200 |
| 2020 | $7,647 +1.8% | $204,200 |
| 2019 | $7,512 +1.9% | $204,200 |
| 2018 | $7,375 +3.1% | $204,200 |
| 2017 | $7,156 +3.4% | $204,200 |
| 2016 | $6,919 +3.7% | $204,200 |
| 2015 | $6,673 +3% | $204,200 |
| 2014 | $6,479 +2.9% | $204,200 |
| 2013 | $6,295 +1.5% | $204,200 |
| 2012 | $6,202 +5.6% | $204,200 |
| 2011 | $5,874 +3.6% | $204,200 |
| 2010 | $5,671 +5.3% | $204,200 |
| 2009 | $5,387 +5.1% | $204,200 |
| 2008 | $5,128 +3% | -- |
| 2007 | $4,979 +7.6% | -- |
| 2006 | $4,628 +3.9% | -- |
| 2005 | $4,456 +6.2% | -- |
| 2004 | $4,197 +5.9% | -- |
| 2003 | $3,965 +9.4% | -- |
| 2002 | $3,625 +9.4% | -- |
| 2000 | $3,313 +4.6% | -- |
| 1999 | $3,168 | -- |
Find assessor info on the county website
Neighborhood: 19096
Nearby homes
- $827,2003 bd4 ba1.6k sqft603 Latham Dr, Wynnewood, PA 19096Off Market
- $715,0003 bd2 ba1.4k sqft607 Latham Dr, Wynnewood, PA 19096Sold

- $525,0003 bd2 ba1.4k sqft609 Latham Dr, Wynnewood, PA 19096Sold
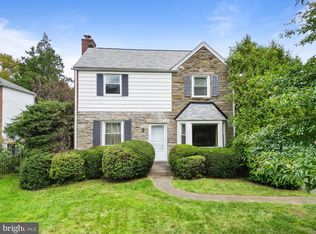
- $1,074,5004 bd3 ba2.9k sqft604 Fariston Dr, Wynnewood, PA 19096Off Market

- $1,046,1004 bd3 ba2.2k sqft606 Fariston Dr, Wynnewood, PA 19096Off Market
- $906,1004 bd4 ba2k sqft601 Latham Dr, Wynnewood, PA 19096Off Market
- $1,128,6004 bd4 ba2.3k sqft608 Fariston Dr, Wynnewood, PA 19096Off Market
- $888,5004 bd2 ba2.1k sqft602 Fariston Dr, Wynnewood, PA 19096Off Market
Nearby schools
GreatSchools rating
- 9/10Penn Wynne SchoolGrades: K-4Distance: 0.7 mi
- 9/10Black Rock Middle SchoolGrades: 5-8Distance: 4.7 mi
- 10/10Lower Merion High SchoolGrades: 9-12Distance: 1.2 mi
Schools provided by the listing agent
- Elementary: Penn Wynn
- Middle: Black Rock
- High: Lower Merion
- District: Lower Merion
Source: Bright MLS. This data may not be complete. We recommend contacting the local school district to confirm school assignments for this home.
Get a cash offer in 3 minutes
Find out how much your home could sell for in as little as 3 minutes with a no-obligation cash offer.
Estimated market value
$940,500
Get a cash offer in 3 minutes
Find out how much your home could sell for in as little as 3 minutes with a no-obligation cash offer.
Estimated market value
$940,500
- Pennsylvania
- Montgomery County
- Wynnewood
- 19096
- 605 Latham Dr
Nearby cities
Nearby neighborhoods
Nearby zip codes
Other Wynnewood Topics
