Some homes simply feel right. Filled with natural light, warmth, and the quiet moments of everyday life. Welcome to 607 Latham Drive, located in the Penn Wynne Elementary School area of the award winning Lower Merion School District. From the moment you step inside, you’ll notice the beautiful natural light, abundant hardwood floors and a layout that feels both thoughtful and efficient. The home immediately offers a sense of comfort and ease, creating an inviting environment that feels welcoming from the very beginning. Daily life here naturally centers around the living and dining spaces, where everyday moments unfold - shared meals, conversations, and time spent together - creating the true heart of the home. Offering three bedrooms and two full baths, the home is perfectly sized for comfortable living. The large primary suite has a walk-in closet and updated shower bath. The home’s layout makes excellent use of space, and over time has adapted beautifully to different stages of life. The partially finished basement, once a lively playroom, has evolved into a flexible space for exercise and storage, providing versatility for a variety of needs. Located in the highly desirable Ardmore Park neighborhood, the setting offers a rare combination of quiet streets and a strong sense of community. Neighbors enjoy evening walks, children play freely, and the nearby South Ardmore Park and playground is just a short stroll away. At the same time, convenience is exceptional, with Whole Foods, Trader Joe’s, Giant, and the shops and restaurants of Ardmore all just minutes from your door. Over the years, this home has been the backdrop for many meaningful moments — holidays, gatherings, and the simple joys of everyday life. It is a home that feels both lived in and deeply cared for. After years of wonderful memories, 607 Latham Drive is ready for its next chapter. Every home has a story. Perhaps this one is meant to be yours.
Sold for $715,000
$715,000
607 Latham Dr, Wynnewood, PA 19096
3beds
1,408sqft
Single Family Residence
Built in 1950
6,098 Square Feet Lot
$719,900 Zestimate®
$508/sqft
$3,110 Estimated rent
Home value
$719,900
$670,000 - $770,000
$3,110/mo
Zestimate® history
Owner options
List your home for rent
$3,110/mo
Rent Zestimate®
Find your next renter with Zillow Rental Manager. Plus, with online applications, you can quickly screen prospective tenants – for free.
$3,110/mo
Rent Zestimate®
Refinance and save
$4,650/mo
Est. payment
Refinancing to a lower rate could help reduce your monthly payments and save thousands over the life of the loan.
$4,650/mo
Est. payment
Explore your selling options
Work with a Zillow partner agent
Leverage their expertise and Zillow's premium Showcase listings to get your home seen by more buyers.
Get startedList with your own agent
Get your home in front of millions of buyers by listing it on Zillow.
Learn how to do itSell it yourself
Take full control of how buyers see your home on Zillow by listing For Sale by Owner (FSBO).
List your homeWhat's special
Partially finished basementLiving and dining spacesQuiet streetsThree bedroomsFilled with natural lightInviting environmentAbundant hardwood floors
Zillow last checked:
Listing updated:
Listed by:
Paul Czubryt 610-505-2195,
BHHS Fox & Roach Wayne-Devon,
Listing Team: The Paul Czubryt Team
Bought with:
Steven Dessner, RS150166A
Prime Realty Group Inc
Source: Bright MLS,MLS#: PAMC2171132
Facts & features
Interior
Bedrooms & bathrooms
- Bedrooms: 3
- Bathrooms: 2
- Full bathrooms: 2
Rooms
- Room types: Living Room, Dining Room, Primary Bedroom, Bedroom 2, Bedroom 3, Kitchen, Exercise Room, Laundry, Storage Room, Bathroom 2, Primary Bathroom
Primary bedroom
- Level: Upper
Bedroom 2
- Level: Upper
Bedroom 3
- Level: Upper
Primary bathroom
- Level: Upper
Bathroom 2
- Level: Upper
Dining room
- Level: Main
Exercise room
- Level: Lower
Kitchen
- Level: Main
Laundry
- Level: Lower
Living room
- Level: Main
Storage room
- Level: Lower
Heating
- Central, Natural Gas
Cooling
- Central Air, Electric
Appliances
- Included: Dishwasher, Disposal, Oven/Range - Gas, Refrigerator, Water Heater, Gas Water Heater
- Laundry: In Basement, Laundry Room
Features
- Attic, Floor Plan - Traditional
- Flooring: Ceramic Tile, Hardwood, Laminate, Wood
- Windows: Replacement
- Basement: Partially Finished
- Number of fireplaces: 1
- Fireplace features: Wood Burning
Interior area
- Total structure area: 1,408
- Total interior livable area: 1,408 sqft
- Finished area above ground: 1,408
Property
Parking
- Total spaces: 1
- Parking features: Garage Faces Side, Attached, Driveway, On Street
- Attached garage spaces: 1
- Has uncovered spaces: Yes
Accessibility
- Accessibility features: None
Features
- Levels: Three
- Stories: 3
- Pool features: None
Lot
- Size: 6,098 Square Feet
- Features: Rear Yard, Front Yard, Level, Landscaped, Suburban
Details
- Additional structures: Above Grade
- Parcel number: 400031560008
- Zoning: RESIDENTIAL
- Special conditions: Standard
Construction
Type & style
- Home type: SingleFamily
- Architectural style: Colonial
- Property subtype: Single Family Residence
Materials
- Brick
- Foundation: Stone
- Roof: Asphalt
Condition
- Excellent
- New construction: No
- Year built: 1950
Utilities & green energy
- Sewer: Public Sewer
- Water: Public
- Utilities for property: Natural Gas Available, Sewer Available, Water Available, Other Internet Service
Community & HOA
Community
- Subdivision: Wynnewood
HOA
- Has HOA: No
Location
- Region: Wynnewood
- Municipality: LOWER MERION TWP
Financial & listing details
- Price per square foot: $508/sqft
- Tax assessed value: $185,040
- Annual tax amount: $8,518
- Date on market: 3/26/2026
- Listing agreement: Exclusive Right To Sell
- Listing terms: Cash,Conventional,Negotiable
- Inclusions: Kitchen Refrigerator, Washer And Dryer All Is As-is Condition With No Monetary Value
- Ownership: Fee Simple
Price history
| Date | Event | Price |
|---|---|---|
| 4/29/2026 | Sold | $715,000+5.9%$508/sqft |
Source:  Bright MLS #PAMC2171132 Report a problem Bright MLS #PAMC2171132 Report a problem | ||
| 3/27/2026 | Contingent | $675,000$479/sqft |
Source: Bright MLS #PAMC2171132 Report a problem | ||
| 3/26/2026 | Listed for sale | $675,000+73.1%$479/sqft |
Source: Bright MLS #PAMC2171132 Report a problem | ||
| 10/22/2009 | Sold | $390,000+41.8%$277/sqft |
Source: Public Record Report a problem | ||
| 2/28/2003 | Sold | $275,000$195/sqft |
Source: Public Record Report a problem | ||
Public tax history
| Year | Property taxes | Tax assessment |
|---|---|---|
| 2025 | $8,008 +5% | $185,040 |
| 2024 | $7,625 | $185,040 |
| 2023 | $7,625 +4.9% | $185,040 |
| 2022 | $7,268 +2.3% | $185,040 |
| 2021 | $7,102 +2.5% | $185,040 |
| 2020 | $6,929 +1.8% | $185,040 |
| 2019 | $6,806 +1.9% | $185,040 |
| 2018 | $6,682 +3.1% | $185,040 |
| 2017 | $6,484 +3.4% | $185,040 |
| 2016 | $6,269 +3.7% | $185,040 |
| 2015 | $6,046 +3% | $185,040 |
| 2014 | $5,870 +2.9% | $185,040 |
| 2013 | $5,703 +1.5% | $185,040 |
| 2012 | $5,619 +5.6% | $185,040 |
| 2011 | $5,322 +3.5% | $185,040 |
| 2010 | $5,140 +5.3% | $185,040 |
| 2009 | $4,882 +5.1% | $185,040 |
| 2008 | $4,647 +3% | -- |
| 2007 | $4,512 +7.6% | -- |
| 2006 | $4,194 +3.9% | -- |
| 2005 | $4,038 +6.2% | -- |
| 2004 | $3,804 +5.9% | -- |
| 2003 | $3,593 +9.4% | -- |
| 2002 | $3,284 +9.4% | -- |
| 2000 | $3,002 +4.6% | -- |
| 1999 | $2,870 | -- |
Find assessor info on the county website
Neighborhood: 19096
Nearby homes
- $525,0003 bd2 ba1.4k sqft609 Latham Dr, Wynnewood, PA 19096Sold
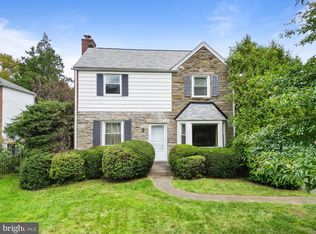
- $926,0004 bd3 ba2.7k sqft605 Latham Dr, Wynnewood, PA 19096Sold

- $827,7003 bd4 ba1.6k sqft603 Latham Dr, Wynnewood, PA 19096Off Market
- $1,112,4004 bd4 ba2.3k sqft608 Fariston Dr, Wynnewood, PA 19096Off Market
- $1,050,9004 bd3 ba2.2k sqft606 Fariston Dr, Wynnewood, PA 19096Off Market
- $1,056,7004 bd4 ba2.3k sqft611 Latham Dr, Wynnewood, PA 19096Off Market
- $892,4004 bd2 ba2.1k sqft610 Fariston Dr, Wynnewood, PA 19096Off Market
- $1,094,4004 bd3 ba2.9k sqft604 Fariston Dr, Wynnewood, PA 19096Off Market
Nearby schools
GreatSchools rating
- 9/10Penn Wynne SchoolGrades: K-4Distance: 0.7 mi
- 9/10Black Rock Middle SchoolGrades: 5-8Distance: 4.7 mi
- 10/10Lower Merion High SchoolGrades: 9-12Distance: 1.2 mi
Schools provided by the listing agent
- Elementary: Penn Wynne
- Middle: Black Rock
- High: L Merion
- District: Lower Merion
Source: Bright MLS. This data may not be complete. We recommend contacting the local school district to confirm school assignments for this home.
Get a cash offer in 3 minutes
Find out how much your home could sell for in as little as 3 minutes with a no-obligation cash offer.
Estimated market value
$719,900
Get a cash offer in 3 minutes
Find out how much your home could sell for in as little as 3 minutes with a no-obligation cash offer.
Estimated market value
$719,900
- Pennsylvania
- Montgomery County
- Wynnewood
- 19096
- 607 Latham Dr
Nearby cities
Nearby neighborhoods
Nearby zip codes
Other Wynnewood Topics
