Skip main navigation
Closed
  • $875,000

    605 Longleaf Trce, Canton, GA 30114

    4beds
    4,225sqft
    Single Family Residence, Residential
    Built in 2018
    0.29 Acres Lot
    $865,900 Zestimate®
    $207/sqft
    $3,299 Estimated rent

    Home value

    $865,900

    $805,000 - $935,000

    $3,299/mo

    Zestimate® history
    Loading
    Loading...

    Owner options

    List your home for rent

    $3,299/mo

    Rent Zestimate®

    Find your next renter with Zillow Rental Manager. Plus, with online applications, you can quickly screen prospective tenants – for free.

    Learn more

    $3,299/mo

    Rent Zestimate®

    Refinance and save

    $6,482/mo

    Est. payment

    Refinancing to a lower rate could help reduce your monthly payments and save thousands over the life of the loan.

    See today's rates

    $6,482/mo

    Est. payment

    Explore your selling options

    Work with a Zillow partner agent

    Leverage their expertise and Zillow's premium Showcase listings to get your home seen by more buyers.

    Get started

    List with your own agent

    Get your home in front of millions of buyers by listing it on Zillow.

    Learn how to do it

    Sell it yourself

    Take full control of how buyers see your home on Zillow by listing For Sale by Owner (FSBO).

    List your home

    What's special

    Soaring ceilingsPremier golf courseOpen airy floor planExpansive living spacesPlantation shuttersTop-of-the-line appliancesOutdoor living space
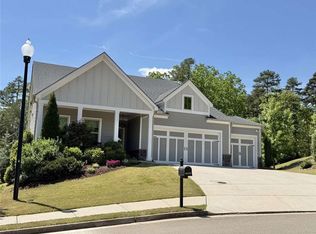
    Welcome to this stunning executive home, a meticulously maintained masterpiece located on a premier golf course in one of the most sought-after amenity-filled communities. This 4-bedroom, 4-bathroom residence combines luxury, comfort, and an unmatched lifestyle in every detail. As you step inside, you’re greeted by soaring ceilings and an open, airy floor plan that exudes sophistication and elegance. The main level offers expansive living spaces, perfect for both intimate gatherings and large-scale entertaining. Sturdy plantation shutters throughout. The gourmet kitchen opens seamlessly to the family room, creating a welcoming environment. Boasting top-of-the-line appliances, wine/beverage chiller. The fully finished terrace level adds even more versatility to this home, including a media room, living space, full bathroom, and an additional guest suite. Just outside, you'll discover an incredible outdoor living space featuring a custom kitchen, under decking w/LED lighting, firepit, and breathtaking views of the golf course, perfect for both relaxing evenings and entertaining under the stars. With every room feeling like new, this home offers the perfect blend of luxury and functionality. Come and experience what executive living is all about in this exceptional home! Incredible Outdoor amenities that will knock your socks off.

    Zillow last checked:

    Listing updated:

    Listed by:

    Jennifer Talbott,

    1 Look Real Estate

    Bought with:

    Mallory Webster, 411601

    Keller Williams Realty Signature Partners

    Source: FMLS GA,MLS#: 7501287MLS Logo

    Facts & features

    Interior

    Bedrooms & bathrooms
    • Bedrooms: 4
    • Bathrooms: 4
    • Full bathrooms: 4
    • Main level bathrooms: 2
    • Main level bedrooms: 2
    Rooms
    • Room types: Basement
    Primary bedroom
    • Features: Master on Main, Oversized Master, Sitting Room
    • Level: Master on Main, Oversized Master, Sitting Room
    Bedroom
    • Features: Master on Main, Oversized Master, Sitting Room
    Primary bathroom
    • Features: Double Vanity, Separate Tub/Shower, Soaking Tub, Vaulted Ceiling(s)
    Dining room
    • Features: Seats 12+, Separate Dining Room
    Kitchen
    • Features: Cabinets White, Eat-in Kitchen, Kitchen Island, Pantry, Stone Counters, View to Family Room, Wine Rack
    Heating
    • Central, Zoned
    Cooling
    • Central Air, Zoned
    Appliances
    • Included: Dishwasher, Double Oven, Gas Cooktop, Microwave, Self Cleaning Oven
    • Laundry: Laundry Room, Main Level
    Features
    • Cathedral Ceiling(s), Crown Molding, Double Vanity, Dry Bar, Entrance Foyer 2 Story, High Ceilings 10 ft Main, Recessed Lighting, Smart Home, Sound System, Walk-In Closet(s)
    • Flooring: Ceramic Tile, Luxury Vinyl
    • Windows: Double Pane Windows
    • Basement: Daylight,Finished,Finished Bath,Full,Walk-Out Access
    • Attic: Pull Down Stairs
    • Number of fireplaces: 1
    • Fireplace features: Family Room, Gas Starter
    • Common walls with other units/homes: No Common Walls
    Interior area
    • Total structure area: 4,225
    • Total interior livable area: 4,225 sqft
    • Finished area above ground: 2,698
    • Finished area below ground: 1,527

    Property

    Parking
    • Total spaces: 2
    • Parking features: Attached, Garage, Garage Faces Front
    • Attached garage spaces: 2
    Accessibility
    • Accessibility features: None
    Features
    • Levels: Two
    • Stories: 2
    • Patio & porch: Covered, Deck, Screened
    • Exterior features: Private Yard, Rain Gutters, Rear Stairs
    • Pool features: None
    • Spa features: None
    • Fencing: None
    • Has view: Yes
    • View description: Golf Course
    • Waterfront features: None
    • Body of water: None
    Lot
    • Size: 0.29 Acres
    • Features: Back Yard, Landscaped
    Details
    • Additional structures: None
    • Parcel number: 14N10C 096
    • Other equipment: None
    • Horse amenities: None

    Construction

    Type & style
    • Home type: SingleFamily
    • Architectural style: Craftsman
    • Property subtype: Single Family Residence, Residential
    Materials
    • Cement Siding, HardiPlank Type, Stone
    • Foundation: Block
    • Roof: Composition
    Condition
    • Resale
    • New construction: No
    • Year built: 2018

    Utilities & green energy

    • Electric: 110 Volts, 220 Volts
    • Sewer: Public Sewer
    • Water: Public
    • Utilities for property: Cable Available, Electricity Available, Natural Gas Available, Sewer Available, Underground Utilities, Water Available
    Green energy
    • Energy efficient items: None
    • Energy generation: None

    Community & HOA

    Community
    • Features: Clubhouse, Fishing, Fitness Center, Golf, Lake, Near Shopping, Park, Pickleball, Playground, Pool, Racquetball, Tennis Court(s)
    • Security: Carbon Monoxide Detector(s), Smoke Detector(s)
    • Subdivision: Laurel Canyon
    HOA
    • Has HOA: Yes
    • HOA fee: $1,016 annually
    Location
    • Region: Canton

    Financial & listing details

    • Price per square foot: $207/sqft
    • Tax assessed value: $682,100
    • Annual tax amount: $2,210
    • Date on market: 1/1/2025
    • Cumulative days on market: 103 days
    • Electric utility on property: Yes
    • Road surface type: Asphalt

    Price history

    DateEventPrice
    3/14/2025Sold$875,000+0%$207/sqft
    Source: FMLS GA #7501287 Report a problem
    1/28/2025Pending sale$874,800$207/sqft
    Source: GAMLS #10432691 Report a problem
    1/1/2025Listed for sale$874,8000%$207/sqft
    Source: FMLS GA #7501287 Report a problem
    1/1/2025Listing removed$874,900$207/sqft
    Source: FMLS GA #7465897 Report a problem
    12/12/2024Price change$874,9000%$207/sqft
    Source: GAMLS #10392287 Report a problem
    10/9/2024Listed for sale$875,000+92.5%$207/sqft
    Source: FMLS GA #7465897 Report a problem
    10/26/2018Sold$454,590+37.8%$108/sqft
    Source: Public Record Report a problem
    3/30/2018Sold$329,923$78/sqft
    Source: Public Record Report a problem

    Public tax history

    YearProperty taxesTax assessment
    2025$1,756 -43%$272,840
    2024$3,083 +13.9%$272,840 +8.1%
    2023$2,708 +6.2%$252,440 +7.9%
    2022$2,550 +54.5%$234,040 +26.3%
    2021$1,650 -68.8%$185,360 +5.1%
    2020$5,282 +4.1%$176,400 +4.9%
    2019$5,072 +525.4%$168,120 +154.7%
    2018$811 -0.6%$66,000
    2017$816 $66,000
    Find assessor info on the county website

    Neighborhood: 30114

    Nearby schools

    GreatSchools rating
    Schools provided by the listing agent
    • Elementary: R.M. Moore
    • Middle: Teasley
    • High: Cherokee

    Source: FMLS GA. This data may not be complete. We recommend contacting the local school district to confirm school assignments for this home.

    Get a cash offer in 3 minutes
    Find out how much your home could sell for in as little as 3 minutes with a no-obligation cash offer.
    Estimated market value
    $865,900
    Get a cash offer in 3 minutes
    Find out how much your home could sell for in as little as 3 minutes with a no-obligation cash offer.
    Estimated market value
    $865,900