Skip main navigation
Sold
  • Price Unknown

    605 Mallard Dr, Nevada, TX 75173

    4beds
    2,502sqft
    Single Family Residence
    Built in 2007
    7,840 Square Feet Lot
    $333,400 Zestimate®
    $--/sqft
    $2,787 Estimated rent

    Home value

    $333,400

    $313,000 - $357,000

    $2,787/mo

    Zestimate® history
    Loading
    Loading...

    Owner options

    List your home for rent

    $2,787/mo

    Rent Zestimate®

    Find your next renter with Zillow Rental Manager. Plus, with online applications, you can quickly screen prospective tenants – for free.

    Learn more

    $2,787/mo

    Rent Zestimate®

    Refinance and save

    $30/mo

    Est. payment

    Refinancing to a lower rate could help reduce your monthly payments and save thousands over the life of the loan.

    See today's rates

    $30/mo

    Est. payment

    Explore your selling options

    Work with a Zillow partner agent

    Leverage their expertise and Zillow's premium Showcase listings to get your home seen by more buyers.

    Get started

    List with your own agent

    Get your home in front of millions of buyers by listing it on Zillow.

    Learn how to do it

    Sell it yourself

    Take full control of how buyers see your home on Zillow by listing For Sale by Owner (FSBO).

    List your home

    What's special

    Inground saltwater poolOpen floor planBoard on board fencingRotunda in the foyerDark granite countertopsTons of storageSplit bedrooms
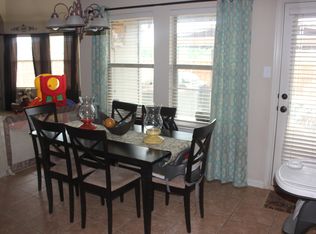
    Fabulous Price for a Fabulous Home. Located in Josephine with an inground saltwater pool. The home was built by David Besser and has a wonderful open floor plan with 2502 sq ft and 4 bedrooms. The kitchen is the heart of this home with lots of room for cooking and entertaining, tons of storage, white and bright cabinets, dark granite countertops, plus a center island. Huge family room with stone fireplace and windows overlooking the backyard. Split bedrooms with a study or 4th bedroom at the front and formal dining and living. Primary suite is a great size and the bath has a separate shower, garden tub and large walk in closet. There are so many details that make the home special like the rotunda in the foyer, arches and plantation shutters throughout. Security cameras and security lighting, 4 HDMI lines in the study. Sprinkler system, storage shed, a sunshade for the pool, board on board fencing. Enjoy the neighborhood pond, City Park with playground, tennis courts and splash pad. Community ISD has 4 day week of M-Th and this is zoned to the brand new Ellis Elementary. Josephine is a place to call home, see if you qualify for 100% USDA loan.

    Zillow last checked:

    Listing updated:

    Listed by:

    Brigitte Barkley 0476972 972-467-1892,

    Coldwell Banker Apex, REALTORS 972-772-9300

    Bought with:

    Tommy Stewart

    Keller Williams Legacy

    Source: NTREIS,MLS#: 20761717

    Facts & features

    Interior

    Bedrooms & bathrooms
    • Bedrooms: 4
    • Bathrooms: 2
    • Full bathrooms: 2
    Heating
    • Central, Electric
    Cooling
    • Central Air, Ceiling Fan(s), Electric
    Appliances
    • Included: Dishwasher, Electric Range, Electric Water Heater, Disposal, Microwave
    • Laundry: Washer Hookup, Electric Dryer Hookup, Laundry in Utility Room
    Features
    • Decorative/Designer Lighting Fixtures, Granite Counters, High Speed Internet, Kitchen Island, Cable TV, Walk-In Closet(s)
    • Flooring: Carpet, Ceramic Tile
    • Has basement: No
    • Number of fireplaces: 1
    • Fireplace features: Family Room, Stone, Wood Burning
    Interior area
    • Total interior livable area: 2,502 sqft

    Property

    Parking
    • Total spaces: 2
    • Parking features: Door-Single, Garage Faces Front
    • Attached garage spaces: 2
    Features
    • Levels: One
    • Stories: 1
    • Exterior features: Rain Gutters
    • Pool features: Fiberglass, In Ground, Pool, Salt Water
    • Fencing: Back Yard,Fenced,Wood
    Lot
    • Size: 7,840 Square Feet
    • Features: Interior Lot
    Details
    • Additional structures: Greenhouse, Storage
    • Parcel number: R886400C01401

    Construction

    Type & style
    • Home type: SingleFamily
    • Architectural style: Traditional,Detached
    • Property subtype: Single Family Residence
    Materials
    • Brick
    • Foundation: Slab
    • Roof: Composition
    Condition
    • Year built: 2007

    Utilities & green energy

    • Sewer: Public Sewer
    • Water: Public
    • Utilities for property: Electricity Connected, Sewer Available, Separate Meters, Water Available, Cable Available

    Community & HOA

    Community
    • Subdivision: Fountain View Ph One
    HOA
    • Has HOA: Yes
    • Services included: Maintenance Grounds
    • HOA fee: $30 monthly
    • HOA name: Assured Management Inc.
    • HOA phone: 469-480-8000
    Location
    • Region: Nevada

    Financial & listing details

    • Tax assessed value: $331,451
    • Annual tax amount: $5,754
    • Date on market: 10/24/2024
    • Cumulative days on market: 425 days
    • Listing terms: Cash,Conventional,FHA,VA Loan
    • Electric utility on property: Yes

    Price history

    DateEventPrice
    5/1/2025Sold--
    Source: NTREIS #20761717 Report a problem
    4/19/2025Pending sale$345,000$138/sqft
    Source: Coldwell Banker Apex, Realtors #20761717 Report a problem
    4/19/2025Contingent$345,000$138/sqft
    Source: NTREIS #20761717 Report a problem
    2/26/2025Price change$345,000-2.8%$138/sqft
    Source: NTREIS #20761717 Report a problem
    12/20/2024Price change$355,000-1.7%$142/sqft
    Source: NTREIS #20761717 Report a problem
    11/13/2024Price change$361,000-0.3%$144/sqft
    Source: NTREIS #20761717 Report a problem
    10/24/2024Listed for sale$362,000-3.5%$145/sqft
    Source: NTREIS #20761717 Report a problem
    10/21/2024Listing removed$375,000$150/sqft
    Source: Coldwell Banker Apex, Realtors #20531382 Report a problem
    9/20/2024Price change$375,000-0.3%$150/sqft
    Source: NTREIS #20531382 Report a problem
    8/20/2024Price change$376,000-3.3%$150/sqft
    Source: NTREIS #20531382 Report a problem
    7/10/2024Price change$389,000-2%$155/sqft
    Source: NTREIS #20531382 Report a problem
    5/17/2024Price change$397,000-3.2%$159/sqft
    Source: NTREIS #20531382 Report a problem
    4/17/2024Price change$410,000-2.4%$164/sqft
    Source: NTREIS #20531382 Report a problem
    2/15/2024Listed for sale$420,000$168/sqft
    Source: NTREIS #20531382 Report a problem

    Public tax history

    YearProperty taxesTax assessment
    2025$6,319 +92.1%$331,451 +2.4%
    2024$3,289 +0.6%$323,576 +10%
    2023$3,269 $294,160 +10%
    2022-- $267,418 +10%
    2021$4,750 -8.3%$243,107 +0.2%
    2020$5,182 -1.2%$242,626 +2.8%
    2019$5,247 0%$236,018 +4.2%
    2018$5,249 +20.2%$226,534 +5.3%
    2017$4,367 $215,230 +8.9%
    2016$4,367 +9.5%$197,651 +13.1%
    2015$3,988 $174,710 +4.7%
    2014$3,988 $166,867 -0.3%
    2013-- $167,376 +8%
    2012-- $154,991 +5.2%
    2011-- $147,365 +5.2%
    2010-- $140,035 -15.4%
    2009-- $165,454 -6.1%
    2008-- $176,294 +319.7%
    2007-- $42,000 +95.3%
    2006-- $21,500
    Find assessor info on the county website

    Neighborhood: 75173

    Nearby schools

    GreatSchools rating
    Schools provided by the listing agent
    • Elementary: Mildred B. Ellis
    • Middle: Leland Edge
    • High: Community
    • District: Community ISD

    Source: NTREIS. This data may not be complete. We recommend contacting the local school district to confirm school assignments for this home.

    Get a cash offer in 3 minutes
    Find out how much your home could sell for in as little as 3 minutes with a no-obligation cash offer.
    Estimated market value
    $333,400
    Get a cash offer in 3 minutes
    Find out how much your home could sell for in as little as 3 minutes with a no-obligation cash offer.
    Estimated market value
    $333,400