Skip main navigation
Sold for $268,000
  • $268,000

    605 Maple Ave, Panama City, FL 32401

    3beds
    1,405sqft
    Single Family Residence
    Built in 2026
    7,405 Square Feet Lot
    $266,500 Zestimate®
    $191/sqft
    $2,286 Estimated rent

    Home value

    $266,500

    $243,000 - $293,000

    $2,286/mo

    Zestimate® history
    Loading
    Loading...

    Owner options

    List your home for rent

    $2,286/mo

    Rent Zestimate®

    Find your next renter with Zillow Rental Manager. Plus, with online applications, you can quickly screen prospective tenants – for free.

    Learn more

    $2,286/mo

    Rent Zestimate®

    Refinance and save

    $1,730/mo

    Est. payment

    Refinancing to a lower rate could help reduce your monthly payments and save thousands over the life of the loan.

    See today's rates

    $1,730/mo

    Est. payment

    Explore your selling options

    Work with a Zillow partner agent

    Leverage their expertise and Zillow's premium Showcase listings to get your home seen by more buyers.

    Get started

    List with your own agent

    Get your home in front of millions of buyers by listing it on Zillow.

    Learn how to do it

    Sell it yourself

    Take full control of how buyers see your home on Zillow by listing For Sale by Owner (FSBO).

    List your home

    What's special

    Amazing porchGenerous quartz counter spaceDedicated laundry areaWelcoming covered front porchModern solid wood cabinetry
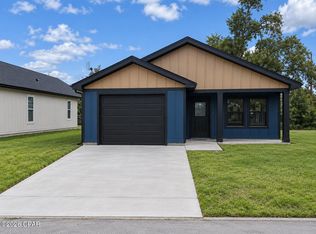
    Seller offering up to $8,500 toward buyer's closing costs, with terms acceptable to seller. Welcome to this brand‑new, thoughtfully designed single‑family home in the heart of Panama City. This modern residence offers a perfect blend of comfort, efficiency, and charm—featuring a beautifully crafted exterior with clean lines, board‑and‑batten siding, and a welcoming covered front porch that sets the tone for relaxed Florida living. The home sits on an extended deep lot providing ample outdoor space for gardening, pets, or future additions. Step inside to an open‑concept layout that maximizes natural light and functionality. The spacious living area flows seamlessly into the dining space and contemporary kitchen, equipped with modern solid wood cabinetry, generous quartz counter space, and a practical layout ideal for everyday living and entertaining. This home includes multiple bedrooms and well‑planned bathrooms, offering privacy and comfort for family members or guests. A dedicated laundry area and smart interior layout ensure every inch of space is optimized. The attached garage with private driveway adds convenience and storage options, while the deep lot provides room for outdoor recreation with an amazing porch a future pool, or additional landscaping. With its clean architectural style, efficient footprint, and fresh new construction, this home is an exceptional opportunity for buyers seeking affordability, quality, and modern living in a growing Panama City neighborhood. Estimate completion 03/31/2026. Come and select some finishes while you can.

    Zillow last checked:

    Listing updated:

    Listed by:

    Gabriel Molinet 813-260-0587,

    Realty Blu Inc

    Bought with:

    Jeronimo J Drouet, SL3638498

    CENTURY 21 Commander Realty

    Source: CPAR,MLS#: 784650MLS LogoOriginating MLS: Central Panhandle Association of REALTORS

    Facts & features

    Interior

    Bedrooms & bathrooms
    • Bedrooms: 3
    • Bathrooms: 2
    • Full bathrooms: 2
    Rooms
    • Room types: Family Room, Kitchen, Primary Bedroom
    Primary bedroom
    • Level: First
    • Dimensions: 13 x 13
    Family room
    • Level: First
    • Dimensions: 16 x 20
    Kitchen
    • Level: First
    • Dimensions: 11 x 12
    Heating
    • Central, Electric, ENERGY STAR Qualified Equipment, Heat Pump
    Cooling
    • Central Air, Ceiling Fan(s), ENERGY STAR Qualified Equipment, Heat Pump, Other, See Remarks
    Appliances
    • Included: ENERGY STAR Qualified Appliances, Electric Cooktop, Electric Oven, Electric Range
    Features
    • Smart Thermostat
    • Windows: Double Pane Windows, Storm Window(s)
    Interior area
    • Total structure area: 1,405
    • Total interior livable area: 1,405 sqft

    Property

    Parking
    • Total spaces: 770
    • Parking features: Garage, Garage Door Opener
    • Garage spaces: 1
    • Covered spaces: 770
    Accessibility
    • Accessibility features: Accessible Washer/Dryer, Accessible Kitchen Appliances, Accessible Full Bath, Accessible Bedroom, Accessible Common Area, Accessible Closets, Accessible Kitchen, Accessible Central Living Area
    Features
    • Levels: One
    • Stories: 1
    • Patio & porch: Deck, Covered, Patio, Porch
    • Exterior features: Covered Patio
    • Pool features: Other, See Remarks
    • Fencing: Full,Fenced,Partial,Privacy
    Lot
    • Size: 7,405 Square Feet
    • Dimensions: 50 x 140
    • Features: Paved
    Details
    • Parcel number: 22746000000
    • Zoning description: City, Resid Multi-Family, Resid Single Family

    Construction

    Type & style
    • Home type: SingleFamily
    • Architectural style: A-Frame
    • Property subtype: Single Family Residence
    Materials
    • Cedar, HardiPlank Type, Other, Shake Siding, See Remarks, Vinyl Siding, Wood Siding, Wood Frame
    • Foundation: Slab
    • Roof: Shingle
    Condition
    • New construction: Yes
    • Year built: 2026

    Utilities & green energy

    • Sewer: Public Sewer
    • Utilities for property: Electricity Available, High Speed Internet Available, Sewer Available
    Green energy
    • Energy efficient items: Appliances

    Community & HOA

    Community
    • Features: Short Term Rental Allowed
    • Security: See Remarks, Smoke Detector(s)
    • Subdivision: Emmons Add-Millville
    HOA
    • Has HOA: No
    Location
    • Region: Panama City

    Financial & listing details

    • Price per square foot: $191/sqft
    • Tax assessed value: $12,622
    • Annual tax amount: $251
    • Date on market: 2/4/2026
    • Cumulative days on market: 30 days
    • Electric utility on property: Yes

    Price history

    DateEventPrice
    4/30/2026Sold$268,000-2.4%$191/sqft
    Source: CPAR #784650 Report a problem
    3/6/2026Pending sale$274,500$195/sqft
    Source: CPAR #784650 Report a problem
    3/1/2026Price change$274,500-3.5%$195/sqft
    Source: CPAR #784650 Report a problem
    2/17/2026Price change$284,500-0.1%$202/sqft
    Source: CPAR #784650 Report a problem
    2/4/2026Listed for sale$284,900+995.8%$203/sqft
    Source: CPAR #784650 Report a problem
    10/7/2025Sold$26,000+84.4%$19/sqft
    Source: Public Record Report a problem
    10/22/2024Sold$14,100$10/sqft
    Source: Public Record Report a problem

    Public tax history

    YearProperty taxesTax assessment
    2024$205 -43.5%$10,872 +10%
    2023$363 +5.4%$9,884 +10%
    2022$344 $8,985
    2021-- --
    2020$315 +162.1%$7,425
    2019$120 $7,425
    2018$120 +6.8%$7,425
    2017$112 +1%$7,425
    2016$111 -5%$7,425
    2015$117 $7,425
    2014$117 $7,425 +3.5%
    2009-- $7,177 -89.7%
    2008-- $69,848 -14.9%
    2007-- $82,075
    Find assessor info on the county website

    Neighborhood: 32401

    Nearby schools

    GreatSchools rating
    Schools provided by the listing agent
    • Elementary: Cherry Street
    • Middle: Jinks
    • High: Bay

    Source: CPAR. This data may not be complete. We recommend contacting the local school district to confirm school assignments for this home.

    Get pre-qualified for a loan
    At Zillow Home Loans, we can pre-qualify you in as little as 5 minutes with no impact to your credit score.

    An equal housing lender. NMLS #10287.

    Sell for more on Zillow
    Get a Zillow Showcase℠ listing at no additional cost and you could sell for .
    $266,500
    2% more
    +$5,330
    With Zillow Showcase(estimated)
    $271,830