NEW CONSTRUCTION -- NEARING COMPLETION! Approximately 300 feet from a boat ramp, this 3-bedroom, 2-bath home with an attached garage and concrete driveway combines convenient water access with a central Panama City location near hospital services, grocery stores, shopping, and dining.
Built with attention to the details that matter, the home features 2x6 exterior wall framing, durable Hardie fiber-cement siding, and luxury vinyl plank flooring. Plywood cabinetry with soft-close features, quartz countertops, and thoughtfully selected fixtures bring style and quality throughout. The primary bathroom features a shower and double-sink vanity, while the second bathroom includes a bathtub.
Enjoy the appeal of a brand-new home with quality materials, modern finishes, and everyday convenience in the heart of Panama City. Estimated completion is approximately 30 days, subject to final inspections and issuance of the certificate of occupancy. Schedule a showing to see the craftsmanship and finishing details firsthand!
New construction
$268,000
609 Maple Ave, Panama City, FL 32401
3beds
1,191sqft
Single Family Residence
Built in 2026
8,712 Square Feet Lot
$265,600 Zestimate®
$225/sqft
$-- HOA
What's special
Attached garageQuartz countertopsLuxury vinyl plank flooringDurable hardie fiber-cement sidingThoughtfully selected fixtures
- 15 days
- 417
- 46
Zillow last checked:
Listing updated:
Listed by:
Patricia Rodrigues Alves 850-955-9696,
CostaBella Real Estate, LLC
Source: CPAR,MLS#: 795207 Originating MLS: Central Panhandle Association of REALTORS
Originating MLS: Central Panhandle Association of REALTORSFacts & features
Interior
Bedrooms & bathrooms
- Bedrooms: 3
- Bathrooms: 2
- Full bathrooms: 2
Rooms
- Room types: Bedroom
Bedroom
- Description: MASTER
- Level: First
- Dimensions: 14.2 x 12
Bedroom
- Level: First
- Dimensions: 11.8 x 11
Bedroom
- Level: First
- Dimensions: 10.8 x 11.4
Appliances
- Included: Convection Oven
Interior area
- Total structure area: 1,191
- Total interior livable area: 1,191 sqft
Property
Parking
- Total spaces: 170
- Parking features: Garage
- Has garage: Yes
- Covered spaces: 170
Lot
- Size: 8,712 Square Feet
- Dimensions: 63.0 ft x 145.0 ft
Details
- Parcel number: 22746010000
Construction
Type & style
- Home type: SingleFamily
- Architectural style: Contemporary
- Property subtype: Single Family Residence
- Attached to another structure: Yes
Condition
- New construction: Yes
- Year built: 2026
Utilities & green energy
- Sewer: Public Sewer
Community & HOA
Community
- Features: Short Term Rental Allowed
- Subdivision: Millville
HOA
- Has HOA: No
Location
- Region: Panama City
Financial & listing details
- Price per square foot: $225/sqft
- Annual tax amount: $310
- Date on market: 9/10/2026
Estimated market value
$265,600
$252,000 - $279,000
$1,926/mo
Price history
| Date | Event | Price |
|---|---|---|
| 9/10/2026 | Listed for sale | $268,000$225/sqft |
Source:  CPAR #795207 Report a problem CPAR #795207 Report a problem | ||
Public tax history
Tax history is unavailable.
Monthly payment
Est. payment
Payment breakdown
Explore the cost of this home by adjusting the details. Changes won't be saved.Climate risks
Neighborhood: 32401
Nearby schools
Schools provided by the listing agent
- Elementary: Cherry Street
- Middle: Jinks
- High: Bay
Source: CPAR. This data may not be complete. We recommend contacting the local school district to confirm school assignments for this home.


Similar homes
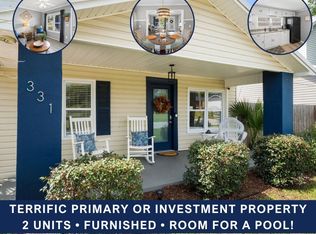
- $249,0004 bd2 ba1.1k sqft331 Maine Ave, Panama City, FL 32401For Sale
 MLS ID #795808, January Johnson. CPAR
 - $256,0003 bd2 ba1k sqft1141 Bay Ave, Panama City, FL 32401New Construction
 MLS ID #795833, Mayrelis C Roman Davila. CPAR
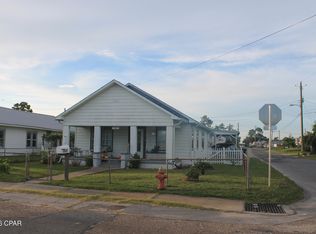
 - $260,0003 bd2 ba1.2k sqft3035 E 5th St, Panama City, FL 32401For Sale
 MLS ID #794381, Gregory P Seymour. CPAR
 - $289,9003 bd2 ba1.2k sqft523 Church Ave, Panama City, FL 32401New Construction
 MLS ID #795605, Taylor C White. CPAR
