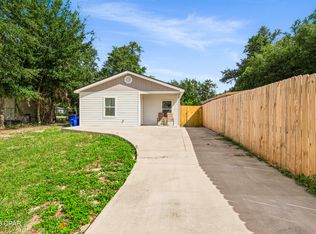
SELLER TO PAY CLOSING COSTS!!!! Welcome home to this beautiful new construction 3-bedroom, 2-bath home situated on a spacious Lot in a peaceful setting. Designed with modern living in mind, this home features gorgeous quartz countertops, durable LVP flooring, and a bright, inviting floor plan. Enjoy plenty of outdoor space with a generous yard perfect for entertaining, relaxing, gardening, or creating your own backyard retreat. With brand-new construction, stylish finishes, and the tranquility of country living, this home offers the perfect combination of comfort, quality, and space. Just a few blocks from public Boat Ramp. Don't miss your opportunity to make this beautiful new home yours!
New construction
Price cut: $5K (11/13)
$215,000
151 Harlem Ave, Panama City, FL 32401
3beds
1,152sqft
Single Family Residence
Built in 2026
7,405 Square Feet Lot
$214,900 Zestimate®
$187/sqft
$-- HOA
What's special
- 69 days
- 313
- 35
Zillow last checked:
Listing updated:
Listed by:
Jennifer Bowman 850-258-1509,
Beachy Beach Real Estate
Source: CPAR,MLS#: 795266 Originating MLS: Central Panhandle Association of REALTORS
Facts & features
Interior
Bedrooms & bathrooms
- Bedrooms: 3
- Bathrooms: 2
- Full bathrooms: 2
Rooms
- Room types: Bedroom, Dining Room, Kitchen, Laundry, Living Room, Primary Bedroom, Office
Primary bedroom
- Level: First
- Dimensions: 12.2 x 14.8
Bedroom
- Level: First
- Dimensions: 10.8 x 10.4
Dining room
- Level: First
- Dimensions: 8 x 10
Kitchen
- Level: First
- Dimensions: 11 x 10
Laundry
- Level: First
- Dimensions: 8.11 x 8.4
Living room
- Level: First
- Dimensions: 16.2 x 11.2
Office
- Level: First
- Dimensions: 10.2 x 10.4
Heating
- Central, Electric, ENERGY STAR Qualified Equipment
Cooling
- Central Air, Ceiling Fan(s), ENERGY STAR Qualified Equipment
Appliances
- Included: ENERGY STAR Qualified Appliances, Electric Cooktop, Electric Oven, Electric Range, Electric Water Heater
Features
- Double Vanity, Main Level Primary, Tub Shower, Walk-In Closet(s)
- Flooring: Plank, Vinyl
- Windows: Double Pane Windows
Interior area
- Total structure area: 1,152
- Total interior livable area: 1,152 sqft
Property
Features
- Levels: One
- Stories: 1
- Patio & porch: Covered, Porch
Lot
- Size: 7,405 Square Feet
- Dimensions: 50.0 ft x 145.0 ft
- Features: Paved
Details
- Parcel number: 23961000000
- Zoning description: Resid Single Family
Construction
Type & style
- Home type: SingleFamily
- Architectural style: Contemporary
- Property subtype: Single Family Residence
Materials
- Vinyl Siding, Wood Frame
- Foundation: Slab
- Roof: Shingle
Condition
- New construction: Yes
- Year built: 2026
Utilities & green energy
- Sewer: Public Sewer
- Utilities for property: Electricity Available
Green energy
- Energy efficient items: Appliances
Community & HOA
Community
- Features: Short Term Rental Allowed
- Security: Smoke Detector(s)
- Subdivision: Grove Hill
HOA
- Has HOA: No
Location
- Region: Panama City
Financial & listing details
- Price per square foot: $187/sqft
- Tax assessed value: $16,830
- Annual tax amount: $378
- Date on market: 9/10/2026
- Cumulative days on market: 70 days
- Electric utility on property: Yes
Estimated market value
$214,900
$204,000 - $226,000
$1,866/mo
Price history
| Date | Event | Price |
|---|---|---|
| 11/13/2026 | Price change | $215,000-2.3%$187/sqft |
Source:  CPAR #795266 Report a problem | ||
| 10/13/2026 | Price change | $220,000-2.2%$191/sqft |
Source:  ECAOR #1013003 Report a problem | ||
| 9/11/2026 | Listed for sale | $225,000+800%$195/sqft |
Source: CPAR #795266 Report a problem | ||
| 12/30/2025 | Sold | $25,000-28.6%$22/sqft |
Source: CPAR #781547 Report a problem | ||
| 12/1/2025 | Pending sale | $35,000$30/sqft |
Source: CPAR #781547 Report a problem | ||
| 11/12/2025 | Listed for sale | $35,000$30/sqft |
Source: CPAR #781547 Report a problem | ||
Public tax history
| Year | Property taxes | Tax assessment |
|---|---|---|
| 2025 | $379 +8.6% | $13,506 +10% |
| 2024 | $349 +6.2% | $12,278 +10% |
| 2023 | $328 -7.2% | $11,162 -17.9% |
| 2022 | $354 | $13,593 |
| 2021 | -- | -- |
| 2020 | $289 -3.1% | $12,946 -6.3% |
| 2019 | $298 | $13,817 -11.9% |
| 2018 | $298 -8.9% | $15,678 +0.3% |
| 2017 | $327 -0.2% | $15,629 |
| 2016 | $328 -2.5% | $15,629 |
| 2015 | $336 | $15,629 -1.7% |
| 2014 | $336 | $15,893 -4.5% |
| 2013 | -- | $16,635 |
| 2012 | -- | $16,635 -2.6% |
| 2011 | -- | $17,084 -63.1% |
| 2010 | -- | $46,274 -11.7% |
| 2009 | -- | $52,414 -7.7% |
| 2008 | -- | $56,773 +29.2% |
| 2007 | -- | $43,958 +2.3% |
| 2006 | -- | $42,988 +29.3% |
| 2005 | -- | $33,247 +9.5% |
| 2004 | -- | $30,373 +12.3% |
| 2003 | -- | $27,037 +9.9% |
| 2002 | -- | $24,605 |
| 2001 | -- | $24,605 +13.6% |
| 2000 | -- | $21,652 |
Find assessor info on the county website
Monthly payment
Est. payment
Payment breakdown
Explore the cost of this home by adjusting the details. Changes won't be saved.Climate risks
Neighborhood: 32401
Nearby schools
Schools provided by the listing agent
- Elementary: Cherry Street
- Middle: Rutherford Middle
- High: Rutherford
Source: CPAR. This data may not be complete. We recommend contacting the local school district to confirm school assignments for this home.
Similar homes
- $219,9003 bd2 ba1.2k sqft224 Wabash Ave, Panama City, FL 32401New Construction
 MLS ID #787843, Christina Daniels. CPAR
- $245,0003 bd2 ba1.6k sqft219 N East Ave, Panama City, FL 32401For Sale
 MLS ID #797465, Jeremy M Donaldson. CPAR
- $205,0003 bd2 ba1k sqft1003 E 8th St, Panama City, FL 32401For Sale
 MLS ID #794851, Roxanne Sparacello. CPAR
- $214,0003 bd2 ba1k sqft5027 Willow St, Panama City, FL 32404For Sale
 MLS ID #790933, Liliia Kushnarev. CPAR
