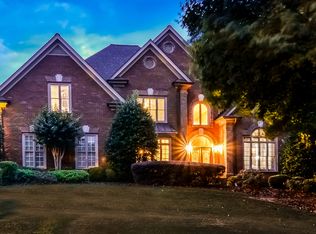
Here's your chance to own a home in Johns Creek - "the #1 Best Place to Live in the USA". The highly sought after Seven Oaks subdivision offers great schools, including the top-ranked Northview High School. This 4 bedroom, 3.5 bath home offers a wonderful combination of elegance and comfort. Bright and open livability is apparent as you enter. High ceilings throughout the main floor are complemented by arches, columns, loads of crown molding, real hardwoods, and upgraded lighting fixtures. Lots of storage and a walk-in pantry with a built-in desk and cabinetry make organized living easy. The additional butler's pantry between the kitchen and dining room adds functionality and beauty. Between the two main living areas is an open staircase that leads down to the terrace level. The stairs land into a large recreation and family room. That space contains a remodeled wet bar with black walnut countertops and U-Line mini fridge. Basically, it's a great place to play games and entertain. In addition to the master bedroom on the main level, the terrace level has three more large bedrooms. Two of the bedrooms share a hallway bathroom. The third bedroom has an en suite bathroom and walk-in closet. (*4 separate unfinished areas provide a lot of extra storage) The .72-acre lot is well landscaped, and views from all the windows show mature trees. The front faces an empty wooded area for even more privacy. Seven Oaks offers a wide range of amenities, including: clubhouse, fitness room, sauna, Olympic pool, kiddie pool, water slide, 8 lighted tennis courts, sports court, soccer field, pickleball, playgrounds, scenic walking paths, a lake, and "The Green" area with gazebo is used for concerts and other events. (*NEW Roof - August 2024)
Closed
$900,000
605 Meadows Creek Dr, Johns Creek, GA 30005
4beds
4,450sqft
Single Family Residence
Built in 1995
0.73 Acres Lot
$892,500 Zestimate®
$202/sqft
$4,339 Estimated rent
Home value
$892,500
$812,000 - $982,000
$4,339/mo
Zestimate® history
Owner options
List your home for rent
$4,339/mo
Rent Zestimate®
Find your next renter with Zillow Rental Manager. Plus, with online applications, you can quickly screen prospective tenants – for free.
$4,339/mo
Rent Zestimate®
Refinance and save
$7,566/mo
Est. payment
Refinancing to a lower rate could help reduce your monthly payments and save thousands over the life of the loan.
$7,566/mo
Est. payment
Explore your selling options
Work with a Zillow partner agent
Leverage their expertise and Zillow's premium Showcase listings to get your home seen by more buyers.
Get startedList with your own agent
Get your home in front of millions of buyers by listing it on Zillow.
Learn how to do itSell it yourself
Take full control of how buyers see your home on Zillow by listing For Sale by Owner (FSBO).
List your homeWhat's special
High ceilingsReal hardwoodsOpen staircaseBright and open livabilityWalk-in pantryEmpty wooded areaWalk-in closet
Zillow last checked:
Listing updated:
Listed by:
Susan H Ayers 678-344-1600,
Clickit Realty Inc.
Bought with:
Harry Parmenter, 372639
Parmenter Realty
Source: GAMLS,MLS#: 10547337
Facts & features
Interior
Bedrooms & bathrooms
- Bedrooms: 4
- Bathrooms: 4
- Full bathrooms: 3
- 1/2 bathrooms: 1
- Main level bathrooms: 2
- Main level bedrooms: 3
Rooms
- Room types: Family Room, Foyer, Game Room, Laundry, Other
Dining room
- Features: Separate Room
Kitchen
- Features: Breakfast Area, Solid Surface Counters, Walk-in Pantry
Heating
- Central, Natural Gas, Zoned
Cooling
- Ceiling Fan(s), Central Air, Zoned
Appliances
- Included: Dishwasher, Disposal, Gas Water Heater, Microwave, Other, Oven/Range (Combo), Refrigerator
- Laundry: Other
Features
- Bookcases, Double Vanity, Master On Main Level, Rear Stairs, Separate Shower, Soaking Tub, Tray Ceiling(s), Vaulted Ceiling(s), Walk-In Closet(s), Wet Bar
- Flooring: Carpet, Hardwood, Stone, Tile
- Windows: Double Pane Windows
- Basement: Bath Finished,Daylight,Exterior Entry,Finished
- Attic: Pull Down Stairs
- Number of fireplaces: 1
- Fireplace features: Family Room
- Common walls with other units/homes: No Common Walls
Interior area
- Total structure area: 4,450
- Total interior livable area: 4,450 sqft
- Finished area above ground: 2,536
- Finished area below ground: 1,914
Property
Parking
- Total spaces: 2
- Parking features: Attached, Garage, Garage Door Opener, Side/Rear Entrance
- Has attached garage: Yes
Features
- Levels: Two
- Stories: 2
- Patio & porch: Deck, Patio
- Exterior features: Other
- Fencing: Wood
- Body of water: None
Lot
- Size: 0.73 Acres
- Features: Cul-De-Sac
Details
- Parcel number: 21 578012610482
Construction
Type & style
- Home type: SingleFamily
- Architectural style: Ranch,Traditional
- Property subtype: Single Family Residence
Materials
- Stone, Stucco
- Foundation: Slab
- Roof: Composition
Condition
- Resale
- New construction: No
- Year built: 1995
Utilities & green energy
- Electric: 220 Volts
- Sewer: Public Sewer
- Water: Public
- Utilities for property: Cable Available, Electricity Available, High Speed Internet, Natural Gas Available, Phone Available, Sewer Available, Underground Utilities, Water Available
Green energy
- Energy efficient items: Appliances, Water Heater
Community & HOA
Community
- Features: Clubhouse, Fitness Center, Lake, Playground, Pool, Sidewalks, Street Lights, Swim Team, Tennis Court(s)
- Security: Carbon Monoxide Detector(s), Security System, Smoke Detector(s)
- Subdivision: Seven Oaks
HOA
- Has HOA: Yes
- Services included: Trash
- HOA fee: $2,100 annually
Location
- Region: Johns Creek
Financial & listing details
- Price per square foot: $202/sqft
- Tax assessed value: $1,022,200
- Annual tax amount: $6,015
- Date on market: 6/19/2025
- Cumulative days on market: 54 days
- Listing agreement: Exclusive Right To Sell
- Electric utility on property: Yes
Price history
| Date | Event | Price |
|---|---|---|
| 9/5/2025 | Sold | $900,000-4.3%$202/sqft |
Source:  GAMLS #10547337 Report a problem GAMLS #10547337 Report a problem | ||
| 8/12/2025 | Pending sale | $940,000$211/sqft |
Source: GAMLS #10547337 Report a problem | ||
| 6/19/2025 | Listed for sale | $940,000-10.5%$211/sqft |
Source:  FMLS GA #7601211 Report a problem FMLS GA #7601211 Report a problem | ||
| 6/15/2025 | Listing removed | -- |
Source: Owner Report a problem | ||
| 5/26/2025 | Listed for sale | $1,049,900+139.7%$236/sqft |
Source: Owner Report a problem | ||
| 3/9/2005 | Sold | $438,000$98/sqft |
Source: Public Record Report a problem | ||
Public tax history
| Year | Property taxes | Tax assessment |
|---|---|---|
| 2025 | $6,201 +3.1% | $408,880 +24.9% |
| 2024 | $6,015 +13.5% | $327,400 +11.2% |
| 2023 | $5,299 -7.9% | $294,400 +14.1% |
| 2022 | $5,756 +10.5% | $258,120 +41.5% |
| 2021 | $5,211 -13.6% | $182,440 -14.6% |
| 2020 | $6,032 +22.9% | $213,720 +16% |
| 2019 | $4,907 | $184,240 -13.8% |
| 2018 | $4,907 | $213,720 +31.2% |
| 2017 | $4,907 -4.4% | $162,920 |
| 2016 | $5,131 +6.5% | $162,920 +5.5% |
| 2015 | $4,818 -3.4% | $154,480 |
| 2014 | $4,988 +3.9% | $154,480 |
| 2013 | $4,800 -0.3% | $154,480 |
| 2012 | $4,817 | $154,480 |
| 2011 | -- | $154,480 -10.2% |
| 2010 | $5,428 +2.2% | $172,120 |
| 2009 | $5,309 | $172,120 |
| 2008 | -- | $172,120 |
| 2007 | $5,206 | $172,120 |
| 2005 | -- | $172,120 +5.5% |
| 2004 | $5,035 +1.1% | $163,160 +3% |
| 2003 | $4,980 -3.6% | $158,480 +0.2% |
| 2002 | $5,165 +7.9% | $158,240 +11.8% |
| 2001 | $4,789 | $141,560 |
Find assessor info on the county website
Neighborhood: Seven Oaks
Nearby homes
- $924,4006 bd5 ba2.8k sqft595 Meadows Creek Dr, Johns Creek, GA 30005Off Market
- $1,153,2004 bd4 ba4.1k sqft590 Meadows Creek Dr, Johns Creek, GA 30005Off Market
- $1,603,3005 bd6 ba6.7k sqft570 Meadows Creek Dr, Johns Creek, GA 30005Off Market
- $1,458,4005 bd6 ba4.6k sqft560 Meadows Creek Dr, Johns Creek, GA 30005Off Market
- $896,9005 bd6 ba-- sqft560 Meadows Creek Dr #0, Alpharetta, GA 30005Off Market
- $1,365,0008 bd7 ba7.2k sqft585 Meadows Creek Dr, Johns Creek, GA 30005Sold
- $1,425,0006 bd7 ba7.4k sqft580 Meadows Creek Dr, Johns Creek, GA 30005Sold
- $515,5004 bd3 ba1.9k sqft7335 Lytham Trce, Cumming, GA 30041Off Market
Nearby schools
GreatSchools rating
- 10/10Findley Oaks Elementary SchoolGrades: PK-5Distance: 1.1 mi
- 9/10River Trail Middle SchoolGrades: 6-8Distance: 4 mi
- 10/10Northview High SchoolGrades: 9-12Distance: 2.6 mi
Schools provided by the listing agent
- Elementary: Findley Oaks
- Middle: River Trail
- High: Northview
Source: GAMLS. This data may not be complete. We recommend contacting the local school district to confirm school assignments for this home.
Get a cash offer in 3 minutes
Find out how much your home could sell for in as little as 3 minutes with a no-obligation cash offer.
Estimated market value
$892,500
Get a cash offer in 3 minutes
Find out how much your home could sell for in as little as 3 minutes with a no-obligation cash offer.
Estimated market value
$892,500
- Georgia
- Fulton County
- Johns Creek
- 30005
- Seven Oaks
- 605 Meadows Creek Dr
Nearby cities
Nearby neighborhoods
Nearby zip codes
Other Johns Creek Topics
