Welcome to Braintree Hills. This end-unit townhouse with an attached garage lives more like a single family home. The first level features an open concept living area and kitchen with a half bath. Bay windows highlight a perfect location for a kitchen table and the massive living room is ideal for entertaining. A marble mantle to the fireplace is an elegant touch to whatever layout you desire. A slider door directs you to your private deck in the backyard. Windows on each level are on all 4 walls providing sunlight all day. Upstairs you are greeted with a cozy den perfect for a home office, guest lodging or playroom. The primary bedroom is palatial in size and features a walk-in closet and ensuite bathroom with shower stall and soaker tub. The second bedroom is also sizable and has two large closets of it's own. A second common bathroom upstairs features a shower tub. Washer/dryer closet convenient in hallway. Condo ease of living, Single Family Home Privacy
Sold for $660,000
$660,000
605 Middle St APT 5, Braintree, MA 02184
2beds
1,862sqft
Condominium, Townhouse
Built in 1996
-- sqft lot
$682,300 Zestimate®
$354/sqft
$3,411 Estimated rent
Home value
$682,300
$648,000 - $716,000
$3,411/mo
Zestimate® history
Owner options
List your home for rent
$3,411/mo
Rent Zestimate®
Find your next renter with Zillow Rental Manager. Plus, with online applications, you can quickly screen prospective tenants – for free.
$3,411/mo
Rent Zestimate®
Refinance and save
$4,553/mo
Est. payment
Refinancing to a lower rate could help reduce your monthly payments and save thousands over the life of the loan.
$4,553/mo
Est. payment
Explore your selling options
Work with a Zillow partner agent
Leverage their expertise and Zillow's premium Showcase listings to get your home seen by more buyers.
Get startedList with your own agent
Get your home in front of millions of buyers by listing it on Zillow.
Learn how to do itSell it yourself
Take full control of how buyers see your home on Zillow by listing For Sale by Owner (FSBO).
List your homeWhat's special
Shower stallHome officePrivate deckGuest lodgingAttached garageKitchen tableMarble mantle
Zillow last checked:
Listing updated:
Listed by:
Michael Foxx 617-462-4283,
Boston City Properties 617-247-1933
Bought with:
Mike Flynn
The Delamere Flynn Group, LLC
Source: MLS PIN,MLS#: 73218478
Facts & features
Interior
Bedrooms & bathrooms
- Bedrooms: 2
- Bathrooms: 3
- Full bathrooms: 2
- 1/2 bathrooms: 1
Primary bedroom
- Features: Bathroom - Full, Ceiling Fan(s), Walk-In Closet(s), Flooring - Wall to Wall Carpet, Lighting - Overhead, Crown Molding
- Level: Second
- Area: 215.83
- Dimensions: 15.42 x 14
Bedroom 2
- Features: Closet, Flooring - Wall to Wall Carpet, Crown Molding, Closet - Double
- Level: Second
- Area: 177.08
- Dimensions: 14.17 x 12.5
Primary bathroom
- Features: Yes
Bathroom 1
- Features: Bathroom - Full, Bathroom - With Shower Stall, Flooring - Stone/Ceramic Tile, Jacuzzi / Whirlpool Soaking Tub
- Level: Second
- Area: 67.36
- Dimensions: 8.08 x 8.33
Bathroom 2
- Features: Bathroom - Full, Bathroom - Tiled With Tub & Shower, Flooring - Stone/Ceramic Tile
- Level: Second
- Area: 41.41
- Dimensions: 5.58 x 7.42
Bathroom 3
- Features: Bathroom - Half, Flooring - Stone/Ceramic Tile, Pedestal Sink
- Level: First
Dining room
- Features: Flooring - Stone/Ceramic Tile, Window(s) - Bay/Bow/Box, Open Floorplan, Crown Molding
- Level: First
Kitchen
- Features: Closet, Flooring - Stone/Ceramic Tile, Window(s) - Bay/Bow/Box, Dining Area, Open Floorplan, Recessed Lighting, Lighting - Overhead, Crown Molding
- Level: Main,First
- Area: 207.19
- Dimensions: 12.75 x 16.25
Living room
- Features: Ceiling Fan(s), Closet, Flooring - Wall to Wall Carpet, Deck - Exterior, Exterior Access, Open Floorplan, Slider, Crown Molding
- Level: Main,First
- Area: 410.17
- Dimensions: 17.83 x 23
Heating
- Forced Air, Natural Gas
Cooling
- Central Air
Appliances
- Included: Range, Dishwasher, Disposal, Microwave, Refrigerator, Washer, Dryer, Range Hood
- Laundry: Laundry Closet, Second Floor, In Unit, Electric Dryer Hookup
Features
- Cable Hookup, Den, Internet Available - Unknown
- Flooring: Tile, Carpet, Hardwood, Flooring - Wall to Wall Carpet
- Windows: Skylight(s)
- Basement: None
- Number of fireplaces: 1
- Fireplace features: Living Room
- Common walls with other units/homes: End Unit
Interior area
- Total structure area: 1,862
- Total interior livable area: 1,862 sqft
Property
Parking
- Total spaces: 2
- Parking features: Attached, Guest, Paved
- Attached garage spaces: 1
- Uncovered spaces: 1
Accessibility
- Accessibility features: No
Features
- Patio & porch: Deck - Composite
- Exterior features: Deck - Composite
Details
- Parcel number: 11969
- Zoning: RES
Construction
Type & style
- Home type: Townhouse
- Property subtype: Condominium, Townhouse
Materials
- Frame
- Roof: Shingle
Condition
- Year built: 1996
Utilities & green energy
- Sewer: Public Sewer
- Water: Public
- Utilities for property: for Electric Range, for Electric Dryer
Community & HOA
Community
- Features: Public Transportation, Shopping, Park, Walk/Jog Trails, Golf, Medical Facility, Conservation Area, Highway Access, House of Worship, Private School, Public School, T-Station
HOA
- Services included: Insurance, Maintenance Structure, Road Maintenance, Maintenance Grounds, Snow Removal, Trash, Reserve Funds
- HOA fee: $408 monthly
Location
- Region: Braintree
Financial & listing details
- Price per square foot: $354/sqft
- Tax assessed value: $593,500
- Annual tax amount: $5,626
- Date on market: 1/10/2026
- Listing terms: Estate Sale
Price history
| Date | Event | Price |
|---|---|---|
| 5/17/2024 | Sold | $660,000+6.5%$354/sqft |
Source: MLS PIN #73218478 Report a problem | ||
| 4/9/2024 | Contingent | $619,900$333/sqft |
Source: MLS PIN #73218478 Report a problem | ||
| 4/3/2024 | Listed for sale | $619,900+55.4%$333/sqft |
Source: MLS PIN #73218478 Report a problem | ||
| 3/28/2012 | Sold | $399,000+60.2%$214/sqft |
Source: Agent Provided Report a problem | ||
| 8/18/1998 | Sold | $249,000+9.5%$134/sqft |
Source: Public Record Report a problem | ||
| 9/3/1997 | Sold | $227,388$122/sqft |
Source: Public Record Report a problem | ||
Public tax history
| Year | Property taxes | Tax assessment |
|---|---|---|
| 2025 | $6,059 +7.7% | $607,100 +2.3% |
| 2024 | $5,626 +11.9% | $593,500 +15.2% |
| 2023 | $5,029 +2% | $515,300 +4% |
| 2022 | $4,930 +16.5% | $495,500 +16.6% |
| 2021 | $4,230 -11.8% | $425,100 -12.6% |
| 2020 | $4,798 +1.8% | $486,600 +4.1% |
| 2019 | $4,715 +3.5% | $467,300 +8.1% |
| 2018 | $4,556 +1.5% | $432,300 +3.4% |
| 2017 | $4,488 +1.8% | $417,900 +4.1% |
| 2016 | $4,408 | $401,500 |
Find assessor info on the county website
Neighborhood: 02184
Nearby homes
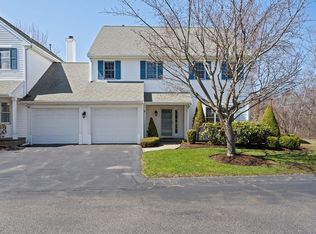
- $780,0003 bd3 ba2.1k sqft605 Middle St APT 31, Braintree, MA 02184Sold
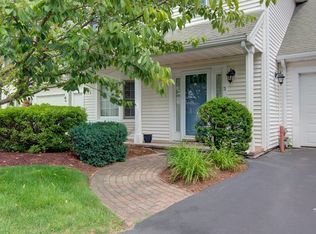
- $641,2002 bd3 ba1.8k sqft605 Middle St APT 3, Braintree, MA 02184Off Market
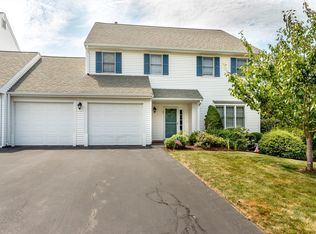
- $919,0004 bd4 ba3.5k sqft605 Middle St APT 25, Braintree, MA 02184Sold
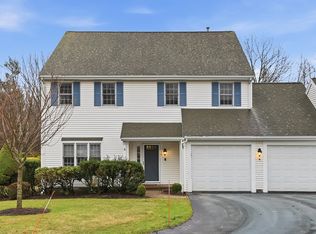
- $849,9003 bd4 ba3.6k sqft605 Middle St APT 38, Braintree, MA 02184Sold
- $969,9005 bd5 ba4.3k sqft605 Middle St APT 22, Braintree, MA 02184For Sale
- $1,647,6003 bd3 ba5.1k sqft1 Marinelli Ct, Braintree, MA 02184Off Market
- $1,466,6004 bd3 ba3.8k sqft10 Marinelli Ct, Braintree, MA 02184Off Market
- $757,3003 bd2 ba2k sqft605 Middle St APT 18, Braintree, MA 02184Off Market
Nearby schools
GreatSchools rating
- 5/10Morrison Elementary SchoolGrades: K-4Distance: 0.5 mi
- 7/10East Middle SchoolGrades: 5-8Distance: 0.8 mi
- 8/10Braintree High SchoolGrades: 9-12Distance: 1.7 mi
Get a cash offer in 3 minutes
Find out how much your home could sell for in as little as 3 minutes with a no-obligation cash offer.
Estimated market value
$682,300
Get a cash offer in 3 minutes
Find out how much your home could sell for in as little as 3 minutes with a no-obligation cash offer.
Estimated market value
$682,300
- Massachusetts
- Norfolk County
- Braintree
- 02184
- 605 Middle St Apartment 5
