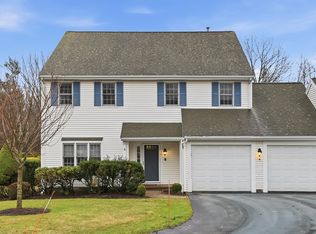
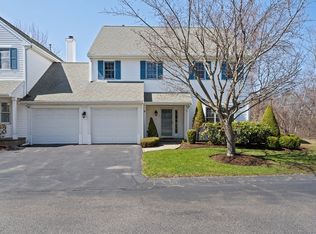
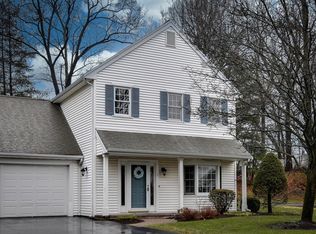
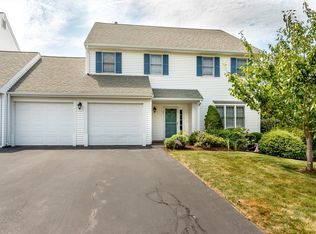
WELCOME TO 605 Middle St. Unit #20! FREE STANDING Townhouse is located in the desirable" Braintree Hills "Complex. This inviting townhouse has an open floor plan with soaring cathedral ceilings and skylights. The kitchen has updated appliances, granite countertops and an area for a dining table. The living room is open to the dining room with cathedral ceilings, gas fireplace and a triple slider leading to an updated oversized deck with retractable awning and view of a wooded area. This open floor plan makes it perfect for entertaining! The foyer, living room and dining room have hard woods thru out. The first floor has a main bedroom with full bath that has a walk-in shower. First floor also includes a half bath and laundry. The second level has an open loft with hardwoods, could be used as an office or den! There are also 2 good size bedrooms one with a huge closet/dressing area! The second floor also has a full bath. There are stairs to the 3rd floor, with (approx. 260 sq. ft.) of space. The townhouse includes a 2 car attached garage. The location is great for commuting! The Braintree "T" Station and highway access are just minutes away as well as shopping and Pond Meadow Trails. This " Stand Alone" townhouse offers the privacy of a SF home. SHOWINGS TO BEGIN AT THE OPEN HOUSE ON SATURDAY THE 14TH 12-2 AND SUNDAY THE 15TH 12 -2.
For sale
$799,000
605 Middle St APT 20, Braintree, MA 02184
3beds
2,552sqft
Condominium, Townhouse
Built in 1996
-- sqft lot
$781,700 Zestimate®
$313/sqft
$540/mo HOA
What's special
Gas fireplaceOpen loft with hardwoodsFree standing townhouseRetractable awningGranite countertopsOpen floor planUpdated appliances
- 2 days
- 277
- 10
Zillow last checked:
Listing updated:
Listed by:
Cynthia White 781-249-0490,
William Raveis R.E. & Home Services 781-934-2104
Source: MLS PIN,MLS#: 73598656
Facts & features
Interior
Bedrooms & bathrooms
- Bedrooms: 3
- Bathrooms: 3
- Full bathrooms: 2
- 1/2 bathrooms: 1
Primary bedroom
- Features: Bathroom - Full, Ceiling Fan(s), Walk-In Closet(s), Flooring - Wall to Wall Carpet
- Level: First
- Area: 182
- Dimensions: 14 x 13
Bedroom 2
- Features: Walk-In Closet(s), Flooring - Wall to Wall Carpet, Dressing Room
- Level: Second
- Area: 225
- Dimensions: 15 x 15
Bedroom 3
- Features: Closet, Flooring - Wall to Wall Carpet
- Level: Second
- Area: 168
- Dimensions: 14 x 12
Primary bathroom
- Features: Yes
Bathroom 1
- Features: Bathroom - Full, Bathroom - With Shower Stall, Flooring - Stone/Ceramic Tile, Handicap Equipped
- Level: First
Bathroom 2
- Features: Bathroom - Half, Flooring - Stone/Ceramic Tile
- Level: First
Bathroom 3
- Features: Bathroom - Full, Bathroom - With Tub & Shower, Flooring - Stone/Ceramic Tile
- Level: Second
Dining room
- Features: Skylight, Cathedral Ceiling(s), Flooring - Wood, Open Floorplan, Recessed Lighting
- Level: First
- Area: 140
- Dimensions: 14 x 10
Kitchen
- Features: Flooring - Laminate, Window(s) - Bay/Bow/Box, Pantry, Countertops - Stone/Granite/Solid, Dryer Hookup - Electric, Washer Hookup
- Level: First
- Area: 234
- Dimensions: 18 x 13
Living room
- Features: Cathedral Ceiling(s), Ceiling Fan(s), Flooring - Hardwood, Balcony / Deck, Exterior Access, Open Floorplan, Recessed Lighting, Slider
- Level: First
- Area: 234
- Dimensions: 18 x 13
Heating
- Central, Forced Air, Natural Gas
Cooling
- Central Air
Appliances
- Included: Range, Dishwasher, Microwave, Refrigerator, Washer, Dryer
- Laundry: First Floor, In Unit
Features
- Loft, Foyer, Walk-up Attic
- Flooring: Wood, Tile, Carpet, Laminate, Flooring - Hardwood
- Has basement: No
- Number of fireplaces: 1
- Fireplace features: Living Room
Interior area
- Total structure area: 2,552
- Total interior livable area: 2,552 sqft
- Finished area above ground: 2,552
Property
Parking
- Total spaces: 6
- Parking features: Attached, Off Street, Deeded, Paved
- Attached garage spaces: 2
- Uncovered spaces: 4
Features
- Patio & porch: Deck, Deck - Vinyl
- Exterior features: Deck, Deck - Vinyl
Details
- Parcel number: 11977
- Zoning: RES
Construction
Type & style
- Home type: Townhouse
- Property subtype: Condominium, Townhouse
Materials
- Roof: Shingle
Condition
- Year built: 1996
Utilities & green energy
- Sewer: Public Sewer
- Water: Public
- Utilities for property: for Electric Range, for Electric Oven
Community & HOA
Community
- Features: Public Transportation, Shopping, Park, Medical Facility, Highway Access, House of Worship, Public School, T-Station
HOA
- Amenities included: Clubhouse
- Services included: Insurance, Maintenance Structure, Road Maintenance, Maintenance Grounds, Snow Removal, Trash
- HOA fee: $540 monthly
Location
- Region: Braintree
Financial & listing details
- Price per square foot: $313/sqft
- Tax assessed value: $756,200
- Annual tax amount: $7,607
- Date on market: 11/11/2026
Estimated market value
$781,700
$743,000 - $821,000
$4,113/mo
Price history
| Date | Event | Price |
|---|---|---|
| 11/11/2026 | Listed for sale | $799,000+64.7%$313/sqft |
Source: MLS PIN #73598656 Report a problem | ||
| 9/21/2007 | Sold | $485,000+55.4%$190/sqft |
Source: Public Record Report a problem | ||
| 3/12/1999 | Sold | $312,000$122/sqft |
Source: Public Record Report a problem | ||
Public tax history
| Year | Property taxes | Tax assessment |
|---|---|---|
| 2025 | $7,434 +21.6% | $744,900 +15.5% |
| 2024 | $6,112 +11.3% | $644,700 +14.6% |
| 2023 | $5,493 +1.9% | $562,800 +3.9% |
| 2022 | $5,391 +17.9% | $541,800 +17.9% |
| 2021 | $4,571 -11.5% | $459,400 -12.3% |
| 2020 | $5,167 +1.7% | $524,000 +4.1% |
| 2019 | $5,080 +3.3% | $503,500 +7.9% |
| 2018 | $4,917 +1.4% | $466,500 +3.4% |
| 2017 | $4,847 +1.7% | $451,300 +4% |
| 2016 | $4,764 | $433,900 |
Find assessor info on the county website
Monthly payment
Est. payment
Payment breakdown
Explore the cost of this home by adjusting the details. Changes won't be saved.Climate risks
Neighborhood: 02184
Similar homes
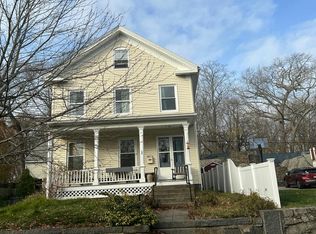
- $--3 bd2 ba1.6k sqft40 Homestead Ave, Weymouth, MA 02188Auction
 Auction.com 1
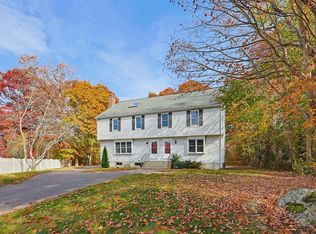
- $--4 bd2 ba2.5k sqft102 Richmond St, Dorchester, MA 02124Auction
 Auction.com 2
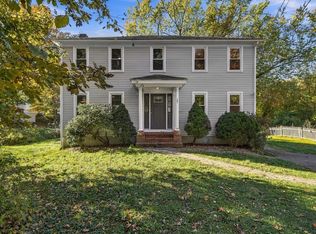
- $750,0006 bd4 ba3.1k sqft318 Spring St #320, Rockland, MA 02370For Sale
 MLS ID #73599963, Charleen Guarnaccia-Albanese, Keller Williams Realty. MLS PIN
- $675,0003 bd3 ba1.8k sqft267 Middle St, Weymouth, MA 02189For Sale
 MLS ID #73595641, Kyle Waszeciak, Realty One Group Next Level. MLS PIN
