Discover the potential at 318-320 Spring St in Rockland, MA. This multi-family property, constructed in 1992, spans 3,197 square feet of living area, offering a functional foundation for those looking to invest in a versatile residential space. The interior layout across two stories provides a structured environment for daily activities, anchored by a private bedroom and complemented by two full bathrooms and two half bathrooms. This configuration allows for practical utility and ensures convenience for occupants throughout the residence. The exterior grounds encompass 72,500 square feet, providing a substantial footprint that allows for privacy and flexibility. A two-car garage is included, offering covered parking and additional storage capacity to help keep your vehicles and equipment protected from the elements. This property presents a meaningful opportunity to own a spacious, multi-family residence in a prime Rockland location.
For sale
$750,000
318 Spring St #320, Rockland, MA 02370
6beds
3,197sqft
2 Family - 2 Units Side by Side
Built in 1992
-- sqft lot
$740,500 Zestimate®
$235/sqft
$-- HOA
What's special
Two-car garageSubstantial footprintPrivate bedroomTwo half bathroomsCovered parkingAdditional storage capacity
- 4 days
- 703
- 74
Likely to sell faster than
Zillow last checked:
Listing updated:
Listed by:
Charleen Guarnaccia-Albanese 860-608-3410,
Keller Williams Realty 508-238-5000
Source: MLS PIN,MLS#: 73599963
Facts & features
Interior
Bedrooms & bathrooms
- Bedrooms: 6
- Bathrooms: 4
- Full bathrooms: 2
- 1/2 bathrooms: 2
Heating
- Baseboard, Natural Gas, Individual
Cooling
- None
Appliances
- Included: Range, Dishwasher, Washer, Dryer, Range Hood
- Laundry: Washer Hookup, Dryer Hookup, Electric Dryer Hookup
Features
- Walk-Up Attic, Storage, Bathroom With Tub & Shower, Country Kitchen, Floored Attic, Living Room, Kitchen, Laundry Room
- Flooring: Plywood, Carpet, Varies, Laminate
- Doors: Storm Door(s)
- Windows: Storm Window(s)
- Basement: Full,Walk-Out Access,Interior Entry,Concrete,Unfinished
- Number of fireplaces: 1
- Fireplace features: Wood Burning
Interior area
- Total structure area: 3,197
- Total interior livable area: 3,197 sqft
- Finished area above ground: 3,197
Property
Parking
- Total spaces: 6
- Parking features: Paved Drive, Off Street, Paved
- Garage spaces: 2
- Uncovered spaces: 4
Features
- Patio & porch: Porch, Deck - Wood
- Exterior features: Balcony/Deck, Rain Gutters
Lot
- Size: 1.66 Acres
- Features: Cleared, Level
Details
- Additional structures: Shed(s)
- Parcel number: M:0062 B:0000 L:01260,1159354
- Zoning: RESIDE
Construction
Type & style
- Home type: MultiFamily
- Property subtype: 2 Family - 2 Units Side by Side
Materials
- Frame
- Foundation: Concrete Perimeter
- Roof: Shingle
Condition
- Year built: 1992
Utilities & green energy
- Electric: Circuit Breakers, Individually Metered
- Sewer: Public Sewer
- Water: Public
- Utilities for property: for Electric Dryer, Washer Hookup, Varies per Unit
Green energy
- Energy efficient items: Thermostat
Community & HOA
Location
- Region: Rockland
Financial & listing details
- Price per square foot: $235/sqft
- Tax assessed value: $814,100
- Annual tax amount: $11,292
- Date on market: 11/7/2026
- Total actual rent: 0
- Road surface type: Paved
Estimated market value
$740,500
$703,000 - $778,000
$3,476/mo
Price history
| Date | Event | Price |
|---|---|---|
| 11/7/2026 | Listed for sale | $750,000$235/sqft |
Source: MLS PIN #73599963 Report a problem | ||
Public tax history
| Year | Property taxes | Tax assessment |
|---|---|---|
| 2025 | $10,507 +2.1% | $768,600 +5% |
| 2024 | $10,288 -1.9% | $731,700 +6.2% |
| 2023 | $10,484 +4.2% | $688,800 +14.6% |
| 2022 | $10,063 +5.1% | $600,800 +8.4% |
| 2021 | $9,575 +2.6% | $554,100 +4% |
| 2020 | $9,328 +6.7% | $533,000 +9.2% |
| 2019 | $8,745 +4.1% | $488,000 +5.9% |
| 2018 | $8,398 +4.3% | $460,900 +5.8% |
| 2017 | $8,052 +3.1% | $435,700 +3.1% |
| 2016 | $7,812 +4.6% | $422,500 +7.7% |
| 2015 | $7,465 +5% | $392,300 +1.2% |
| 2014 | $7,112 +3.6% | $387,800 -0.7% |
| 2013 | $6,865 +8.5% | $390,500 -2.5% |
| 2012 | $6,330 +2% | $400,400 -4% |
| 2011 | $6,204 +8.5% | $417,200 +5% |
| 2010 | $5,717 +16.1% | $397,300 -13.7% |
| 2009 | $4,924 -1% | $460,200 -2.8% |
| 2008 | $4,974 +1.5% | $473,700 -5.4% |
| 2007 | $4,900 +0.6% | $501,000 |
| 2006 | $4,870 -0.2% | $501,000 +17.7% |
| 2005 | $4,880 +2.8% | $425,500 +19.2% |
| 2004 | $4,745 +1.9% | $357,000 |
| 2003 | $4,655 +8.5% | $357,000 +48.4% |
| 2002 | $4,291 +6.1% | $240,500 +5.7% |
| 1999 | $4,043 | $227,500 |
Find assessor info on the county website
Monthly payment
Est. payment
Payment breakdown
Explore the cost of this home by adjusting the details. Changes won't be saved.Climate risks
Neighborhood: 02370
Nearby schools
Schools provided by the listing agent
- Elementary: St Briget Elementary K-8
- Middle: John W Roger Ms
- High: Rockland Hs
Source: MLS PIN. This data may not be complete. We recommend contacting the local school district to confirm school assignments for this home.


Similar homes
- $724,4995 bd2 ba2.3k sqft38 Snell St, Holbrook, MA 02343For Sale
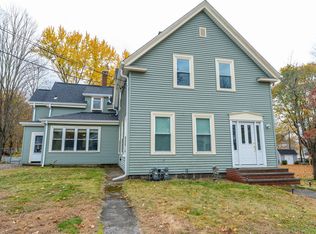 MLS ID #73598854, Kimberly Staffier, Keller Williams South Watuppa. MLS PIN
- $750,0004 bd3 ba3.4k sqft32 Carleton St, Whitman, MA 02382For Sale
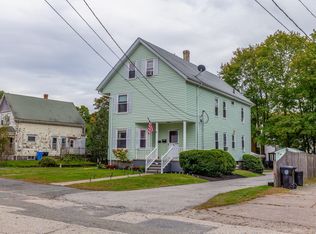 MLS ID #73586867, Patrick Ryan, Ryan Realty Group LLC. MLS PIN
- $794,9005 bd3 ba3k sqft23 Fullerton Ave, Whitman, MA 02382For Sale
 MLS ID #73579189, The Mahase Team, JM Realty Group. MLS PIN
- $699,0004 bd2 ba3k sqft208 Railroad St, Abington, MA 02351For Sale
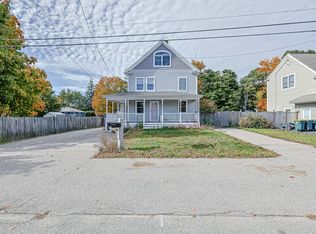 MLS ID #73592140, Kristen Endyke, Realty One Group Next Level. MLS PIN
