Welcome to this spacious and versatile two-family home, offering a fantastic opportunity for both owner-occupants and investors alike! Each unit features its own unique layout with comfortable living spaces and convenient amenities. The first-floor unit offers two bedrooms, a spacious living room, an eat-in kitchen, and a dedicated laundry room for added convenience. The second unit spans the second and third floors, providing plenty of room to spread out. The main level features a generously sized eat-in kitchen with a center island, a dining area perfect for everyday meals or entertaining, a comfortable living room, a full bathroom, and a separate laundry room. Upstairs, the third floor offers two bedrooms, providing a nice separation between the living and sleeping areas. Outside, enjoy a flat, fully fenced backyard offering plenty of space for outdoor activities, gardening, or relaxing. Two separate driveways provide ample off-street parking, adding convenience for both units. The basement, accessible through a bulkhead at the rear of the home, offers valuable additional storage space. Each unit also benefits from its own updated heating system, providing independent heating and added peace of mind. Whether you're looking to live in one unit while generating rental income from the other or expand your investment portfolio, this property offers flexibility, functionality, and great potential. Don't miss the opportunity to make this two-family property your own!
For sale
Price cut: $30K (11/7)
$699,000
208 Railroad St, Abington, MA 02351
4beds
3,035sqft
Multi Family
Built in 1900
-- sqft lot
$692,300 Zestimate®
$230/sqft
$-- HOA
What's special
- 24 days
- 601
- 27
Zillow last checked:
Listing updated:
Listed by:
Kristen Endyke 603-479-6436,
Realty One Group Next Level 888-888-7653
Source: MLS PIN,MLS#: 73592140
Facts & features
Interior
Bedrooms & bathrooms
- Bedrooms: 4
- Bathrooms: 2
- Full bathrooms: 2
Heating
- Oil
Cooling
- Window Unit(s)
Appliances
- Included: Range, Dishwasher, Microwave, Refrigerator, Washer, Dryer
- Laundry: Electric Dryer Hookup, Washer Hookup
Features
- Ceiling Fan(s), Bathroom With Tub & Shower, Slider, Living Room, Kitchen, Laundry Room, Dining Room
- Flooring: Vinyl, Laminate, Wood
- Windows: Picture Window, Skylight(s)
- Basement: Partial,Bulkhead
- Has fireplace: No
Interior area
- Total structure area: 3,035
- Total interior livable area: 3,035 sqft
- Finished area above ground: 3,035
Property
Parking
- Total spaces: 7
- Parking features: Paved Drive, Off Street, On Street, Paved
- Uncovered spaces: 7
Features
- Patio & porch: Porch, Deck
- Exterior features: Balcony/Deck
- Fencing: Fenced/Enclosed,Fenced
Lot
- Size: 0 Square Feet
- Features: Level
Details
- Parcel number: 924031
- Zoning: R
Construction
Type & style
- Home type: MultiFamily
- Property subtype: Multi Family
Materials
- Frame
- Foundation: Granite
- Roof: Shingle
Condition
- Year built: 1900
Utilities & green energy
- Sewer: Public Sewer
- Water: Public
- Utilities for property: for Electric Range, for Electric Dryer, Washer Hookup
Community & HOA
Community
- Features: Public Transportation, Shopping
Location
- Region: Abington
Financial & listing details
- Price per square foot: $230/sqft
- Tax assessed value: $620,400
- Annual tax amount: $8,102
- Date on market: 10/17/2026
- Listing terms: Contract
- Total actual rent: 0
Estimated market value
$692,300
$658,000 - $727,000
$2,663/mo
Price history
| Date | Event | Price |
|---|---|---|
| 11/7/2026 | Price change | $699,000-4.1%$230/sqft |
Source: MLS PIN #73592140 Report a problem | ||
| 10/17/2026 | Listed for sale | $729,000+105.4%$240/sqft |
Source: MLS PIN #73592140 Report a problem | ||
| 12/31/2015 | Sold | $355,000-1.4%$117/sqft |
Source: Public Record Report a problem | ||
| 11/18/2015 | Pending sale | $359,900$119/sqft |
Source: Affordable Realty #71928984 Report a problem | ||
| 11/6/2015 | Listed for sale | $359,900$119/sqft |
Source: Affordable Realty #71928984 Report a problem | ||
Public tax history
| Year | Property taxes | Tax assessment |
|---|---|---|
| 2025 | $8,102 +14% | $620,400 +16.8% |
| 2024 | $7,107 -4.3% | $531,200 +1.6% |
| 2023 | $7,429 +26.7% | $522,800 +46.9% |
| 2022 | $5,865 | $355,900 |
| 2021 | $5,865 +0.3% | $355,900 +3.4% |
| 2020 | $5,850 +8% | $344,100 +10.5% |
| 2019 | $5,417 -2.4% | $311,500 |
| 2018 | $5,551 +0.7% | $311,500 +3.7% |
| 2017 | $5,512 +15.4% | $300,400 +12.8% |
| 2016 | $4,775 +10.8% | $266,300 +5% |
| 2015 | $4,310 +10.8% | $253,500 +12% |
| 2014 | $3,890 -14.6% | $226,300 -17.8% |
| 2013 | $4,555 +4.2% | $275,200 -3.3% |
| 2012 | $4,371 -10% | $284,600 -11.3% |
| 2011 | $4,855 +5.5% | $320,700 -3.5% |
| 2010 | $4,604 +15.2% | $332,200 +2.9% |
| 2009 | $3,998 +11.6% | $322,700 +0.3% |
| 2008 | $3,584 -0.9% | $321,700 -3.9% |
| 2007 | $3,616 -1.2% | $334,800 -6.3% |
| 2006 | $3,661 +2.9% | $357,500 +8.6% |
| 2005 | $3,559 +9.5% | $329,200 +23.4% |
| 2004 | $3,250 +11.4% | $266,800 +49.6% |
| 2003 | $2,917 +1.9% | $178,400 |
| 2001 | $2,863 +9.4% | $178,400 +30.2% |
| 2000 | $2,617 | $137,000 |
Find assessor info on the county website
Monthly payment
Est. payment
Payment breakdown
Explore the cost of this home by adjusting the details. Changes won't be saved.Climate risks
Neighborhood: 02351
Nearby schools
Schools provided by the listing agent
- Elementary: Beaver Brook Elementray
- Middle: Abington
- High: Abington
Source: MLS PIN. This data may not be complete. We recommend contacting the local school district to confirm school assignments for this home.
Similar homes
- $634,9004 bd2 ba1.8k sqft22 Harriss Ct, Abington, MA 02351For Sale
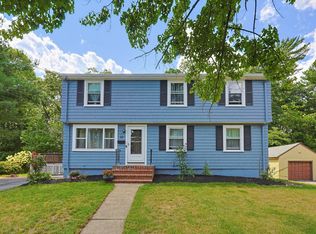 MLS ID #73563588, Christine Do, Keller Williams Realty. MLS PIN
- $750,0004 bd3 ba3.4k sqft32 Carleton St, Whitman, MA 02382For Sale
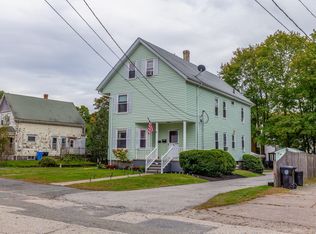 MLS ID #73586867, Patrick Ryan, Ryan Realty Group LLC. MLS PIN
- $699,9005 bd3 ba2.8k sqft557 Montello St, Brockton, MA 02301For Sale
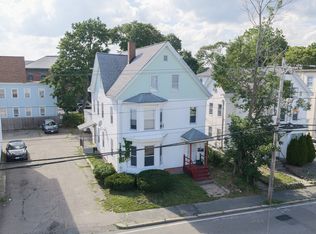 MLS ID #73594954, Adam Walorz, Exodus Real Estate. MLS PIN
- $539,9006 bd2 ba2.4k sqft250 Market St, Brockton, MA 02301For Sale
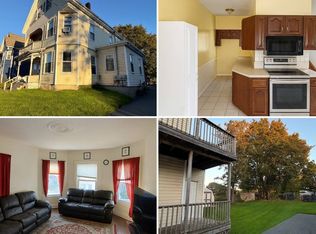 MLS ID #12033733, Rachel Sanville, Your Home Sold Guaranteed Realty, The Nathan Clark Team. My State MLS
