Exceptional Semi-Detached Home in Desirable Clair Hills — Backing to Green Space! Discover this beautifully constructed semi-detached residence by a reputable local custom builder, offering over 2,900 sq ft of versatile living space. Featuring 4 bedrooms and 3.5 bathrooms, including a fully finished basement perfect for extended family, home office, or recreation. The main floor also includes a convenient laundry area and mudroom with direct garage access. The open-concept main floor boasts soaring 9-foot ceilings, elegant hardwood floors, and a modern kitchen with quartz countertops and stainless steel appliances. The spacious living and dining areas are filled with natural light and provide seamless access to a sunny backyard backing onto lush green space — ideal for outdoor entertaining and relaxing amidst nature. Upstairs, you will find four generous bedrooms, including a luxurious primary suite with a walk-in closet and spa-like ensuite, plus a large additional bathroom. Located in a vibrant, family-friendly neighborhood close to top schools, parks, shopping, Costco, trails, and just minutes from universities, Uptown Waterloo, and major highways — this home combines quality craftsmanship, comfort, and unbeatable location. Don’t miss your chance to own this exceptional property in one of Waterloo’s most sought-after communities!
Sold for $853,000
C$853,000
605 Montpellier Dr #B, Waterloo, ON N2T 0B2
4beds
2,038sqft
Single Family Residence, Residential
Built in 2016
2,673 Square Feet Lot
$-- Zestimate®
C$419/sqft
C$3,220 Estimated rent
Home value
Not available
Estimated sales range
Not available
Not available
Owner options
List your home for rent
C$3,220/mo
Rent Zestimate®
Find your next renter with Zillow Rental Manager. Plus, with online applications, you can quickly screen prospective tenants – for free.
C$3,220/mo
Rent Zestimate®
Refinance and save
C$3,606/mo
Est. payment
Refinancing to a lower rate could help reduce your monthly payments and save thousands over the life of the loan.
C$3,606/mo
Est. payment
Explore your selling options
Work with a Zillow partner agent
Leverage their expertise and Zillow's premium Showcase listings to get your home seen by more buyers.
Get startedList with your own agent
Get your home in front of millions of buyers by listing it on Zillow.
Learn how to do itSell it yourself
Take full control of how buyers see your home on Zillow by listing For Sale by Owner (FSBO).
List your homeWhat's special
Backing to green spaceFully finished basementOpen-concept main floorElegant hardwood floorsStainless steel appliancesSunny backyardLush green space
Zillow last checked:
Listing updated:
Listed by:
Zana Jalal, Salesperson,
RE/MAX TWIN CITY REALTY INC.
Source: ITSO,MLS®#: 40754295Originating MLS®#: Cornerstone Association of REALTORS®
Facts & features
Interior
Bedrooms & bathrooms
- Bedrooms: 4
- Bathrooms: 4
- Full bathrooms: 3
- 1/2 bathrooms: 1
- Main level bathrooms: 1
Bedroom
- Level: Second
Bedroom
- Level: Second
Bedroom
- Level: Second
Other
- Level: Second
Bathroom
- Features: 3-Piece
- Level: Basement
Bathroom
- Features: 2-Piece
- Level: Main
Bathroom
- Features: 5+ Piece
- Level: Second
Other
- Features: 4-Piece
- Level: Second
Dining room
- Level: Main
Foyer
- Level: Main
Kitchen
- Level: Main
Laundry
- Level: Main
Living room
- Level: Main
Recreation room
- Level: Basement
Utility room
- Level: Basement
Heating
- Fireplace(s), Forced Air, Natural Gas
Cooling
- Central Air
Appliances
- Included: Water Softener, Built-in Microwave, Dishwasher, Dryer, Refrigerator, Stove, Washer
- Laundry: Laundry Room, Main Level
Features
- Auto Garage Door Remote(s)
- Basement: Full,Finished
- Number of fireplaces: 1
Interior area
- Total structure area: 2,913
- Total interior livable area: 2,038 sqft
- Finished area above ground: 2,038
- Finished area below ground: 875
Property
Parking
- Total spaces: 2
- Parking features: Attached Garage, Garage Door Opener, Asphalt, Private Drive Single Wide
- Attached garage spaces: 1
- Uncovered spaces: 1
Features
- Fencing: Full
- Has view: Yes
- View description: Clear, Hills
- Frontage type: East
- Frontage length: 26.50
Lot
- Size: 2,673 Square Feet
- Dimensions: 26.5 x 100.9
- Features: Urban, Near Golf Course, Greenbelt, Highway Access, Major Highway, Park, Playground Nearby, Public Parking, Public Transit, Quiet Area, School Bus Route, Schools, Shopping Nearby
Details
- Additional structures: Shed(s)
- Parcel number: 226845017
- Zoning: FR G2
Construction
Type & style
- Home type: SingleFamily
- Architectural style: Two Story
- Property subtype: Single Family Residence, Residential
- Attached to another structure: Yes
Materials
- Brick, Vinyl Siding
- Foundation: Poured Concrete
- Roof: Asphalt Shing
Condition
- 6-15 Years,New Construction
- New construction: Yes
- Year built: 2016
Utilities & green energy
- Sewer: Sewer (Municipal)
- Water: Municipal
Community & HOA
Location
- Region: Waterloo
Financial & listing details
- Price per square foot: C$419/sqft
- Annual tax amount: C$5,001
- Date on market: 8/1/2025
- Inclusions: Built-in Microwave, Dishwasher, Dryer, Garage Door Opener, Refrigerator, Stove, Washer
Price history
| Date | Event | Price |
|---|---|---|
| 10/15/2025 | Sold | C$853,000C$419/sqft |
Source: ITSO #40754295 Report a problem | ||
Public tax history
Tax history is unavailable.
Neighborhood: Clair Hills
Nearby homes
- C$740,0003 bd3 ba1.4k sqft394 Sauve Cres, Waterloo, ON N2T2Y9Sold
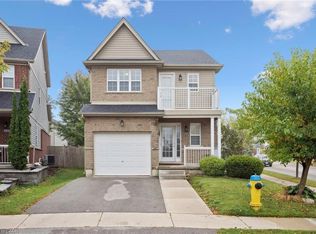
- C$---- bd-- ba-- sqft630 Montpellier Dr, Waterloo, ON N2T0B3Off Market
- C$---- bd-- ba-- sqft797 Paris Blvd, Waterloo, ON N2T2Z2Off Market
- C$---- bd-- ba-- sqft353 Sauve Cres, Waterloo, ON N2T2Y8Off Market
- C$--3 bd3 ba1.2k sqft525 Chablis Dr, Waterloo, ON N2T2Y1Off Market
- C$599,0005 bd3 ba1.4k sqft760 Paris Blvd, Waterloo, ON N2T2Y1For Sale
- C$1,100,0003 bd4 ba2.2k sqft657 Montpellier Dr, Waterloo, ON N2T0B3Sold
- C$649,9002 bd4 ba1.4k sqft555 Chablis Dr #12, Waterloo, ON N2T0A5For Sale
Nearby schools
GreatSchools rating
No schools nearby
We couldn't find any schools near this home.
Schools provided by the listing agent
- Elementary: Edna Staebler P.S., St. Nicholas Catholic School
- High: Laurel Heights S.S., Resurrection Catholic Secondary School
Source: ITSO. This data may not be complete. We recommend contacting the local school district to confirm school assignments for this home.
- Ontario
- Waterloo Regional Municipality
- Waterloo
- N2T 0B2
- Clair Hills
- 605 Montpellier Dr Unit B
Nearby cities
Nearby neighborhoods
Nearby zip codes
Other Waterloo Topics
